
Glass Partition Systems That Work Harder for Space
Glass Partition Systems That Work Harder for Space
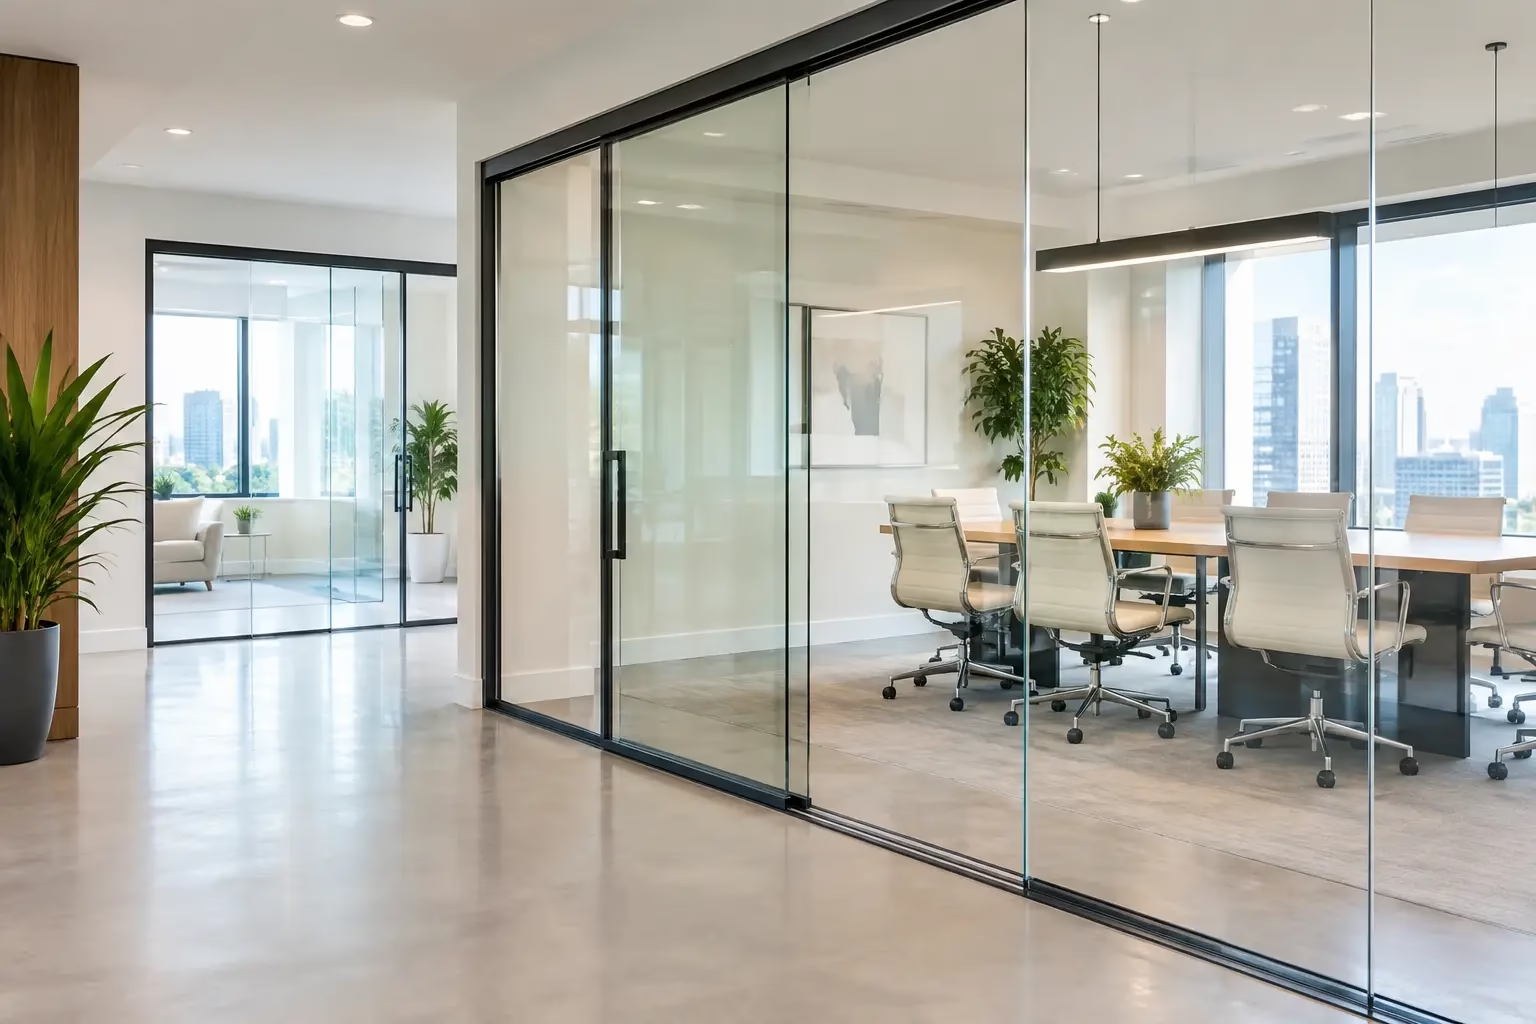
A closed conference room should support focused conversations without making the rest of the office feel smaller. A home office should create real separation without cutting off daylight. Glass partition systems solve both problems when they are specified for the way people actually use a space, not simply for the look of clear glass.
The strongest results come from treating glass as an architectural system. Panel configuration, door operation, hardware, safety glass, acoustics, and future reconfiguration all affect performance. The right system can make an interior feel open and highly organized while giving teams, clients, and homeowners the privacy they need.
What Glass Partition Systems Do Better Than Fixed Walls
Traditional drywall creates a permanent visual and physical boundary. That can be useful where maximum acoustic isolation is the priority, but it also blocks light, interrupts sightlines, and makes later layout changes more involved. Glass partitions create defined rooms while preserving the sense of volume that makes a workplace or residence feel inviting.
For commercial interiors, that often means conference rooms that stay connected to the energy of the office, private offices with access to borrowed light, and salon suites that feel polished rather than enclosed. In residential projects, glass can separate a home office, divide a primary suite, enclose a closet, or create a flexible room divider without making the floor plan feel boxed in.
The benefit is not just visual. Clear boundaries help people understand how a space functions. A meeting room reads as a meeting room. A focused work zone has a clear edge. A sliding glass door can close off activity when needed and open the room again when it is not. That combination of definition and openness is difficult to achieve with opaque construction.
Start With the Room’s Performance Requirements
The first question is not whether a partition should be clear, frosted, framed, or frameless. It is what the room must accomplish. A glass enclosure for occasional video calls has different requirements from an executive conference room, a medical consultation space, or a bedroom-adjacent office.
Privacy: Visual and Acoustic Are Different
Frosted or tinted glass can limit visual exposure, but it does not create acoustic privacy. If people will discuss financial information, personnel matters, legal topics, or confidential client work, sound control deserves early attention. Door gaps, wall interfaces, ceiling conditions, and the type of glazing all influence what can be heard outside the room.
Single-pane systems are often an excellent choice for open offices, casual meeting areas, and residential dividers where light and layout flexibility matter most. For greater sound reduction, a double-glazed configuration and carefully detailed perimeter seals may be the better investment. It depends on the level of speech privacy required and the background noise already present in the building.
A common mistake is assuming thicker glass alone will solve acoustic concerns. Glass thickness matters, but the complete assembly matters more. Sound can travel through an undercut at the door, an unsealed top track, or adjacent walls that do not extend to the structure above.
Door Operation Changes How the Room Works
Swing doors offer a familiar, substantial entry and work well when there is enough clearance for the door arc. Sliding doors preserve usable floor area because they do not swing into a circulation path, workstation, closet, or furniture zone. They are especially effective in compact offices, salon suites, and homes where every square foot has a job to do.
Door hardware should feel controlled and dependable, not decorative only. Quiet rolling performance matters in active workplaces and bedrooms. For sliding systems, engineered bottom-wheel locking designs can provide secure positioning and reduce unwanted movement. The hardware must also be sized for the panel weight, opening dimensions, and daily traffic level.
Plan for What May Change
A fixed wall is built around a single layout. Demountable glass systems are designed for a different reality: growing teams, revised department needs, changing leasehold requirements, and homes that need to adapt over time. Panels can be relocated or reconfigured more efficiently than conventional framed construction, helping preserve the value of the initial investment.
That flexibility is most valuable when considered before installation. A space planned with standard panel widths, practical door locations, and accessible tracks will be easier to modify later. Custom sizing is equally valuable when existing conditions, unusual ceiling heights, or a precise design intent call for a made-to-order solution.
How to Specify a Glass Partition System Correctly
A precise field measurement is the foundation of a clean installation. Floors and ceilings are not always level, existing walls may be out of plumb, and soffits, sprinklers, HVAC grilles, and electrical devices can affect panel placement. Measure the opening in multiple locations and document obstructions before finalizing the configuration.
Then establish the partition line around the room’s circulation. A conference room entrance should not conflict with a nearby workstation. A home office door should not open into a narrow hallway. A closet enclosure should allow full access to shelving and drawers. These decisions seem small on a plan, but they determine whether the finished interior feels efficient every day.
Material selection should follow the application. Safety glass is essential in interior door and partition locations where impact resistance is required. Tempered glass is widely used because it is engineered to break into small pieces if it fails. Laminated glass may be appropriate where additional retention, safety, or acoustic performance is needed. The best choice depends on code requirements, panel size, hardware design, and the use of the room.
Finish selection should also be intentional. Clear glass maximizes light and visibility. Frosted glass brings privacy while keeping a bright, contemporary feel. Black or metallic framing can add architectural definition, especially in offices and modern residences with dark fixtures or window frames. Minimal framing creates a lighter visual effect, while more defined profiles can complement an industrial or structured design direction.
Installation Details That Protect Long-Term Performance
Premium glass performs best when the supporting conditions are properly prepared. Tracks, headers, wall channels, and door hardware need secure anchoring to suitable structure. If the ceiling cannot support the required load, a header or other reinforcement may be necessary. This should be resolved during planning, not after finished surfaces are in place.
Alignment is equally important. A glass partition can be made to exact measurements, but it still relies on accurate installation to maintain even reveals, smooth door travel, and reliable latching or locking. Professional installation coordination is often the practical choice for larger commercial systems, multi-room projects, and sites with complex conditions. Smaller, well-documented configurations may be appropriate for experienced installers and DIY-capable buyers.
Maintenance is straightforward when quality hardware and correct installation are in place. Glass needs routine cleaning with products suitable for the surface and hardware finish. Tracks should be kept free of debris, and moving components should be checked periodically for alignment. A system designed to last for decades should not require constant attention, but regular care protects quiet operation and a refined appearance.
Where Glass Partitions Deliver the Most Value
Glass is especially effective where an interior needs more function without more visual weight. Office owners can create private offices and conference rooms without sacrificing the daylight that makes open-plan spaces more appealing. Facility managers can plan for future change rather than committing every square foot to permanent construction. Architects and designers can use glass to build hierarchy within an open floor plan while keeping the design language clean.
At home, the same logic applies. A sliding glass enclosure can give a remote worker a dedicated room without making a living area feel closed off. A glass closet system can organize a suite with a tailored, high-end finish. A room divider can establish separation between living and sleeping zones in a loft or multifunctional space.
Doors22 designs demountable office partitions and sliding glass door solutions around these real-world requirements: exact sizing, quiet operation, engineered safety, and configurations that can support changing spaces. The goal is not to add glass for its own sake. It is to create a better-performing interior.
Before selecting a system, define the privacy level, door operation, measurements, finish, and likelihood of future change. That short planning process turns a glass partition from a visual upgrade into an asset that supports the way the space will be used for years.
.png) Share this post with others
Share this post with others


