
Office Design Trends Glass Walls That Perform
Office Design Trends Glass Walls That Perform
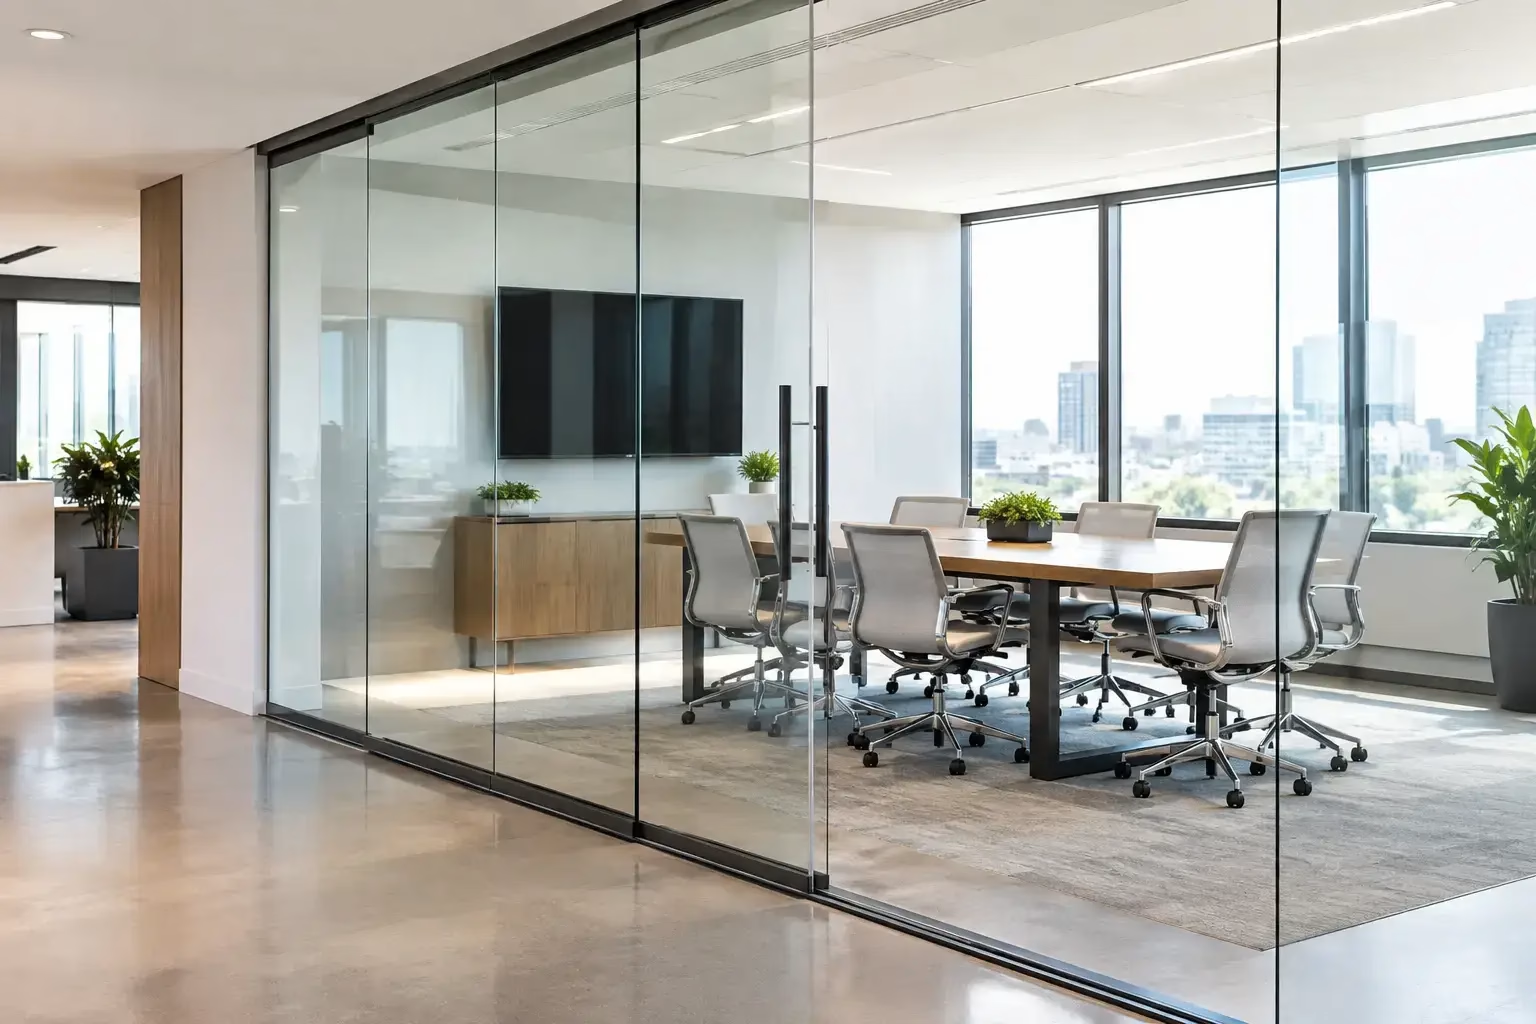
A private office should not have to feel disconnected, and a conference room should not turn into a dark box. That is why office design trends glass walls remain a practical priority for companies updating workplaces for focused work, collaboration, and frequent change. The strongest projects do more than install glass for visual effect. They use engineered partition systems to define space, preserve daylight, manage sound, and keep future reconfiguration within reach.
For business owners, architects, and facility managers, the question is no longer whether glass belongs in the office. It is which glass wall system will support the way the organization works now and adapt as its needs change.
Why Office Design Trends Favor Glass Walls
The return to intentional office space has changed the role of every square foot. Teams need enclosed rooms for video calls and sensitive conversations, but they also expect an open, connected environment that does not rely on rows of opaque drywall offices. Glass walls answer both needs when they are specified correctly.
Transparent partitions extend sightlines and allow available natural light to reach deeper into the floor plan. This can make interior offices, meeting rooms, and circulation areas feel more comfortable without removing the physical boundaries that help organize a workplace. In smaller offices especially, the difference is immediate: the plan feels larger, clearer, and less fragmented.
Glass also supports visibility across teams. Managers can create enclosed work zones without sending the message that leadership is physically removed from the rest of the office. Conference rooms remain accessible in appearance, while still providing a distinct place to meet. The result is a layout that communicates structure without feeling closed off.
That visual openness is not always the right answer everywhere. Finance, human resources, legal teams, healthcare providers, and executive offices may require more privacy. The current trend is not total transparency. It is purposeful transparency, with clear, frosted, tinted, or partially obscured glass selected according to the activity inside the room.
Demountable Glass Systems Make Change More Practical
Traditional construction assumes that walls are permanent. Many workplaces are not. A growing company may need two additional private offices next quarter, then a larger training room next year. A tenant may need to restore or modify a space at the end of a lease. Permanent drywall can turn those changes into another noisy, time-consuming construction project.
Demountable glass walls are designed for a different reality. Their components can be disassembled, moved, and reinstalled as the floor plan evolves. That flexibility is valuable for organizations that lease space, operate in high-growth environments, or want to avoid rebuilding interiors every time headcount or workflow changes.
The financial benefit depends on the project and the number of future changes expected. A fixed wall may appear less expensive at the outset in certain situations. But initial cost alone does not show the full picture. Consider future demolition, disposal, repairs, lost work time, and the expense of constructing a new layout later. When change is likely, a demountable system can offer stronger long-term value.
A well-designed system should also look permanent once installed. Clean aluminum framing, aligned panels, and carefully sized doors create an architectural finish while retaining the practical advantage of reconfiguration. This is where engineering and installation quality matter. Flexibility should not mean loose components, inconsistent reveals, or a compromised finished appearance.
Privacy and Acoustics Need Separate Decisions
One of the most common specification mistakes is treating visual privacy and sound control as the same requirement. They are related, but they are not interchangeable.
Frosted glass, decorative film, or opaque bands can prevent people from seeing into a room. They do not automatically stop voices from traveling through door gaps, ceiling conditions, or poorly sealed connections. Conversely, a clear glass room may support an effective acoustic strategy if the glass type, perimeter seals, door construction, and surrounding building conditions are selected carefully.
For a conference room used for routine meetings, clear tempered glass with quality perimeter detailing may be appropriate. For leadership meetings, client calls, or rooms where confidential information is discussed, acoustic performance deserves a closer review. Options may include thicker glass, laminated glass, dual-pane configurations, acoustic seals, and doors engineered to close securely.
The ceiling is also part of the decision. Partitions that stop below an open deck can preserve an airy look, but sound can pass above them. Full-height systems provide stronger enclosure and a more complete visual finish, yet they may require additional coordination with sprinklers, HVAC, lighting, and local code requirements. There is no universal best choice. The right approach depends on the room’s purpose, the building conditions, and the level of speech privacy expected.
Sliding Glass Doors Save Space Where Swing Doors Cannot
Door selection changes how efficiently an office functions. A swing door needs clearance, which can create conflicts in narrow corridors, compact offices, and meeting rooms with limited furniture layouts. Sliding glass doors eliminate that swing zone and can make a tight plan work more effectively.
They are particularly useful for small conference rooms, phone rooms, private offices, salon suites, and home-office enclosures. A sliding system can preserve the same clean sightlines as a glass partition while keeping circulation open and furniture placement more flexible.
Performance should be evaluated beyond appearance. Look for smooth, quiet operation, durable rollers or bottom-wheel systems, stable guides, and secure locking where required. Doors are the most frequently used part of many partition systems. A refined panel will not compensate for a door that rattles, drags, or requires constant adjustment.
Safety matters here as well. Tempered safety glass, reliable panel support, and engineered locking details should be part of the specification, not upgrades added after a problem appears. Systems built for safety and performance protect both the daily user experience and the long-term value of the installation.
Custom Sizing Is Driving Better-Looking Interiors
Standard-size partitions can be useful for straightforward openings, but commercial interiors rarely stay within perfect modular dimensions. Existing columns, uneven walls, ceiling variations, millwork, and mechanical conditions often require more precise planning. Forcing stock components into a nonstandard opening can create awkward filler panels, poor alignment, or unnecessary field modifications.
Custom-sized glass systems allow the design to respond to the room rather than asking the room to accommodate the product. The benefits are visual and functional: consistent panel proportions, better door placement, cleaner transitions to adjacent finishes, and a more intentional final result.
Before ordering, teams should verify finished opening dimensions, floor conditions, ceiling heights, and any obstructions. They should also coordinate power, data, access control, fire protection, HVAC, and lighting early in the design process. Glass walls are often installed late in a project, but they should not be considered late. Early coordination prevents costly changes and protects the clean, minimal look that makes these systems appealing.
Where Glass Walls Deliver the Most Value
Glass partition systems are no longer limited to executive suites. They are used wherever an interior needs separation without sacrificing light or visual order. Common applications include conference rooms, private offices, interview rooms, huddle spaces, reception areas, training rooms, salon suites, residential room dividers, and dedicated home offices.
In a commercial setting, a glass conference room can become a visible anchor for the workplace. In a residential setting, a sliding glass enclosure can separate a home office from a living area while keeping the room bright and connected. The scale changes, but the core advantage remains the same: defined space without unnecessary visual weight.
How to Specify Glass Walls With Confidence
Start with the activity, not the finish. Ask what will happen in each enclosed room, how often the layout may change, how much sound control is required, and whether users need visual privacy. Those answers should guide the glass type, partition height, door configuration, hardware, and framing selection.
Next, evaluate the system as a complete assembly. Glass thickness matters, but so do the tracks, seals, rollers, locking mechanism, wall connections, and installation method. A premium-looking office partition should also be designed to operate quietly, remain aligned, and handle daily use for years.
Finally, choose a provider that can work from actual dimensions and help coordinate installation. Doors22 provides custom demountable glass office systems and sliding door solutions designed for refined interiors, practical reconfiguration, and long-term operation. For projects with unusual openings, evolving layouts, or specific privacy requirements, requesting a detailed quote early can prevent compromises later.
The most successful glass-wall office is not the one with the most transparent surfaces. It is the one where every room has the right balance of daylight, privacy, movement, and acoustic control – and where the space can keep working when the business changes.
 Share this post with others


