
How to Specify Office Glazing for Flexible Layouts
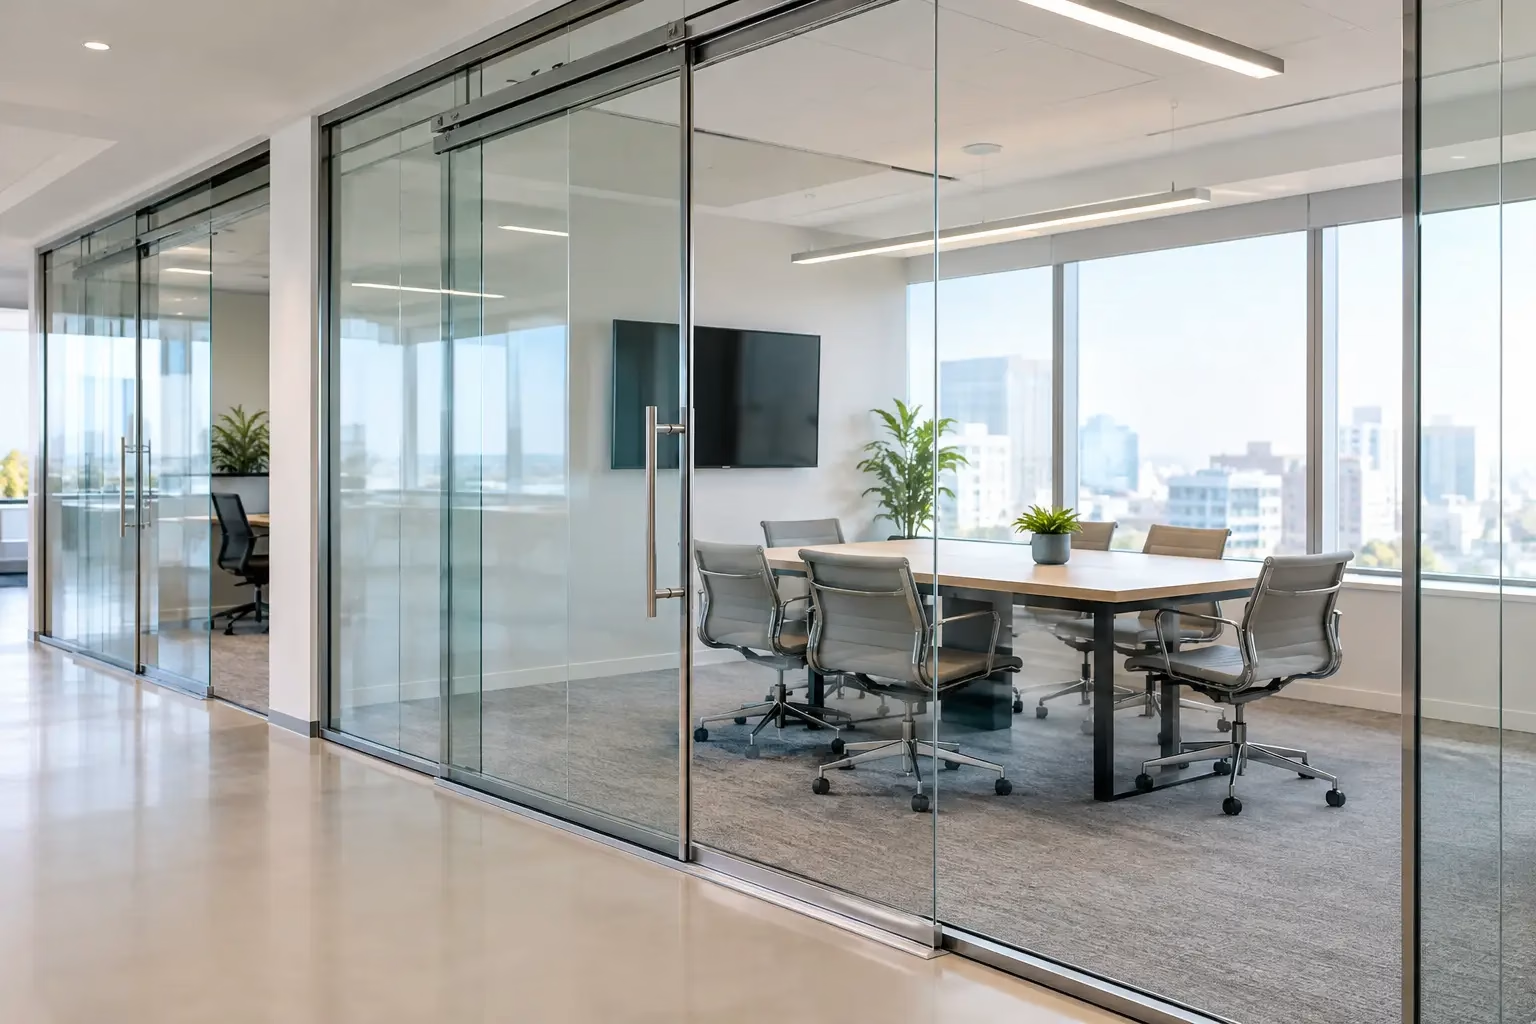
How to Specify Office Glazing for Flexible Layouts
A glass wall can look simple on a floor plan and become complicated the moment it reaches the jobsite. The difference usually comes down to specification. Knowing how to specify office glazing means making decisions about safety, sound, structure, movement, and future reconfiguration before fabrication begins. Get those decisions right, and the finished office feels open, quiet where it needs to be, and built to adapt.
Start With the Work the Space Must Support
Office glazing should respond to how people use the space, not just how the space should photograph. A conference room used for client presentations has different requirements than a manager office, focus room, reception enclosure, or a row of team rooms.
Begin with the room’s purpose, occupancy, and privacy expectations. Ask whether people will be taking confidential calls, holding video meetings, collaborating at a whiteboard, or simply separating departments while preserving daylight. This determines where glazing belongs, how much vision area is appropriate, and whether clear, frosted, or patterned glass makes sense.
Also consider circulation. Glass partitions can define rooms without making a floor plan feel closed in, but door swing, sliding door clearances, furniture placement, and accessible routes still need to work as one system. A beautiful glass wall that conflicts with a workstation or creates a bottleneck at a doorway is not a successful specification.
Plan for Change, Not Just Opening Day
Many offices change faster than conventional construction can accommodate. Headcount shifts, hybrid schedules evolve, and one large room may need to become two smaller rooms next year. Fixed, site-built partitions may be suitable for permanent layouts, while demountable office glazing is designed for projects where reconfiguration has real value.
A demountable system allows panels and doors to be removed, relocated, or resized with less disruption than rebuilding framed walls. It can reduce future demolition and preserve the value of a premium interior system. This is especially practical for leased offices, growing companies, and facilities with frequently changing team structures.
Specify the Glass for Safety and Performance
The glass itself is not a decorative afterthought. It is a life-safety component, an acoustic surface, and a major visual element. The correct makeup depends on panel size, location, door operation, code requirements, and the performance level expected in each room.
For interior office partitions, safety glass is typically required in locations where human impact is likely, including doors and many adjacent sidelites. Tempered glass breaks into small pieces when it fails. Laminated safety glass uses an interlayer to help retain fragments after breakage and can offer acoustic advantages depending on the assembly. Local codes, building conditions, and the authority having jurisdiction should guide the final choice.
Do not write a generic note such as “glass partition, as required.” Define the glass type, thickness, finish, and safety standard appropriate to the project. The system manufacturer should also confirm maximum panel dimensions, hardware compatibility, and allowable configurations.
Choose Transparency With Intent
Clear glass supports visual connection and daylight, but full transparency is not always the right answer. Conference rooms may benefit from a frosted band at eye level to reduce visual distractions. Private offices may use a gradient film, etched finish, or partial obscurity to balance openness with discretion.
Privacy film can be useful, but it should not be treated as a substitute for acoustic privacy. If conversations must stay inside a room, the full wall and door assembly must be specified for sound control. What people cannot see and what they cannot hear are separate design questions.
Treat Acoustics as an Assembly, Not a Glass Choice
A common mistake is assuming thicker glass automatically creates a private room. Glass thickness matters, but office acoustics depend on the entire partition assembly: the glass, frames, perimeter seals, door seals, ceiling condition, adjacent walls, HVAC paths, and gaps around penetrations.
For spaces where speech privacy matters, specify full-height partitions to the structural deck or coordinate a tested ceiling condition that maintains the intended acoustic performance. A partition that stops at a standard acoustical ceiling may allow sound to travel freely through the plenum above it. That can undermine an otherwise premium conference room.
Door selection is equally important. Sliding doors preserve floor area and create a clean modern look, but a swinging door with quality perimeter seals may be the stronger choice for rooms requiring higher acoustic control. The right decision depends on the room’s use, the available clearance, and the acceptable level of sound transfer.
When comparing systems, ask practical questions: What seals are included? How are vertical joints treated? Is there a bottom guide or locking mechanism? Does the door close consistently? Can the manufacturer provide performance information for the proposed configuration? Detail matters because even small openings can affect privacy.
Coordinate Structure, Ceiling, and Floor Conditions Early
Office glazing is only as reliable as the surfaces supporting it. Before finalizing sizes, confirm floor levelness, ceiling heights, slab conditions, and any obstructions above the partition line. Sprinklers, diffusers, lighting, cable trays, and soffits can all affect panel layout and installation sequencing.
Top-hung and bottom-supported systems have different structural demands. A top-hung sliding door requires adequate support above the opening. Bottom-wheel sliding systems carry the load at the floor and can be a practical solution where ceiling structure is limited. For either approach, hardware must be matched to the door weight, panel size, and operating cycle expected in a commercial environment.
Floor conditions deserve the same attention. Long runs of glass reveal variations in slab elevation that carpeting or base molding might hide. Accurate field measurements, approved shop drawings, and clear tolerances prevent misaligned panels, uneven reveals, and doors that do not operate as intended.
Detail Doors for Daily Use
The door is the component users touch dozens of times each day. Specify it for the way people actually move through the office.
A sliding glass door works well where swing clearance is limited, such as compact offices, home offices, salon suites, and conference room entries near circulation paths. Look for quiet operation, a controlled stop, secure locking options, and guides that keep the panel stable. Bottom-wheel designs can provide dependable movement while avoiding the need for extensive overhead support.
Swing doors may be better for executive offices, meeting rooms, or spaces that need a more familiar closure and stronger perimeter sealing. Specify the swing direction, handle style, locking needs, closer or hinge type, and accessibility requirements. Hardware should be commercial-grade, coordinated with the design palette, and rated for the use the opening will receive.
Avoid selecting door hardware at the end of the process. Handles, locks, access control, card readers, and electrified hardware can affect glass preparation and fabrication. Once glass is manufactured, field changes are limited and costly.
Define the Visual Language of the System
Office glazing should belong to the interior rather than appear as an isolated product. Frame finish, profile size, door hardware, mullion rhythm, and glass treatment all influence the final result.
Slim profiles create a lighter, more contemporary effect and maximize visible glass. More pronounced framing can establish a stronger grid and complement industrial or traditional interiors. Black aluminum remains a popular choice, but bronze, white, silver, and custom finishes may better support the furniture, lighting, and brand environment.
Panel layout deserves careful attention. Align vertical joints with ceiling lines, flooring transitions, furniture modules, or architectural features when possible. Avoid arbitrary narrow panels at the end of a run. A well-proportioned layout looks intentional, simplifies fabrication, and makes future modifications easier to plan.
Write a Specification That Can Be Priced and Built
A usable glazing specification gives bidders and installers enough information to provide an accurate scope. It should state the system type, glass requirements, frame finish, door type, hardware, locking, privacy treatment, mounting conditions, and performance expectations. It should also identify what must be field verified before production.
For custom projects, include drawings that show room dimensions, elevations, door locations, ceiling conditions, and any conflicts with mechanical or electrical work. The best time to resolve an issue is before fabrication, not when glass is arriving onsite.
Doors22 can support standard and made-to-order configurations, helping project teams match panel sizes, sliding door operation, safety-focused hardware, and demountable flexibility to the needs of the space. A detailed quote request with dimensions, photos, and plans leads to a faster, more accurate recommendation.
Use This Final Pre-Fabrication Check
Before approving shop drawings, verify these decisions with the full project team:
- The partition layout supports furniture, circulation, accessibility, and future changes.
- Glass type, thickness, safety requirements, and privacy finish are clearly defined.
- Acoustic expectations match the complete wall, ceiling, and door assembly.
- Ceiling, floor, structural support, and MEP conflicts have been field verified.
- Door operation, hardware, locking, and access control are coordinated before glass fabrication.
- Local code requirements and final approval responsibilities are assigned.
Office glazing performs best when it is specified as an architectural system, not purchased as a last-minute divider. Give the layout, details, and operating conditions the same attention as any other permanent interior element, and the finished space will stay useful long after the first move-in day.
 Share this post with others


