
Improve Office Acoustics With Glass Partitions
Improve Office Acoustics With Glass Partitions
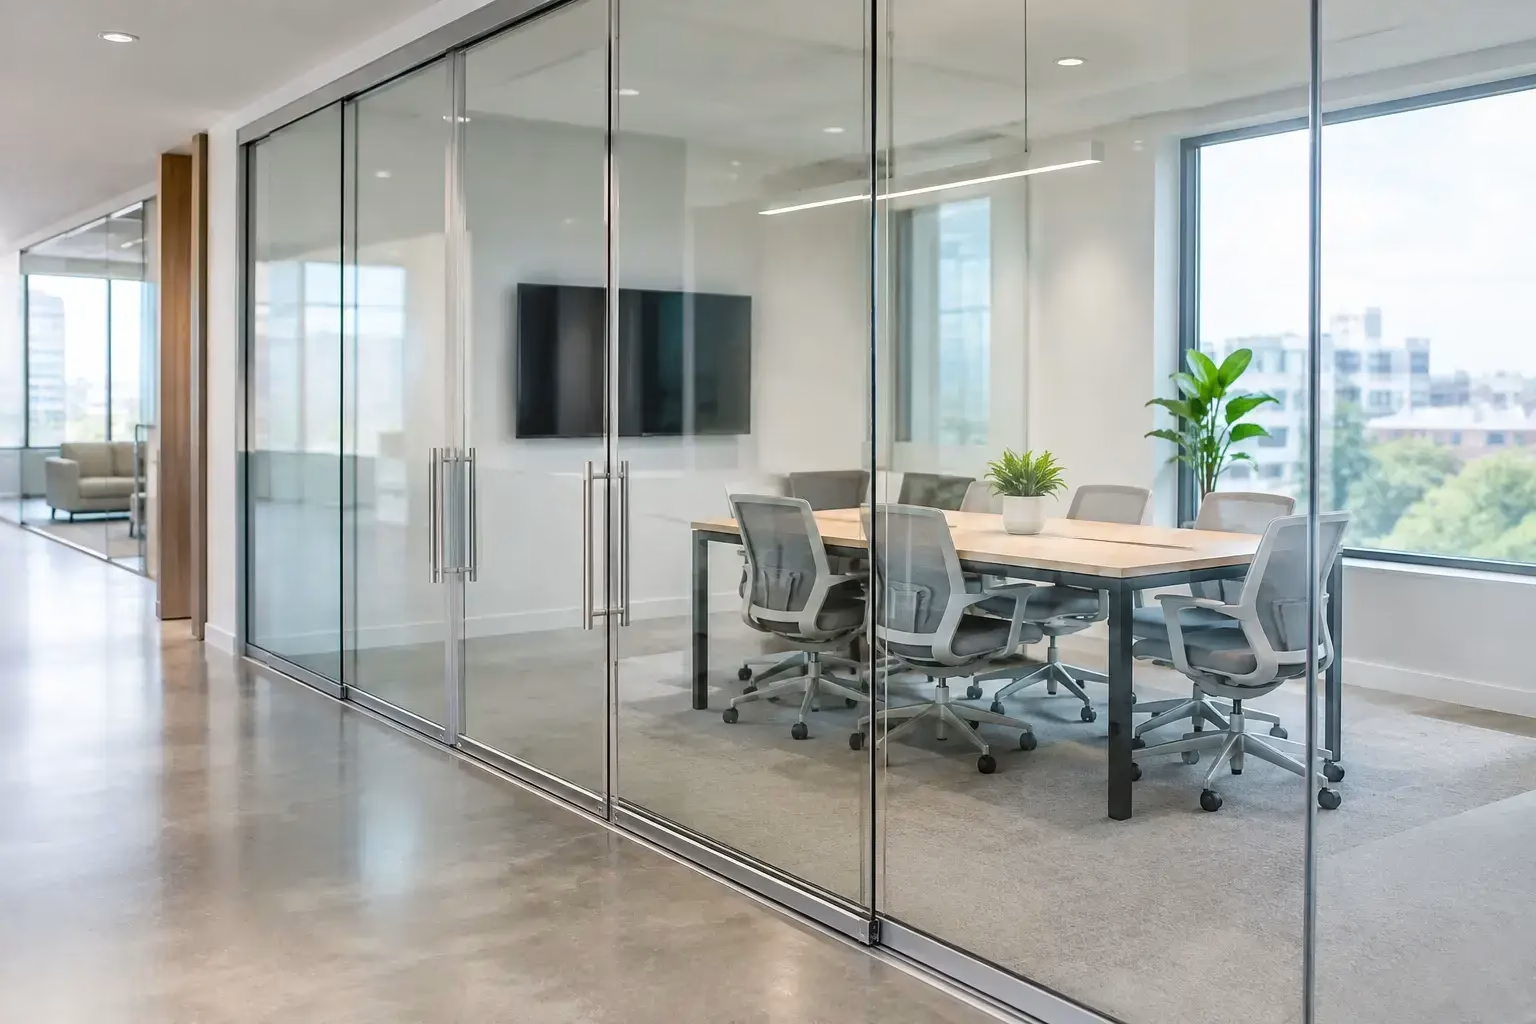
A glass office can look quiet while performing poorly. The difference is usually not the glass itself. It is the system around it: the panel thickness, frame seals, door perimeter, ceiling condition, and the way sound is managed elsewhere in the room. To improve office acoustics with glass, specify the complete enclosure rather than treating a partition as a purely visual feature.
For offices, conference rooms, private call areas, and executive suites, the goal is rarely total silence. It is speech privacy where confidential conversations take place, lower distraction in open work areas, and a space that still feels bright, organized, and connected. A well-designed glass partition system can support all three, provided its acoustic limits are understood from the beginning.
Why Glass Is Often Misunderstood in Office Acoustics
Glass has a reputation for creating echo, and there is truth behind that concern. Hard, smooth surfaces reflect sound rather than absorb it. A room built entirely from glass, polished concrete, and exposed ceilings can sound active and uncomfortable, especially when several people are speaking at once.
But reflected sound inside a room and sound transmission between rooms are different problems. A glass wall can be highly effective at separating spaces when it is built with the right panel, frame, and seals. The concern is not simply whether a partition is glass. It is whether the system closes off the air paths that allow voices to travel.
Sound behaves much like water in one practical respect: it finds openings. A small gap beneath a door, an unsealed head track, or an open ceiling plenum can reduce the value of otherwise substantial glass panels. This is why a premium partition system should be evaluated as an assembly, not as a sheet of glass.
How to Improve Office Acoustics With Glass
The most effective approach combines sound blocking, sound absorption, and thoughtful planning. Glass partitions handle visual separation and can contribute to sound control, while finishes and furnishings manage the reverberation that glass does not absorb.
Start with the privacy requirement
Not every room needs the same acoustic performance. A casual huddle room may only need to reduce general office noise. A sales office benefits from better speech separation. Human resources rooms, legal offices, executive meeting rooms, and spaces used for video calls may require a much higher level of privacy.
Define what users should and should not hear on the other side of the partition. If the objective is to make conversations less distracting, a standard glass office enclosure may be appropriate. If conversations must not be intelligible, specify stronger perimeter sealing, an acoustically considered door, and a partition that extends to the structural deck when feasible.
This early decision prevents a common design mistake: selecting a visually elegant glass system for a sensitive room, then trying to solve privacy concerns after construction is complete.
Choose the right glass and panel configuration
Heavier glass generally blocks more airborne sound than lighter glass. Laminated glass can also improve acoustic performance because its interlayer helps damp vibration. Double-glazed configurations can provide additional sound control when properly engineered, although they add cost, depth, and installation complexity.
The best choice depends on the room’s purpose and the surrounding construction. For many offices, a quality single-glazed system with precise framing and seals delivers the right balance of clean sightlines, durability, and privacy. For more demanding spaces, upgraded glass and specialized acoustic detailing may be justified.
Do not assume that thicker glass alone will solve every problem. If the door leaks sound around its edges or the partition stops below an open plenum, a panel upgrade may deliver less improvement than expected.
Treat the door as part of the acoustic wall
Doors are often the weakest point in a glazed office enclosure because they move, require clearance, and create perimeter gaps. A sliding glass door is an efficient, space-saving choice, but it typically will not seal as tightly as a fully gasketed hinged door. That does not make sliding systems unsuitable. It simply means they should be selected for the correct use case.
For visual separation, circulation control, and moderate noise reduction, a silent sliding glass door can be an excellent solution. For rooms where confidential speech is routine, consider whether a hinged door with stronger seals better matches the privacy requirement. The location of the door matters as well. Placing it away from busy workstations and direct conversation paths can noticeably improve the user experience.
Hardware quality also affects daily performance. Systems designed for silent operation reduce the clicks, rattles, and rolling noise that become distracting in frequently used offices.
Close off sound paths above and around the partition
A partition that ends at a suspended ceiling may provide visual privacy but allow sound to travel through the plenum above. This is one of the most important coordination points for architects, contractors, and facility teams.
Where higher privacy is needed, take the glass partition to the deck or incorporate a properly designed plenum barrier. Seal the perimeter where the system meets adjacent walls, floors, and ceilings. Electrical penetrations, return-air paths, and irregular surfaces should be reviewed before installation, not after employees move in.
Demountable systems add flexibility here. A layout can be reconfigured as teams grow or room functions change, without automatically committing the office to permanent construction. However, every reconfiguration should preserve the same attention to seals and ceiling conditions. Flexibility should not become an acoustic compromise.
Add absorption inside the room
Even a well-sealed glass enclosure can feel loud if sound keeps bouncing around inside it. The answer is not to cover the glass. Preserve the transparency and add absorption where it makes architectural sense.
Acoustic ceiling treatments, fabric wall panels, upholstered seating, area rugs, and acoustic baffles can reduce reverberation and improve speech clarity. This is especially valuable in conference rooms with long glass walls, hard flooring, and large tables. A few strategically placed absorptive elements often make conversations feel calmer without changing the room’s visual character.
In open-plan offices, sound-absorbing finishes also help reduce the overall noise feeding into private glass rooms. That lowers the acoustic load on each partition and makes every enclosed space work better.
Design for Both Transparency and Focus
Glass supports a more open office culture because it shares daylight and preserves visual connection. It can also make a smaller footprint feel larger and help managers see whether meeting rooms are occupied. Those are meaningful operational advantages, not just aesthetic ones.
Still, transparency should be balanced with concentration and dignity. Frosted bands, gradient films, or selectively opaque sections can provide visual privacy without turning a glass office into a closed box. For a room used for client meetings, interviews, or focused work, this balance often matters as much as decibel reduction.
Furniture placement deserves equal attention. Avoid locating a private office directly beside a loud collaboration zone when another plan is possible. Keep printer stations, break areas, and major circulation routes away from rooms intended for calls or confidential discussions. Glass partitions perform best when the layout supports their purpose.
Common Acoustic Mistakes to Avoid
The first mistake is expecting a glass partition to function like a solid, fully insulated wall without specifying the details that make that possible. The second is overlooking ceiling conditions. An attractive floor-to-ceiling appearance does not necessarily mean the system is acoustically isolated above the ceiling plane.
Another frequent issue is choosing a door style solely for appearance. A sliding door may be ideal for a compact office or home workspace, but a room used for sensitive conversations may need a different closure strategy. Finally, do not rely on white-noise systems to compensate for poor enclosure design. Sound masking can support speech privacy in open areas, but it is most effective when paired with sound blocking and absorption.
A Better Specification Starts With the Room’s Real Use
The right glass office system should be designed around how people actually work in the space. Consider who will use the room, how often calls occur, whether conversations are confidential, how the ceiling is built, and whether the layout may change in the future. These questions lead to a more precise solution than selecting a partition from a visual reference alone.
Doors22 designs demountable glass office systems and sliding door solutions for spaces that need light, flexibility, and engineered daily performance. Custom sizing, secure bottom-wheel locking design, and installation coordination can help turn an acoustic objective into a finished, usable enclosure.
Before requesting pricing, walk the office at its busiest time and listen. The places where voices carry, doors rattle, and ceiling paths remain open will tell you exactly where a better glass partition design can make the greatest difference.
 Share this post with others


