
A Practical Guide to Office Privacy Glass
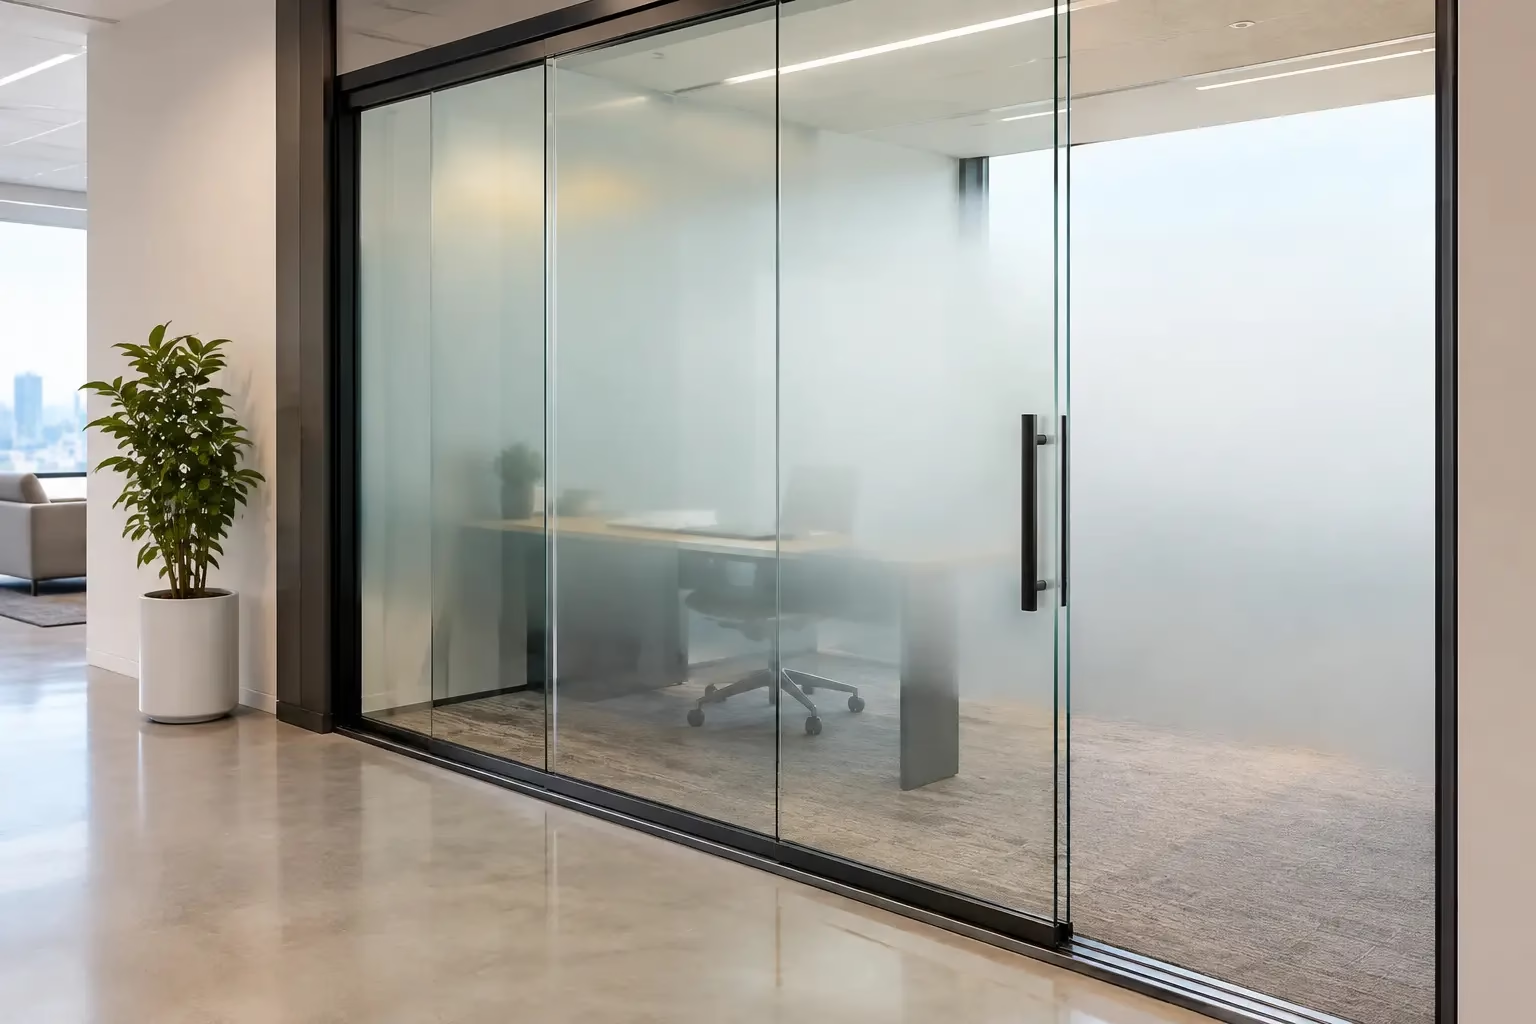
A Practical Guide to Office Privacy Glass
A clear conference room can look exceptional on a floor plan, then become a daily problem when every client call, performance review, and budget discussion is visible from the corridor. This guide to office privacy glass helps you choose a solution that protects focus and confidentiality without giving up the daylight, clean lines, and flexibility that make glass offices work.
Office privacy is not one requirement. A sales team may need visual screening at desk height. Executive offices may need stronger acoustic separation. A multipurpose room may need to switch from open and transparent to private in seconds. The right system begins with identifying which kind of privacy matters most in each space.
Start With the Privacy Problem You Need to Solve
Glass partitions support a more open workplace than drywall, but transparency must be planned deliberately. Before selecting glass or finishes, look at how the room is used, who needs privacy, and what can be seen or heard from adjacent areas.
Visual privacy controls sightlines. It prevents people outside a room from seeing a screen, meeting participants, product samples, or private work. Frosted glass, applied film, decorative patterns, and switchable glass are common visual privacy solutions.
Acoustic privacy controls sound transfer. It is a different performance question. A fully frosted panel can block views while allowing conversations to pass through gaps around a door, open ceilings, or lightly built walls. If sensitive discussions happen inside the room, specify the glass, seals, frame, door, and perimeter conditions as one coordinated system.
Operational privacy concerns how easily a room can change. Teams that use the same room for collaboration, video calls, and confidential meetings may benefit from adjustable privacy rather than a permanently opaque finish.
Map Sightlines Before Choosing a Finish
Stand where people will actually work, walk, and wait. Check the view into a room from reception, open workstations, main corridors, neighboring offices, and exterior-facing windows. A band of frosting at seated eye level may be enough for a small meeting room, while an HR office or wellness room may require coverage over most of the glass.
This approach avoids over-frosting. Covering every panel can make a workplace feel closed off and reduces one of glass partitioning’s biggest advantages: shared natural light. Strategic privacy bands often deliver a cleaner result than full opacity.
A Guide to Office Privacy Glass Options
The best privacy treatment depends on the desired appearance, budget, construction schedule, and whether the partition may be moved later. These options can also be combined within the same office.
Frosted or Etched Glass
Frosted glass diffuses views while allowing light to pass through. It is a strong choice for conference rooms, private offices, clinic-adjacent spaces, and areas where permanent screening is appropriate. The finish can cover the full panel, form horizontal bands, or create a custom pattern that aligns with the interior design.
Etched or acid-finished glass has a refined, integrated appearance, while factory-applied frosted treatments can provide consistent coverage across multiple panels. Because the privacy finish is part of the glass specification, it is well suited to new build-outs and custom demountable systems.
The trade-off is permanence. Frosted glass will not become clear when the room’s use changes. For long-term private rooms, that is usually an advantage. For highly flexible spaces, consider a removable film or switchable solution instead.
Privacy Film
Privacy film is often the fastest path to improved visual privacy in an existing glass office. It can be applied as a solid frosted field, a gradient, a narrow band, or a custom graphic. Film is particularly useful when the glass itself is in good condition and the project does not require changes to the framing or acoustic performance.
A high-quality installation matters. Poorly applied film can show bubbles, lifted corners, uneven alignment, or visible seams. It should also be specified with cleaning and replacement in mind, especially in high-traffic offices where glass is cleaned frequently.
Film is economical and adaptable, but it does not strengthen sound control. It changes what people can see, not how much they can hear.
Switchable Privacy Glass
Switchable glass changes from clear to opaque with electrical power. In its clear state, it preserves visibility and daylight. When activated, it creates an opaque surface for meetings, presentations, or private conversations. It is a high-impact option for executive conference rooms, client-facing meeting areas, and rooms with changing privacy needs.
The system requires electrical planning, controls, and coordination before installation. It also carries a higher initial cost than frosted glass or film. For the right room, however, its flexibility can reduce the need to choose between openness and discretion.
Decorative and Patterned Glass
Reeded, fluted, textured, or patterned glass softens views without producing complete concealment. It can add depth and visual character to an office while limiting direct sightlines. This option works well for reception dividers, creative studios, salon suites, and spaces where a partial screen feels more welcoming than a solid frosted panel.
Patterned glass is not the best choice for rooms that require true confidentiality. Shapes and movement may still be visible, and acoustic performance depends on the full partition assembly.
Do Not Confuse Visual Privacy With Acoustic Privacy
For private meetings, glass thickness alone is not the full answer. Sound travels through weak points: door edges, head tracks, wall connections, ceiling voids, and even air gaps around hardware. A beautiful glass wall can underperform if it stops below an open ceiling or uses a door without effective perimeter seals.
A higher-performing private office typically needs laminated or acoustically rated glass where appropriate, a properly engineered frame, sealed perimeter conditions, and a door designed to close securely. Door selection is especially important. Sliding doors save floor space and support a modern layout, but a hinged door with compression seals may be a better fit where maximum speech privacy is the priority.
That does not mean every office needs a fully acoustic enclosure. Small huddle rooms used for short check-ins may only need visual screening and basic sound control. Legal consultations, HR meetings, financial discussions, and telehealth spaces deserve a more rigorous specification.
Design Privacy Into the Layout, Not Just the Glass
A privacy finish works best when it supports the layout rather than compensates for a poor one. Position conference rooms away from noisy social zones when possible. Avoid placing a room’s most sensitive seating directly against a clear corridor-facing panel. Use furniture, storage, and room orientation to reduce exposed views before adding opaque treatments.
Consider screen placement as well. A room can have frosted glass and still expose confidential content if monitors face an opening or clear door panel. Place displays perpendicular to glazed walls, or use a privacy band at the height where screens are visible.
For open offices, glass-fronted focus rooms can balance accessibility with privacy. A frosted lower section conceals a seated occupant and desk surface, while a clear upper section keeps the room connected to the surrounding workplace. This design preserves light and improves wayfinding without creating an aquarium effect.
Choose a System That Can Change With Your Office
Lease terms, headcount, and work styles change. Permanent drywall can be costly to alter, while demountable glass partitions are designed to be disassembled, relocated, or reconfigured with less disruption. That flexibility is valuable for growing companies, multi-tenant offices, and owners who want to protect the long-term value of their interior investment.
Custom sizing also matters. A privacy solution should align with ceiling heights, existing conditions, door clearances, and furniture plans. Off-the-shelf dimensions can leave awkward gaps or force compromises in layout. A made-to-measure system creates cleaner panel alignment and a more finished architectural result.
Doors22 designs demountable glass office systems with custom sizing, silent operation, and safety-focused hardware for spaces that need both refined visibility and practical control. The best configuration depends on whether your priority is visual privacy, acoustic performance, future reconfiguration, or all three.
Safety, Maintenance, and Installation Details
Office glass must be built for safety and performance. Tempered or laminated safety glass should be selected according to the application, local code requirements, and the location of doors or sidelites. Door panels and high-traffic areas deserve particular attention because they experience repeated impact and movement.
Specify hardware that suits the room’s use. Bottom-wheel sliding systems with secure locking can provide smooth, quiet operation and stable panel movement. For busy offices, durable hardware and correct adjustment are not minor details. They affect daily usability, safety, and the long-term appearance of the installation.
Maintenance is straightforward when materials are selected well. Use non-abrasive cleaners on glass, follow manufacturer guidance for films and specialty finishes, and inspect door alignment, locks, and seals periodically. A system designed to last for decades still benefits from routine care.
Privacy glass should make people feel more comfortable using a space, not make the office feel darker or more divided. Define the conversations and sightlines that need protection, then specify only the level of opacity and acoustic control those moments require. The result is an office that remains open by design, private when it counts, and ready to adapt when the next layout change arrives.
.png) Share this post with others
Share this post with others


