
How to Retrofit Office Partitions Without Rebuilding
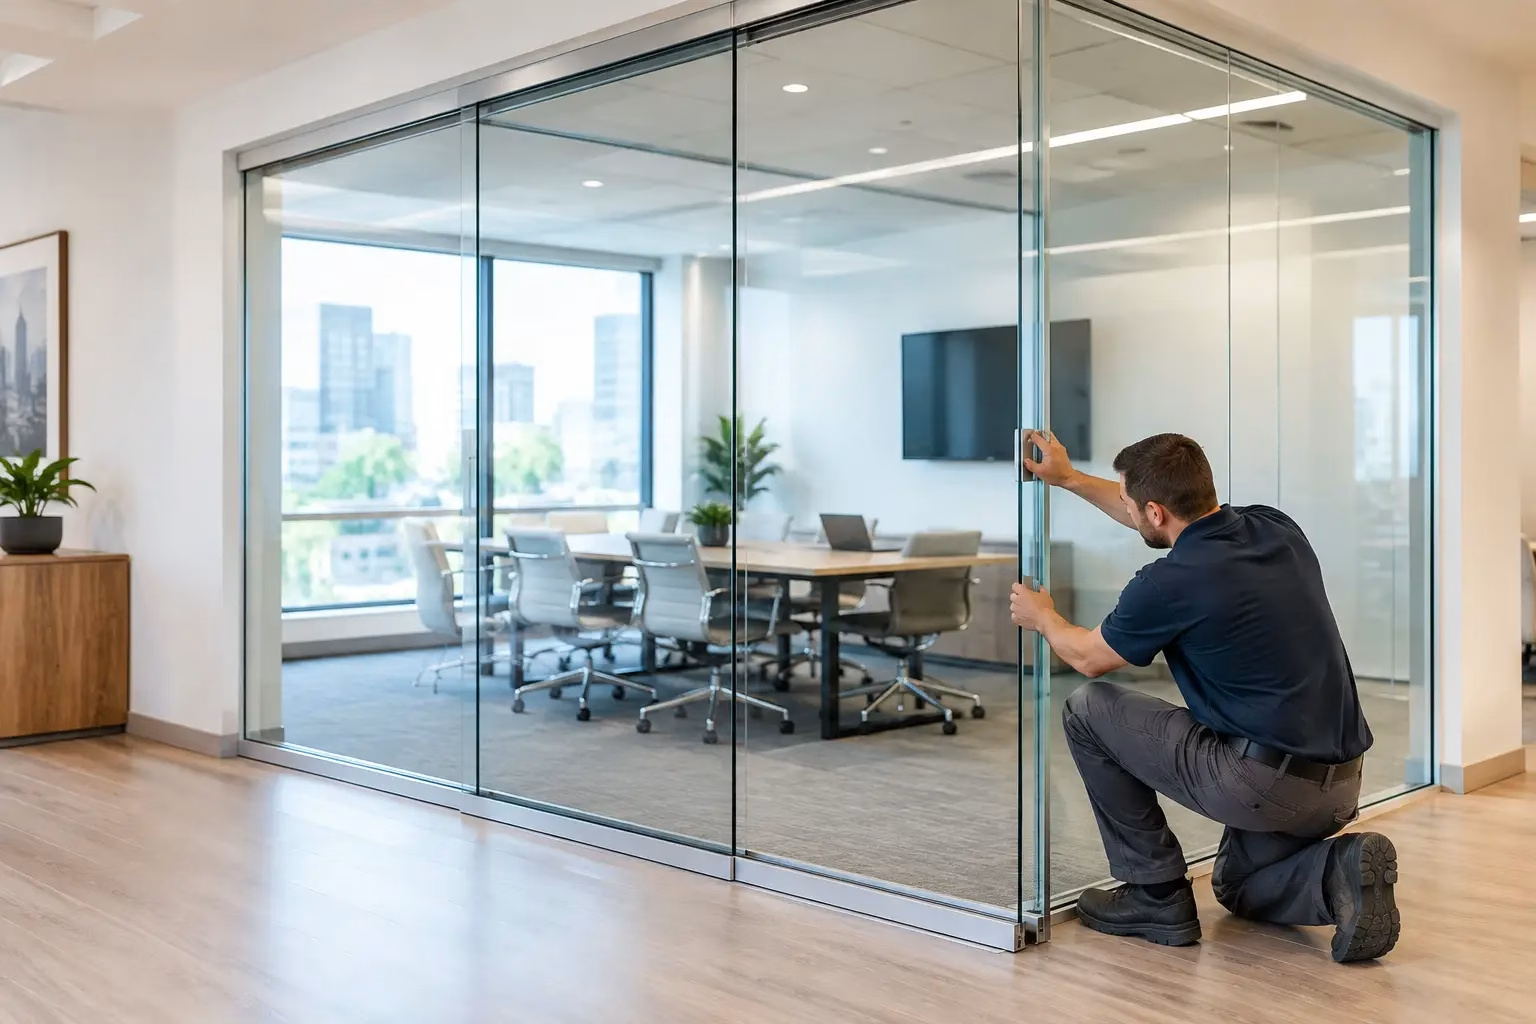
How to Retrofit Office Partitions Without Rebuilding
A growing team, a new hybrid-work policy, or a conference room that no longer supports private calls can expose the limits of a fixed office layout quickly. Learning how to retrofit office partitions gives you a practical alternative to a disruptive, expensive rebuild. With the right demountable glass system, an existing floor plan can gain enclosed rooms, visual privacy, and better acoustic control while preserving the daylight and openness people value.
The strongest retrofit projects begin with a clear operational goal, not a product selection. A glass partition may be the right answer for a meeting room, executive office, team zone, or focus room, but its configuration should reflect how the space actually needs to perform.
Start With the Space You Have
Before designing new walls, assess the conditions that will determine what can be installed safely and efficiently. Measure finished floor-to-ceiling height in several locations, not just one. Older buildings and tenant improvements often have small variations in slab elevation, ceiling height, and wall alignment that affect panel sizing and track placement.
Identify the ceiling type as well. Exposed structure, gypsum ceilings, drop ceilings, and open mechanical ceilings each require a different approach. A suspended ceiling grid is not automatically a structural attachment point. In many retrofits, the partition must be secured to structure above or coordinated with ceiling reinforcement so the system remains stable and properly aligned.
Review nearby HVAC diffusers, sprinklers, lighting, smoke detectors, and electrical pathways before finalizing the layout. A beautiful conference room loses value if it creates airflow issues, blocks code-required devices, or requires expensive rework after installation. This coordination step is where an experienced contractor, designer, or partition supplier can prevent avoidable field changes.
How to Retrofit Office Partitions Around Real Workflows
A retrofit should solve a defined problem. Start by mapping circulation, sightlines, noise sources, and the number of people who will use each enclosed area. Then determine whether the priority is confidential conversation, visual separation, flexible touchdown space, or a polished client-facing setting.
For example, a sales team may need two small phone rooms near an open workstation area, while a professional-services office may need a larger conference enclosure with strong visual presence. A glass office partition system keeps the floor visually connected in both cases, but the door type, glazing approach, and acoustic expectations should be different.
Avoid placing a new partition line where it creates a narrow corridor, interrupts emergency egress, or forces people to walk through a meeting room to reach another work area. Door swings and sliding door clearances deserve the same attention. Sliding glass doors are often an efficient choice where a hinged door would interfere with desks, chairs, or circulation.
Choose Demountable Glass Instead of Permanent Construction
Traditional stud walls can provide high acoustic separation, but they are slow to build, disruptive to occupied offices, and difficult to modify once complete. Demountable glass office systems are designed for a different kind of project: one where speed, refined appearance, and future flexibility matter.
Because panels and doors can be removed and reconfigured, demountable systems help organizations adapt without treating every layout change as a demolition project. A conference room can later become two offices. An enclosed office can be opened up as a team area expands. That flexibility is especially valuable for leased spaces, growing companies, and offices with changing occupancy patterns.
Glass also improves light flow. Interior rooms with solid walls can feel closed off and depend heavily on artificial lighting. Clear glass partitions extend borrowed daylight deeper into the floor plan while keeping teams visually connected. Where more discretion is needed, consider frosted film, etched patterns, partial opacity, or strategically positioned solid elements rather than defaulting to fully opaque walls.
The trade-off is straightforward: transparency is not the same as privacy. A clear glass enclosure may support focus and create a modern visual impression, but it will not provide the visual confidentiality needed for every HR discussion, legal meeting, or executive call. Design the level of openness intentionally.
Specify for Safety, Acoustics, and Daily Use
Not all glass partitions are engineered for the same use. A commercial system should be built for repeated operation, stable alignment, and safe occupancy over years of use. Specify safety glass appropriate to the application, along with hardware designed for the weight and frequency of the door operation.
Door performance matters more than many retrofit teams expect. A poorly selected sliding system can introduce noise, inconsistent movement, and maintenance concerns into an otherwise polished space. Look for quiet operation, quality rollers, precise track alignment, and locking features that keep the door secure when closed. Bottom-wheel locking designs can add stability and safety while supporting smooth daily use.
Acoustic performance also requires realistic expectations. Glass partitions can reduce direct sound transfer and create meaningful separation from an open office, but sound can still travel through gaps, ceiling voids, doors, HVAC paths, and shared structure. If speech privacy is essential, use full-height construction where possible, select perimeter seals and door details carefully, and consider acoustic treatments inside the room.
A partition that stops below an open ceiling may look striking and install quickly, but it will generally allow more sound to pass overhead. A full-height system with better seals can improve privacy, though it may involve more coordination with building systems. The right choice depends on whether the room is intended for casual collaboration, focused individual work, or confidential conversations.
Plan Installation Before Materials Arrive
A retrofit project moves faster when the site is prepared before delivery. Confirm final field dimensions after flooring, ceiling work, and major electrical changes are complete. Custom glass systems are made to exact measurements, so ordering from early drawings alone can create costly adjustments if construction conditions shift.
Installation sequencing should also be coordinated with the rest of the renovation. In most cases, paint, finished flooring, and ceiling work should be completed before glass panels are installed. Protect the finished glass from dust and impact while nearby work is underway, and make sure the installation path from loading area to office is clear.
For occupied offices, schedule work in phases. A phased installation can keep critical teams operational while one zone is upgraded at a time. It also gives facility managers time to communicate temporary access changes, manage furniture moves, and address IT needs for newly enclosed rooms.
Before approving the final design, verify these practical requirements:
- Building management rules for deliveries, work hours, insurance, and elevator access
- Local code requirements for egress, fire protection, accessibility, and safety glazing
- Structural attachment conditions at the floor, walls, and ceiling
- Electrical, data, HVAC, lighting, and fire-safety coordination
- Finished dimensions, door clearances, and furniture placement
These details are not administrative extras. They determine whether the finished partition looks intentional, operates quietly, and performs as expected from day one.
Build Flexibility Into the First Retrofit
The most cost-effective office retrofit is often the one that anticipates the next change. Select a modular system that can accommodate future panel relocation, additional doors, or altered room sizes. Standardized design logic can make later expansion easier, while custom sizing allows the first installation to fit the space precisely.
Think beyond the immediate room count. If a leadership team expects headcount growth, plan partition lines that can extend without forcing a complete redesign. If the office supports both client meetings and hybrid calls, consider a combination of larger conference enclosures and smaller private rooms. The goal is not to fill every square foot with walls. It is to make each enclosed zone earn its footprint.
A glass partition retrofit should feel like a deliberate upgrade to the workplace, not a temporary response to a layout problem. Doors22 designs demountable glass systems built for safety and performance, with custom sizing and installation coordination that help turn an existing office into a more flexible, refined environment. When measurements, daily use, and future change are considered from the start, the new layout can continue working long after the first team moves in.
 Share this post with others


