
Best Home Office Glass Enclosures for Focused Work
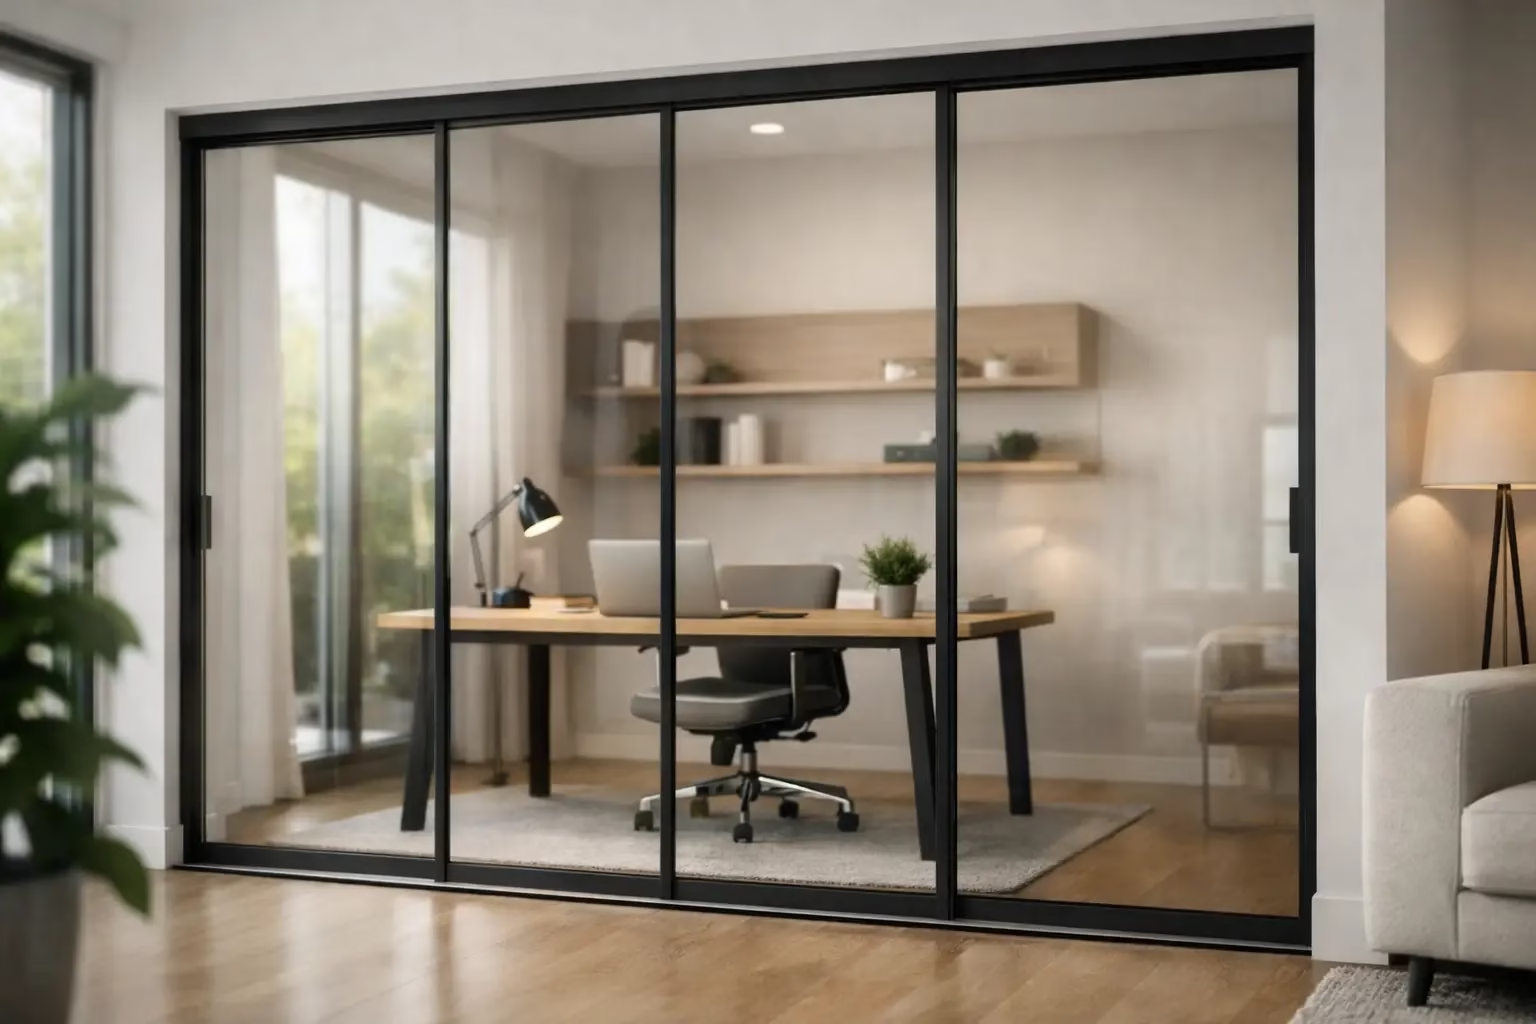
Best Home Office Glass Enclosures for Focused Work
A home office should not have to compete with kitchen noise, passing foot traffic, or a room that never quite feels separate from the rest of the house. The best home office glass enclosures create a defined workspace without closing off daylight or making a floor plan feel smaller. Done well, they give remote professionals, homeowners, and designers a polished answer to a practical problem: how to build real separation in an open home.
Glass is not the right choice for every work style or every room. It will not block sound as completely as a fully insulated framed wall, and clear panels require thoughtful planning when visual privacy matters. But for homeowners who want a brighter, more adaptable office with architectural presence, a properly engineered glass enclosure can outperform a conventional renovation in both flexibility and visual impact.
What Makes a Home Office Glass Enclosure Work
A glass office enclosure is more than a room divider with doors. The strongest systems combine tempered safety glass, stable framing, reliable door hardware, and a layout designed around the way the room is actually used. The goal is to create a workspace that feels intentional from every angle, whether it sits in a living room, a spare bedroom, a loft, or a large primary suite.
Natural light is the immediate benefit. Solid partitions often turn a bright shared room into two darker spaces. Glass preserves the light path, allowing a dedicated office to feel open while still giving it a clear boundary. This matters in compact homes, where every visual obstruction can make a room feel tighter.
The second benefit is control. A closable enclosure signals that work is happening, even when the office is only a few steps from the main living area. That distinction can improve focus, support video calls, and make it easier to leave work behind at the end of the day.
The best results come from balancing openness with privacy. Clear glass may be ideal for a design-forward workspace with a clean background. Frosted film, partially frosted panels, reeded glass, or strategic wall placement can offer more discretion when the office faces a busy part of the home.
Best Home Office Glass Enclosures by Layout
The best home office glass enclosures are not defined by one fixed configuration. They are matched to the available footprint, ceiling height, work habits, and desired level of enclosure.
Sliding Glass Door Enclosures for Tight Spaces
A sliding glass door system is often the most efficient choice where a swinging door would interrupt circulation. Instead of requiring clearance for an open door, the panel travels along its track, preserving usable floor area for a desk, storage, or guest seating.
This format works especially well for offices created from a nook, den, or section of a larger room. It delivers a strong visual boundary with a minimal footprint. Look for quiet rolling hardware and a stable bottom-wheel design that keeps the door aligned through daily use. A beautiful enclosure loses value quickly if its door rattles, drags, or requires frequent adjustment.
Sliding systems do have a trade-off: the opening may be narrower than the full width of the partition, depending on the panel arrangement. For most single-user offices, that is not an issue. For accessibility needs or frequent movement of large furniture, plan the opening width early.
Fixed Glass Walls With a Hinged Door for Stronger Separation
A fixed glass partition with a hinged entry door creates the closest feel to a conventional office room. It is a compelling option when the space needs a formal presence, such as an executive-style home office, a client meeting area, or a dedicated workspace visible from the entry.
Because the enclosure can span floor to ceiling or terminate below the ceiling line, it offers considerable design flexibility. Full-height panels provide the cleanest architectural effect and can improve the sense of separation. Lower partitions or transom-style designs may be more appropriate when existing ceiling details, ventilation, sprinklers, or budget need to be considered.
A hinged door needs clear swing space, so measure around desks, chairs, and pathways before selecting it. When the layout allows it, this configuration offers a substantial, room-like entrance and a more traditional office experience.
L-Shaped Glass Enclosures for Open-Plan Rooms
An L-shaped enclosure is one of the most practical ways to carve an office out of a corner. Two glass runs create a defined workspace while the existing walls complete the enclosure. This reduces construction compared with building four new walls and keeps the office connected visually to the surrounding room.
It is a strong fit for living rooms, finished basements, lofts, and large bedrooms. The key is proportion. A very small L-shaped office can feel cramped if the desk faces directly into glass on all sides. Allow enough depth for an ergonomic chair, cable management, and comfortable movement behind the desk.
For a refined result, align mullions, door lines, and panel divisions with existing windows, cabinetry, or ceiling features. Custom sizing is especially valuable here because standard dimensions rarely match the realities of residential architecture.
Demountable Systems for Homes That Need Flexibility
A demountable glass system is designed to be removed, relocated, or reconfigured more easily than a permanently built wall. For homeowners who may convert an office back into a nursery, guest room, fitness area, or rental suite, that flexibility has real value.
This does not mean the system should feel temporary. High-quality demountable glass partitions are built for daily operation and long-term performance. The advantage is that they preserve options. Rather than committing to drywall demolition when needs change, the enclosure can be adapted to a new layout.
This approach is also useful for designers and contractors managing phased renovations. A custom glass system can be planned around the current footprint while leaving room for future modifications.
Safety and Hardware Are Not Secondary Details
For a home office enclosure, safety glass and door engineering should be non-negotiable. Tempered glass is designed to offer greater strength than standard annealed glass and to break into small pieces rather than dangerous shards if a failure occurs. It is the appropriate choice for interior doors and full-height partitions where people work, walk, and move furniture every day.
Hardware matters just as much. The door should operate quietly, close predictably, and remain stable over time. Bottom-wheel locking designs can improve alignment and help prevent unwanted movement, while quality tracks and rollers reduce noise during use. These are not cosmetic upgrades. In a home office, where calls, concentration, and daily repetition are part of the routine, silent operation is a performance feature.
Ask how the system is anchored, how panels are leveled, and what adjustment capability exists after installation. Floors and walls are rarely perfectly square, particularly in older homes. A system designed to accommodate real-world conditions will look better and perform more reliably.
Plan for Privacy, Acoustics, and Video Calls
Glass enclosures provide visual separation immediately, but sound control depends on the entire assembly. Gaps at the door, open ceiling conditions, nearby HVAC vents, and hard flooring all affect acoustic performance. If confidential calls or concentrated work are a priority, select a layout with as much perimeter closure as the room can support and add soft materials such as rugs, acoustic panels, and upholstered seating nearby.
Visual privacy deserves equal attention. Frosted sections can shield a desk or monitor from view while leaving upper panels clear for daylight. Another effective option is to position the desk so the camera faces a solid wall or a deliberately styled background, not the main household traffic path.
For many homeowners, partial privacy is the ideal answer. The office remains light and connected, but its work surface, screens, and meetings feel protected.
Custom Dimensions Make the Difference
A glass enclosure should fit the room, not force the room to fit a predetermined panel size. Precise measurement helps avoid awkward filler panels, undersized doors, and misaligned sightlines. It also allows the system to work around baseboards, outlets, ceiling slopes, structural columns, and existing finishes.
Before requesting a quote, identify the finished opening width and height, floor type, wall construction, door preference, and any obstacles near the installation area. Photos and a simple floor plan are useful because they reveal conditions that basic dimensions may miss. A professional review can confirm whether the design calls for a standard configuration or a made-to-order solution.
Doors22 designs custom demountable glass office systems with safety-focused hardware, silent operation, and sizing options built around the space at hand. Installation coordination through local partners can also be valuable when a project requires professional site verification or complex fitting.
A home office should feel like a place where serious work can happen without making the home feel closed in. Choose an enclosure that is built for safety and performance, measured for the room, and designed to remain useful when the way you live changes.
.png) Share this post with others
Share this post with others


