
How to Design Salon Suite Partitions That Perform
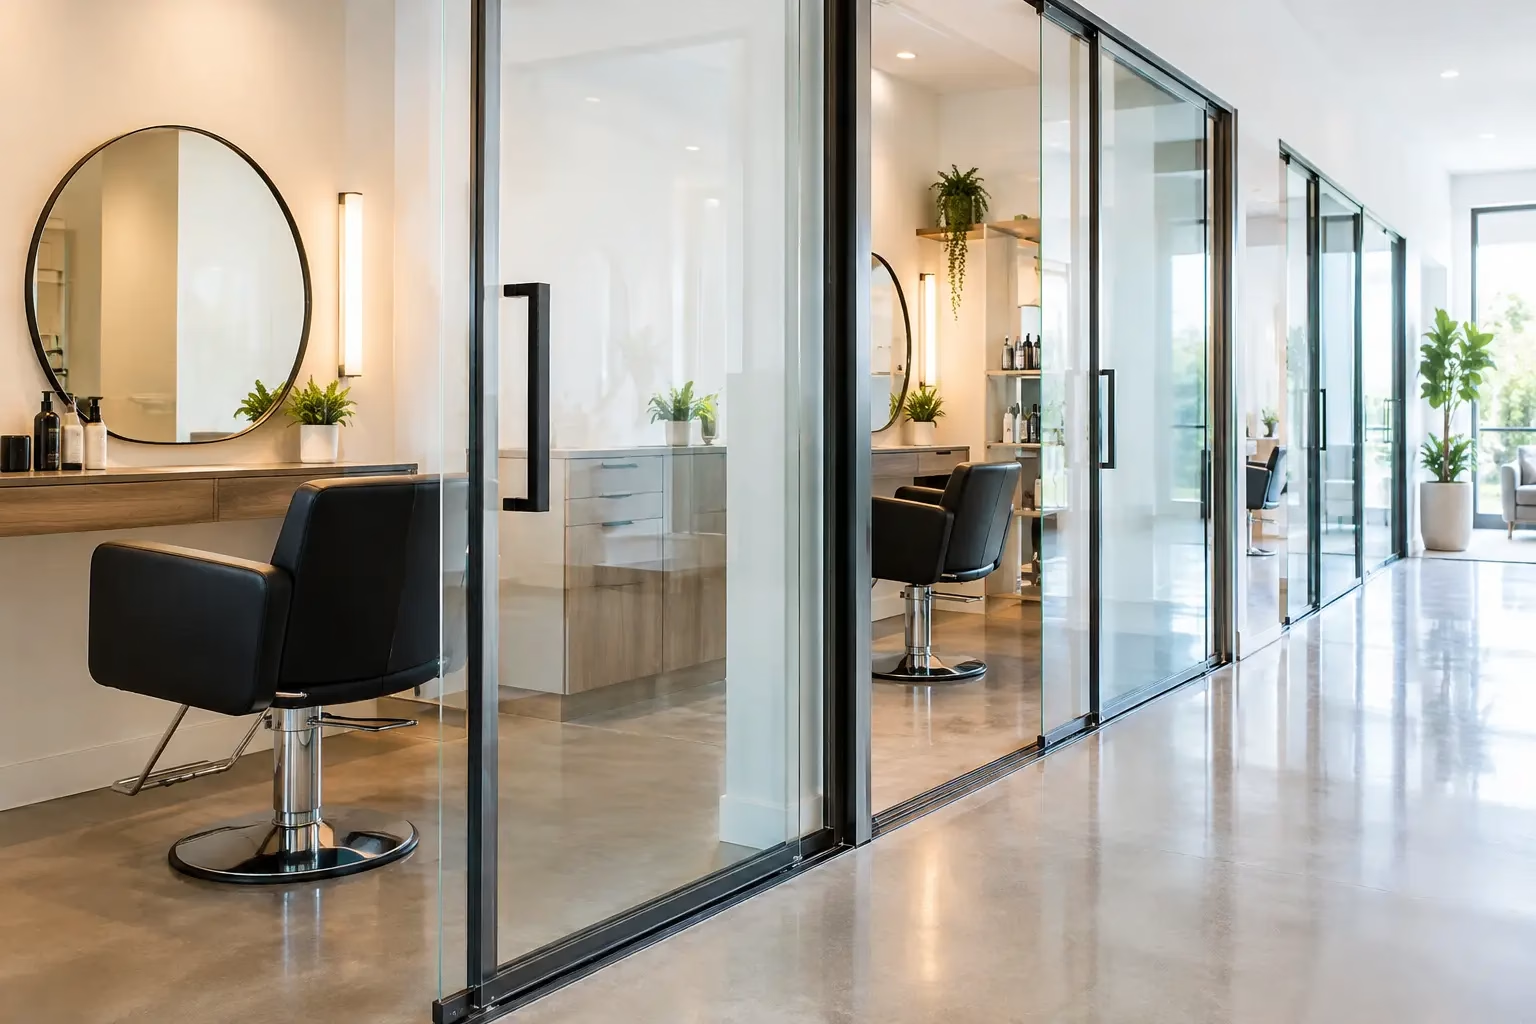
How to Design Salon Suite Partitions That Perform
A salon suite succeeds or fails in the moments clients notice most: when they step inside, settle into the chair, hear the room next door, or look in the mirror. Knowing how to design salon suite partitions means planning for those moments before selecting a panel, door, or finish. The right system creates a private, polished setting for each professional while keeping the overall salon bright, organized, and ready to adapt as the business grows.
Glass partitions can be especially effective because they define individual suites without making the floor feel boxed in. But transparency, sound control, door placement, ventilation, and local code requirements all need to work together. A beautiful layout that restricts circulation or exposes every service area is not a high-performing layout.
Start With the Operating Model
Before drawing suite walls, define how the salon will operate. A rental-based suite model has different requirements than an open salon with semi-private stations. Consider which professionals will use the space, how long their appointments run, how much retail or backbar storage they need, and whether each suite must support color services, shampooing, esthetics, or other specialized work.
A hair stylist may need room for a styling chair, mirror, work cart, client chair, product storage, and clear movement around the station. An esthetician may need more visual privacy, controlled light, and a location that supports a treatment bed. Nail professionals benefit from surfaces and ventilation planning that account for frequent cleaning and service-specific odors.
The goal is not to make every suite identical. It is to create a consistent architectural system that can accommodate different business needs without producing an uneven, improvised floor plan. Standardizing the partition structure while varying the interior setup usually delivers the best balance of cost control and flexibility.
Plan the Suite Footprint Before the Partitions
A partition system should follow a functional layout, not force one. Start by locating fixed conditions: entries, exits, windows, plumbing, electrical panels, HVAC equipment, and any structural columns. From there, establish the main client corridor and determine where each suite entry should sit.
Avoid designing suites that open directly into one another or place doors at tight corridor pinch points. Clients should be able to enter, exit, and pass staff without brushing against rolling carts or waiting outside an active service room. Doors also need adequate swing or slide clearance, depending on the system selected.
For each suite, map the working zone rather than relying on square footage alone. A room can meet a target size yet still feel inefficient if the chair blocks a cabinet, the mirror faces an awkward wall, or the door opens into the usable service area. Leave practical clearance for cleaning, client access, and daily movement around equipment.
Use circulation as a design feature
The central circulation path is more than a hallway. It shapes the first impression of the salon and affects how calm or crowded the entire operation feels. A straight, visible route can make a compact footprint easier to understand. In larger locations, a clear primary path with shorter suite branches can help organize the floor without wasting space.
Glass helps this circulation remain visually open. It allows daylight and ambient illumination to travel deeper into the plan, reducing the closed-off feeling common in solid-wall suite layouts. Frosted sections, tinted glass, or strategic solid panels can preserve privacy where it matters most.
Choose the Right Balance of Privacy and Light
Full-height clear glass creates a clean, elevated appearance and supports visibility across the salon. It is a strong option for styling suites where a bright, connected atmosphere is part of the brand experience. It may not be the right answer for every room, however.
Consider partial frosting or opaque film for lower glass sections, treatment rooms, changing areas, or suites facing a busy reception zone. Frosting can also conceal storage, color-mixing areas, and service equipment while allowing light to pass through the upper portion of the partition.
Visual privacy is only one part of privacy. Acoustic privacy deserves equal attention. Glass is durable and easy to clean, but a partition system is not automatically soundproof. Sound performance depends on the glass type, frame design, perimeter seals, door details, ceiling conditions, and openings around the system.
If quiet consultations, esthetic services, or premium private appointments are central to the business, specify the system accordingly. A demountable glass partition can deliver a refined division of space, but it should be paired with realistic expectations and appropriate acoustic planning. Where greater sound separation is required, consider combining glazed walls with solid acoustic sections or locating quieter services away from high-traffic zones.
Specify Doors for Daily Use, Not Just Appearance
Salon suite doors work hard. They open repeatedly throughout the day, encounter carts and bags, and need to support client access without disrupting the corridor. A door that looks minimal but operates poorly will quickly affect the client experience.
Sliding glass doors are often a smart solution where a swing door would consume valuable interior space or obstruct the hallway. They can provide a clean visual line and help keep small suites functional. The hardware should be engineered for stable, quiet operation and reliable alignment over years of use.
For sliding systems, look closely at the wheel and locking design. Bottom-wheel systems can offer controlled movement and added safety when properly engineered. Silent operation also matters in a salon environment, where the goal is a composed experience rather than rattling hardware and abrupt door movement.
Swing doors may be preferable for suites that require a more complete closure, easy accessibility, or specific code compliance. The right choice depends on room dimensions, traffic patterns, accessibility requirements, and the desired level of acoustic control.
Account for Safety, Code, and Building Conditions Early
Salon suite partition planning is not only a design exercise. It must coordinate with local building codes, fire and life-safety requirements, accessibility standards, permits, and landlord conditions. Requirements can vary by city, building type, occupancy, and whether the project is a renovation or a new build-out.
Confirm the required path of egress before finalizing suite locations. Do not assume a glass wall or sliding door configuration is acceptable without reviewing the project with the appropriate code professional, contractor, or authority having jurisdiction. Sprinkler coverage, fire ratings, ceiling heights, and HVAC distribution can all affect the final partition design.
Safety glass is essential in salon environments. Specify tempered or otherwise code-compliant safety glazing appropriate for the application, especially near doors and high-contact areas. Hardware, tracks, handles, and locks should be selected for commercial use rather than residential-style occasional operation.
Also evaluate the existing ceiling and floor conditions. Demountable systems are designed to reduce the permanence of conventional construction, but they still require sound attachment planning and accurate field measurements. Out-of-level floors, exposed ceilings, bulkheads, and existing utilities should be addressed before fabrication.
Design for Cleaning, Maintenance, and Change
A salon is a high-touch environment. Hair, product residue, color splashes, dust, and frequent cleaning are part of daily operations. Partition materials should be easy to wipe down and resistant to the wear associated with professional services.
Glass offers a major advantage here: it maintains a crisp appearance with regular cleaning and does not absorb odors or stains the way some porous finishes can. Select frame finishes and hardware that complement the salon’s palette while remaining practical under frequent use. Dark frames can create a strong architectural look, but they may show dust more readily than lighter finishes. Clear glass feels open, while frosted glass may require more careful cleaning to avoid streaks.
Flexibility should also be built into the layout. A salon that begins with eight styling suites may later need a larger double suite, a retail area, a training room, or a private treatment space. Demountable partitions make these future changes more manageable than permanent framed walls, helping protect the investment in the original build-out.
Work From Exact Measurements and a Coordinated Plan
The difference between a polished installation and a frustrating one is often measured in fractions of an inch. Finalize the partition system only after the site has been carefully measured and the ceiling, flooring, electrical, and mechanical conditions have been coordinated.
Custom sizing is especially valuable when a salon footprint includes columns, soffits, unusual ceiling heights, or suites that must align precisely with cabinetry and mirrors. The partition layout should be reviewed alongside reflected ceiling plans, furniture plans, and equipment locations so that every door, outlet, light fixture, and work surface has a clear purpose.
Doors22 designs custom demountable glass systems for projects that need visual refinement, durable hardware, and flexible planning. For salon owners and designers, that means selecting a partition solution built for safety and performance rather than treating walls as an afterthought.
A well-designed salon suite partition does more than separate tenants. It protects privacy, directs movement, supports daily service, and gives every professional a space they are proud to invite clients into. Start with the operational details, then let the glass, hardware, and layout bring that experience into focus.
 Share this post with others


