
Office Privacy Without Solid Walls That Works
Office Privacy Without Solid Walls That Works
A private conversation should not require a dark, permanently enclosed office. Yet an open floor plan with no meaningful separation can leave people exposed, distracted, and reluctant to use the space as intended. Office privacy without solid walls is the practical middle ground: defined rooms and work zones that preserve natural light, visual scale, and the ability to reconfigure the floor plan later.
For office owners, architects, and facility managers, the real question is not whether to choose openness or privacy. It is how to engineer the right level of each for the work taking place. Glass office partition systems, sliding doors, thoughtful acoustics, and zoning can create private settings without turning a bright workplace into a corridor of opaque boxes.
Why office privacy still matters in open layouts
Open offices support visibility, collaboration, and more efficient use of square footage. They also introduce predictable problems. Phone calls carry. Video meetings become a background soundtrack. Employees handling client information, HR matters, estimates, or design reviews may have nowhere appropriate to meet.
Privacy has several dimensions, and treating them as one issue leads to poor planning. Visual privacy controls what people can see. Acoustic privacy reduces what they can hear. Spatial privacy gives a person or team a defined territory. Each can be addressed differently, which is why solid drywall is not the only answer.
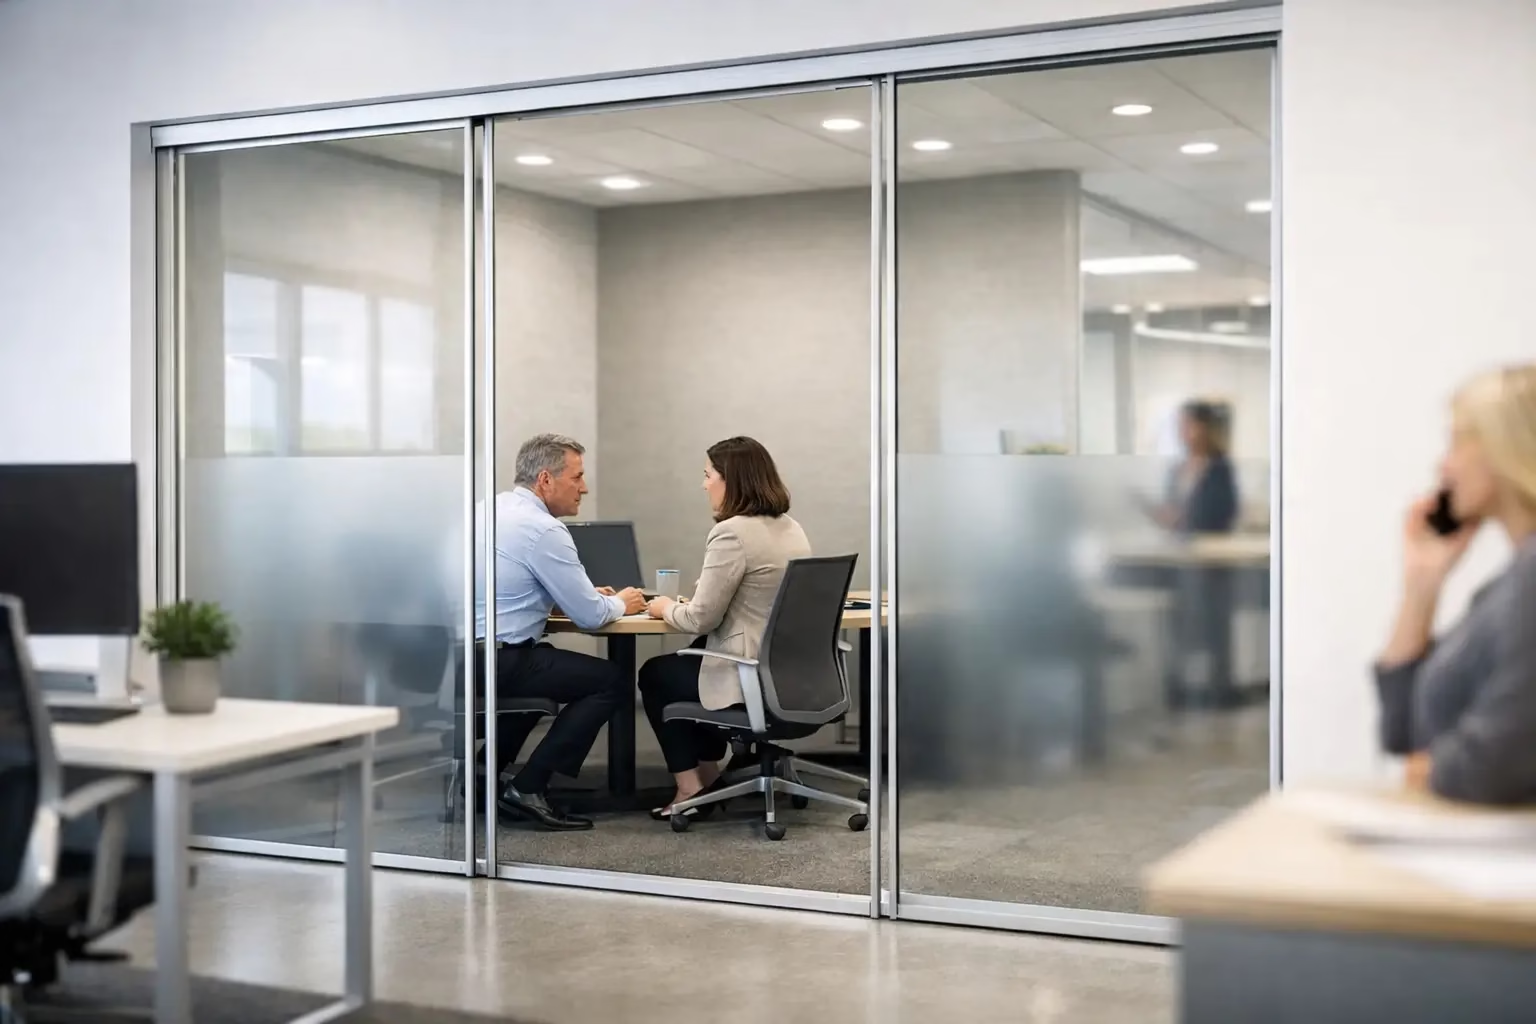
A transparent conference room, for example, can provide strong spatial separation and a professional setting for meetings while maintaining visibility through the office. Add door seals, appropriate glazing, and sound-absorbing finishes nearby, and it can also provide meaningful acoustic improvement. If a meeting requires complete confidentiality, a more enclosed room with higher acoustic performance may be necessary. The right solution depends on the activity, not just the room label.
Use glass partitions to define space, not divide the office
Demountable glass office partitions are one of the most effective tools for creating privacy while protecting the qualities people value in an open plan. They establish a physical boundary for offices, conference rooms, huddle rooms, and focused work areas without blocking daylight from interior zones.
Unlike permanent framed walls, a demountable system is built for change. A growing team may need a larger conference room next year. A private office may become two phone rooms. A training space may need to open into a larger collaboration area. Systems designed to be moved and reconfigured help protect the original investment when the layout changes.
Glass also communicates order. A properly planned glass enclosure creates a clear threshold: this is a meeting room, this is a quiet work zone, this is a client-facing office. The office feels organized without feeling closed off.
Choose the right level of transparency
Clear glass is not the only option. It works well when daylight, visibility, and an open visual rhythm are priorities. It is particularly effective for conference rooms, executive offices, and collaboration areas where teams benefit from seeing whether a room is occupied.
For more visual discretion, frosted film, patterned finishes, or partial frosting can obscure seated work surfaces while keeping the upper portion of the enclosure open to light. This is often a smart choice for HR offices, wellness rooms, salon suites, and areas where computer screens or personal conversations should be less visible.
The most refined solutions are selective rather than extreme. Frosting every panel can make a space feel smaller and removes one of glass’s primary advantages. Applying privacy treatment at eye level or on lower panel sections usually creates a better balance.
Design for sound, not just sight
Glass partitions can improve acoustic separation compared with an open floor plan, but glass alone does not create a soundproof room. Sound can travel through door gaps, above partitions, around ceiling conditions, and through adjacent surfaces. This distinction matters when privacy is a business requirement rather than a preference.
Start by identifying the types of conversations the office needs to support. A two-person check-in has different demands than a legal call, performance review, sales presentation, or executive meeting. For ordinary meetings and focused work, a well-designed enclosed glass room can substantially reduce distraction. For highly confidential discussions, consider higher-performing acoustic construction, full-height enclosures, better perimeter seals, and dedicated sound masking where appropriate.
Doors deserve special attention. A sliding glass door is ideal where swing clearance is limited and a clean, modern appearance is the goal. For rooms requiring greater sound control, the door system, closing alignment, and perimeter details should be evaluated carefully. Silent operation also matters. A door that rattles, drags, or slams works against the calm, premium environment the enclosure is meant to create.
The room around the glass matters too. Hard flooring, exposed concrete, and uncovered ceilings reflect sound. Acoustic ceiling treatment, carpet or rugs, upholstered seating, and acoustic wall finishes can reduce reverberation and make conversations more intelligible inside the room.
Create a privacy plan by work mode
The strongest offices do not try to make every square foot perform the same job. They give employees options based on how they need to work during the day.
A practical office may include open desks for routine individual work, enclosed glass conference rooms for team discussions, compact phone rooms for calls, and semi-private areas for short focused sessions. The goal is not to add walls everywhere. It is to provide an appropriate destination for activities that create noise or require discretion.
When square footage is limited, L-shaped glass cubicles and small glass-enclosed offices can create defined work areas without the visual weight of traditional cubicles. Sliding systems can be especially useful in compact footprints because they do not require door swing space. In larger offices, movable partitions can allow a training room or event area to become separate meeting spaces when needed.
Placement is as important as the enclosure itself. Avoid locating phone rooms directly beside concentrated desk areas if the wall system does not extend to the structure above. Keep high-traffic circulation paths away from rooms used for sensitive discussions. Position collaborative zones near shared amenities and give focused rooms a quieter edge of the plan.
Prioritize safety, durability, and installation details
Privacy solutions should not sacrifice long-term performance for a quick visual upgrade. Commercial glass systems need engineered components, safety glass, reliable hardware, and secure locking details designed for repeated daily use. These are functional architectural elements, not decorative screens.
A bottom-wheel locking design can provide stable movement and dependable operation in sliding systems. Quality rollers and track alignment support quiet opening and closing, while properly specified glass and hardware help the system hold up in high-use environments. For offices that need flexibility, confirm that the partition is genuinely demountable rather than simply difficult to remove.
Custom sizing is equally valuable. Standard dimensions can work for straightforward openings, but existing buildings are rarely perfectly standard. Precise measurement helps prevent awkward gaps, uneven panel alignment, and field modifications that weaken the finished look. It also allows the system to meet the practical needs of a specific room, whether that means a wide conference entry, a compact office enclosure, or a divider that works around columns and ceiling features.
Installation planning should address floor conditions, ceiling height, electrical needs, sprinkler coordination, accessibility, and the sequence of other trades. A beautiful glass system performs best when it is considered early, not added after every other decision has already limited the options.
When solid walls are still the better choice
Glass partitions are not a universal replacement for drywall. A room used for legal consultations, medical discussions, executive compensation reviews, or highly sensitive HR matters may require a more rigorous acoustic and visual privacy strategy. In those cases, solid walls or specialized high-acoustic assemblies may be the responsible choice.
The same is true when a space needs extensive built-in storage, heavy wall-mounted equipment, or a fully controlled visual environment. The design should follow the operational requirement. Using glass where it supports the work and solid construction where confidentiality demands it creates a better office than committing to either approach everywhere.
For most organizations, the answer is a layered plan: open areas for connection, glass-enclosed rooms for everyday privacy, and a small number of fully private spaces for the most sensitive work. Doors22 designs custom demountable glass systems for exactly this kind of flexible, performance-focused planning.
A well-designed office should let people meet, concentrate, and speak freely without making the space feel shut down. Start with the conversations and tasks your team needs to protect, then build privacy around those real needs. The result is an office that stays bright, adaptable, and built to work for years.
.png) Share this post with others
Share this post with others


