
Glass Office Cubicle Systems That Work
Glass Office Cubicle Systems That Work
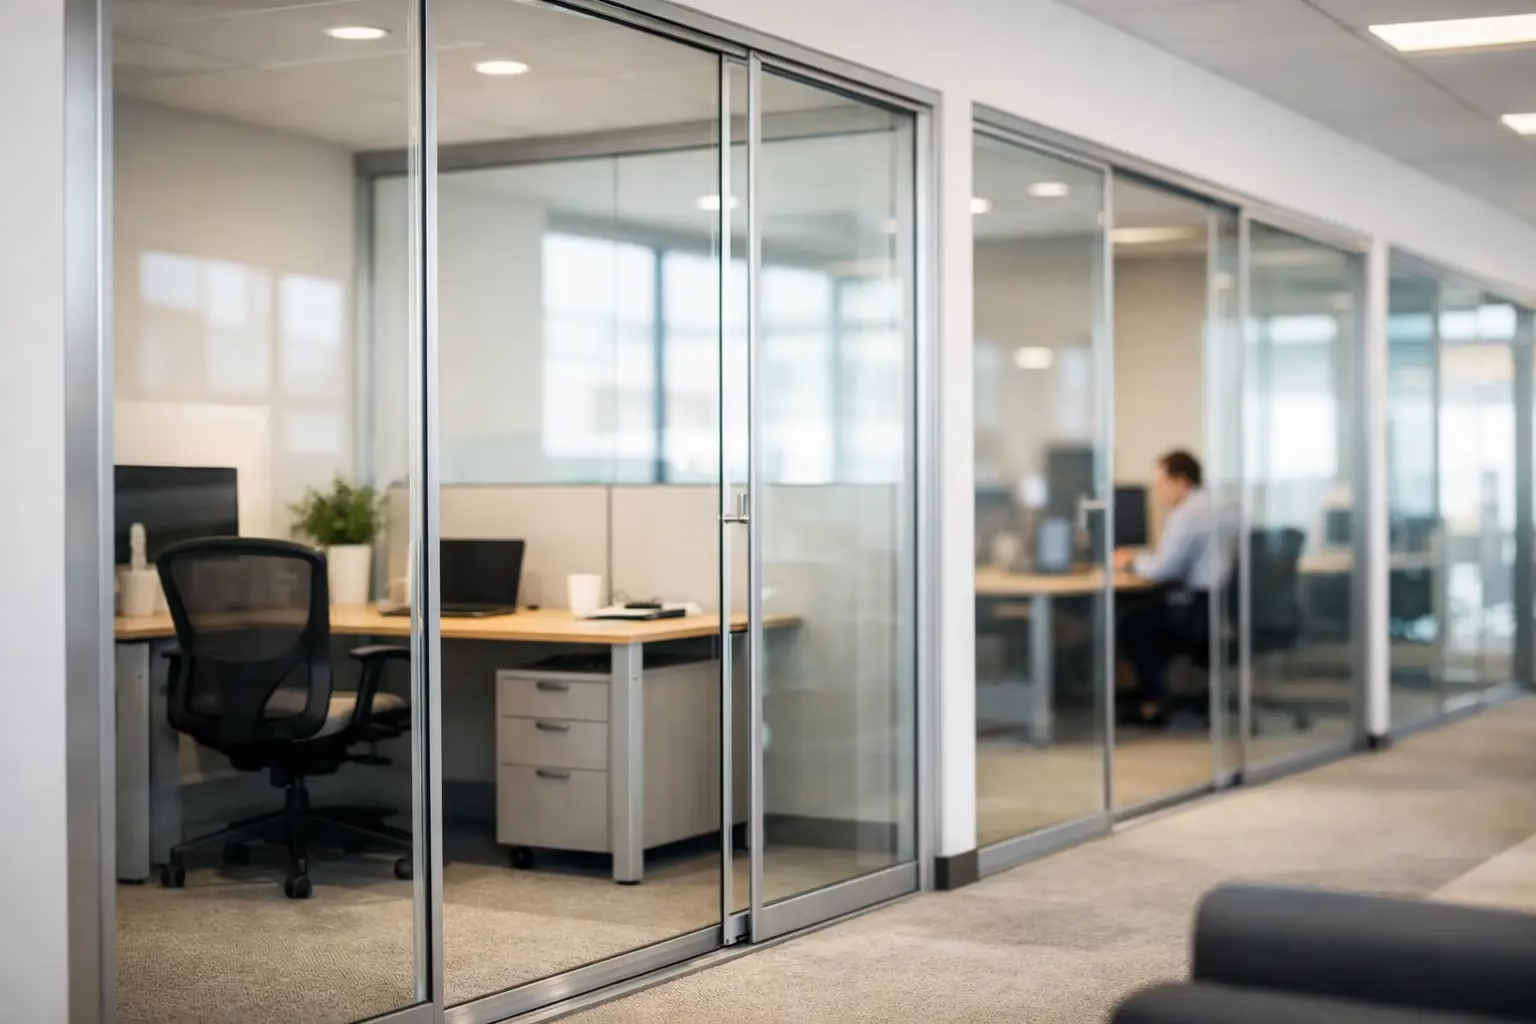
A closed office can make a floor plan feel smaller than it is. Standard cubicles solve for separation, but they often block daylight, flatten the design, and make future reconfiguration harder than it should be. Glass office cubicle systems take a different approach. They create defined work zones while keeping the space bright, professional, and easier to adapt as teams grow or change.
For office owners, architects, facility managers, and designers, that balance matters. Privacy without heaviness. Structure without permanent construction. A cleaner visual line without giving up real functionality. When a system is engineered well, glass cubicles do more than look modern. They support performance, safety, and long-term planning.
Why glass office cubicle systems are replacing traditional cubicles
Traditional panel-based cubicles were built around one main goal – separation. That solved one problem but created others. Reduced natural light, a more compressed feel, and a layout that could quickly look dated are common trade-offs. In many offices, those systems also make collaboration feel more forced because everyone is visually boxed in.
Glass office cubicle systems change that equation. They maintain personal work areas while allowing light to move through the floor. The result is often a space that feels more open, more premium, and more aligned with how modern offices are actually used. Employees still get defined boundaries, but the environment feels less isolated.
That does not mean glass is automatically the right answer for every workplace. A call center, for example, may need a very different acoustic strategy than a design studio or private consulting office. But for many commercial settings, glass creates a stronger balance between visibility, professionalism, and space efficiency than fabric panels or fixed drywall partitions.
What makes a high-performance glass cubicle system
Not all systems perform the same way. The difference usually comes down to engineering, not appearance alone. A well-designed cubicle system should be built for safety and performance first, then refined for aesthetics.
Glass type matters. Tempered safety glass is the standard for commercial interiors because it is stronger and better suited to high-traffic environments. Hardware matters just as much. Frames, connectors, tracks, and locking components all influence stability, ease of use, and long-term reliability.
Demountable construction is another major advantage. If a cubicle system can be moved, reconfigured, or expanded without major demolition, it becomes a smarter long-term investment. Businesses change. Teams shift. Square footage gets repurposed. A rigid system can become a costly limitation, while a demountable one keeps future layout decisions open.
Then there is daily experience. In a premium office, movement should feel controlled and quiet. Sliding components should operate cleanly. Panels should align precisely. Doors should not rattle or drag. Those details may sound small during specification, but they shape how the space feels every day.
Privacy, light, and acoustics
One of the most common questions about glass cubicles is privacy. The answer depends on the design. Clear glass supports openness and sightlines, which can be ideal for collaborative workplaces or executive interiors that want a cleaner, lighter look. Frosted or partially obscured glass can introduce more privacy without fully closing the space off.
Acoustics require the same practical thinking. Glass does not absorb sound the way soft materials do, so acoustic performance should be considered as part of the full interior plan. In some offices, that means pairing glass cubicles with ceiling treatments, flooring choices, or layout spacing that help control sound transmission. In others, the right enclosure height and panel arrangement can make a meaningful difference on their own.
This is where product selection should stay grounded in actual use. If the goal is visual privacy, glass can do that effectively. If the goal is complete acoustic isolation, a cubicle alone may not be enough. Good planning starts with knowing which problem the system needs to solve.
Where glass office cubicle systems fit best
These systems work especially well in offices that need both polish and flexibility. Professional services firms, creative agencies, real estate offices, medical administration spaces, salons, and private consulting environments often benefit from glass-defined workstations because appearance matters to both staff and clients.
They are also a strong fit for hybrid offices. When team sizes fluctuate or departments share space differently throughout the year, a demountable layout is easier to adapt than traditional built-ins. A floor plan can be updated without treating the entire office as a renovation project.
For smaller offices, glass can make a measurable difference in how much usable space the room seems to offer. Physical square footage stays the same, but visual openness changes the experience. That matters when every workstation, walkway, and meeting zone needs to pull its weight.
L-shape and custom configurations
A major advantage of modern systems is that they do not have to follow one standard footprint. Some offices need linear runs. Others benefit from corner-based layouts that define work zones more efficiently. L-shape office glass cubicles are especially useful when individual workstations need stronger spatial definition without consuming too much floor area.
Custom sizing also changes what is possible. Standard dimensions can work for many projects, but unusual ceiling heights, tight floor plans, or branding-driven layouts often call for made-to-order solutions. Precision matters here. A good fit improves not only appearance but also performance, installation efficiency, and long-term stability.
What buyers should look for before requesting a quote
The smartest buying decisions usually happen before product pricing is even discussed. Start with layout intent. How many workstations are needed now, and how likely is that number to change? Is the main goal privacy, aesthetics, light flow, or a mix of all three? Will the system be fixed in place for years, or should it be demountable and movable?
Next, look at safety engineering. Commercial glass systems should be designed to last for decades, but durability is not just about glass thickness. It includes hardware design, track performance, and how the system handles repeated daily use. Bottom-wheel locking designs, for example, can improve stability and user safety when properly engineered.
Installation planning matters too. Some buyers want a solution that is simple to coordinate with local installers. Others need support across multiple locations or want a system that can ship quickly in standard sizes. Those operational details affect project speed just as much as the product itself.
Finally, consider the visual standard of the space. In a high-end office, the wrong frame profile or clumsy hardware can undercut the entire design. Glass cubicle systems should look intentional, not improvised. Clean lines, silent operation, and precise finishes are not extras. They are part of what makes the investment worthwhile.
The cost question: what actually affects pricing
Pricing for glass cubicle systems varies for good reason. Size, glass specification, hardware quality, configuration complexity, and installation requirements all affect the final number. A simple workstation divider is different from a fully integrated cubicle layout with sliding entry points, custom dimensions, and premium finish options.
That is why comparing quotes only by square footage can be misleading. A lower upfront price may reflect lighter-duty components, fewer customization options, or less durable hardware. Over time, those compromises can cost more through maintenance, replacement, or a shorter functional lifespan.
For buyers who want a system that looks refined and performs consistently, value usually comes from the full package – engineered safety, strong materials, clean installation, and the ability to adapt the layout later. That is where a specialized manufacturer has an advantage over generic partition sourcing.
Doors22 focuses on custom demountable glass systems with that exact balance in mind: design precision, long-term durability, and practical flexibility for real commercial interiors.
Why the right system pays off beyond appearance
A better office layout does not only change how a space photographs. It changes how it works. Teams move differently through an office with clearer sightlines. Clients read the brand differently when the environment feels organized and current. Even day-to-day upkeep can improve when surfaces are durable and layouts are intentionally planned.
Glass office cubicle systems are not a trend purchase when specified correctly. They are an architectural decision that affects workflow, adaptability, and the long-term value of the interior. The best systems earn their place by doing three things well: keeping the office bright, creating real functional boundaries, and making future changes easier instead of harder.
If you are planning a new layout or replacing outdated cubicles, the best next step is not to ask what looks modern. It is to ask what will still perform five years from now, after the team changes, the floor plan shifts, and the office needs to keep working without another full rebuild.
.png) Share this post with others
Share this post with others


