
Office Partition Systems Review for Modern Workplaces
Office Partition Systems Review for Modern Workplaces
A useful office partition systems review starts with a practical question: what must the space do better than it does now? A growing team may need private rooms without losing daylight. A client-facing firm may need a conference room that looks considered from every angle. A hybrid workplace may need layouts that can change without another round of demolition.
The right partition system is not simply a wall with glass in it. It is a long-term decision about privacy, acoustics, safety, installation, maintenance, and the ability to adapt when business needs change. Here is how the leading system types compare and where each one makes sense.
Office Partition Systems Review: The Core Choices
Office partitions generally fall into four categories: traditional framed drywall, fixed glass partitions, demountable glass systems, and movable or operable walls. Each solves a different problem, and the lowest initial price is not always the lowest cost over the life of the space.
Drywall remains a familiar option for permanent enclosed offices. It can provide strong visual separation and, when properly detailed, better sound control than a basic glass enclosure. The trade-off is disruption. Framing, electrical work, finishing, painting, and future demolition create time, dust, and expense. If the layout changes in two or three years, much of that investment is discarded.
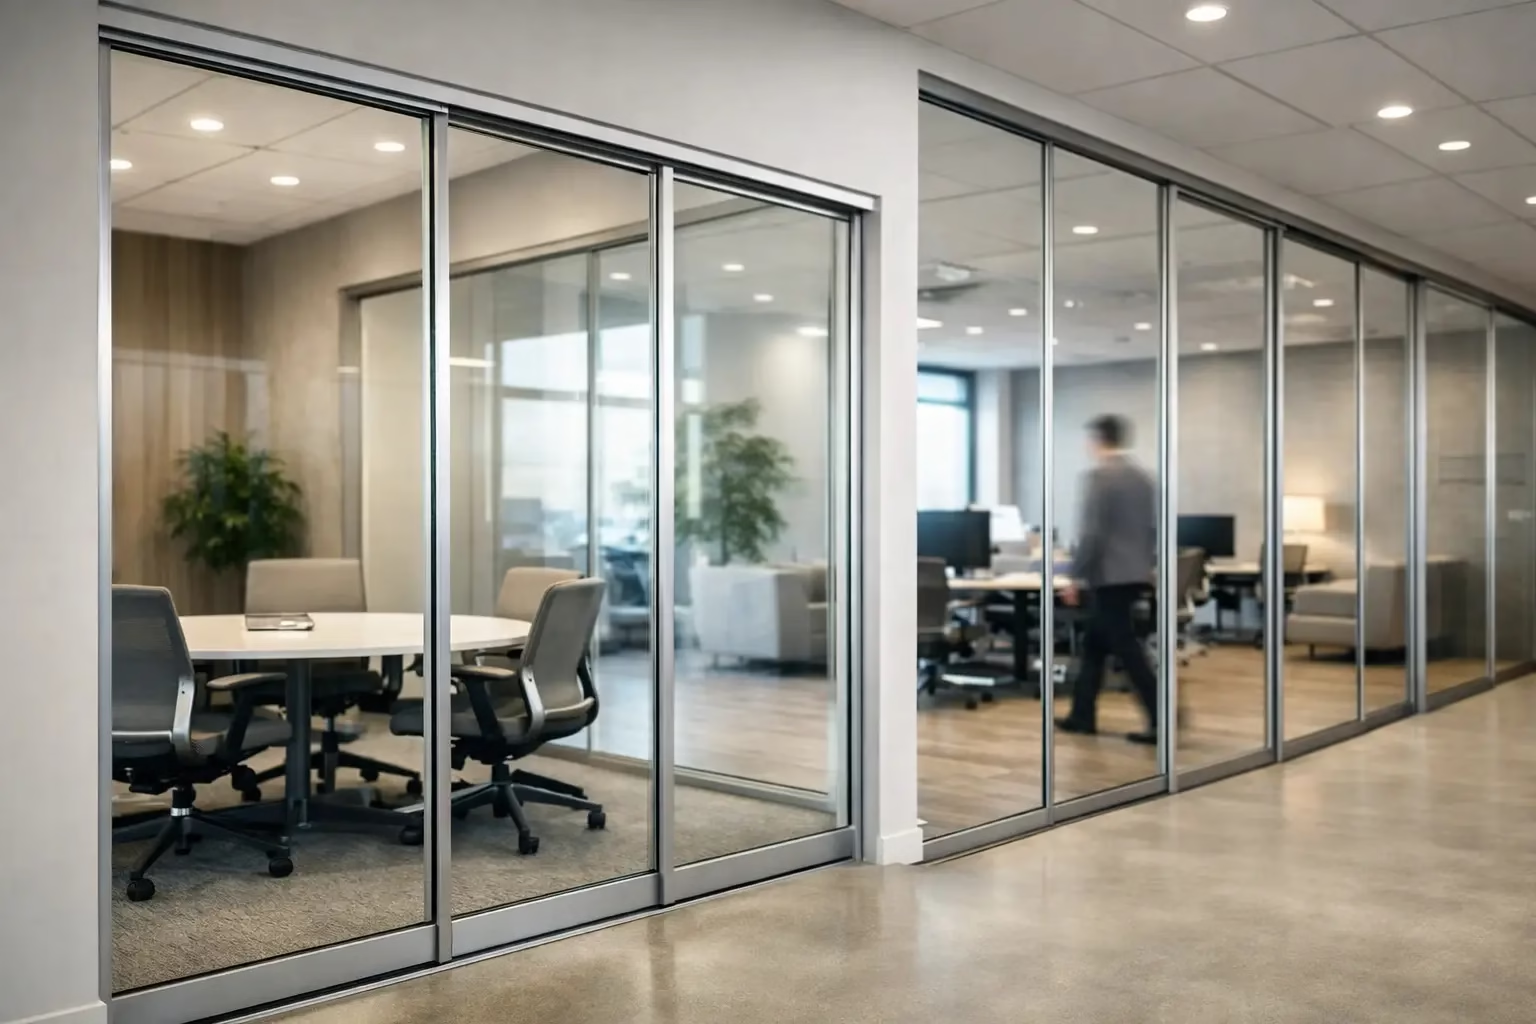
Fixed glass partitions create a cleaner, brighter result. They support sightlines across the floor plan, carry natural light deeper into interior rooms, and give conference rooms and private offices a refined architectural presence. They are especially effective when paired with solid perimeter walls or when visual connection is a priority. Their limitation is that a permanently installed system offers less flexibility when departments expand or room sizes need to change.
Demountable glass partitions sit in the most adaptable middle ground. They are designed to be installed, removed, and reconfigured with far less demolition than conventional construction. For tenants, facility managers, and owners planning for growth, that flexibility has real value. A private office can become a meeting room, or a larger room can be divided, without treating the project as a full renovation.
Movable walls are best for spaces that need frequent, same-day change, such as training centers or multipurpose event rooms. They can close off a large opening quickly, but they often have a more utilitarian appearance and may require substantial structural coordination. They are not automatically the best choice for everyday private offices or design-forward executive areas.
Why Glass Is Often the Preferred Office Material
Glass office systems answer a common conflict in workplace planning: people want separation without the closed-in feeling of solid walls. A well-planned glass enclosure makes defined rooms feel connected to the larger workplace. That can reduce reliance on artificial lighting and improve visibility for teams that need a more open operating rhythm.
The visual benefit is only part of the case. Glass is also a precise material. It does not require repainting after normal use, it resists the worn appearance common with high-traffic painted walls, and it supports a consistent look from one phase of an office build-out to the next. Clear glass keeps the room open, while frosted, tinted, or patterned options can add privacy where it is needed.
However, glass is not a universal answer. A finance team discussing sensitive information, a human resources department, or a practice that handles confidential client matters may need stronger visual and acoustic separation. In those cases, combining glass with solid panels, privacy film, acoustic treatments, or enclosed meeting rooms is often smarter than specifying transparent walls everywhere.
Light Transmission Versus Privacy
Privacy should be planned room by room, not treated as an all-or-nothing choice. Conference rooms may benefit from clear glass at the upper portion and frosted treatment at seated eye level. Executive offices can use transparent glass to maintain an open culture while adding a modest visual screen for focused work. Phone rooms and wellness spaces typically need more complete privacy.
This layered approach preserves daylight and visual order without exposing every activity in the office. It also gives architects and designers more control over how the workplace feels from corridors, reception areas, and shared work zones.
Acoustic Performance: Set the Right Expectation
One of the most misunderstood parts of any office partition systems review is sound control. Glass itself is not the only factor. Acoustic performance depends on the complete assembly: glass thickness, framing, gaskets, seals, door construction, ceiling conditions, HVAC paths, and the treatment of adjoining walls.
A standard glass partition can reduce general office noise and create useful separation for routine meetings. It may not be sufficient for highly confidential conversations, especially if the wall stops below an open ceiling or if the door has gaps at the perimeter. Sound travels through the weakest path, not only through the panel in front of it.
For rooms that require more privacy, specify acoustic glass or laminated glass where appropriate, continuous perimeter seals, well-fitted doors, and construction that addresses the ceiling plane. Soft materials inside the room also matter. Acoustic ceiling treatments, carpet, upholstered seating, and wall panels can reduce reverberation and make speech clearer.
The practical standard is simple: match the system to the conversation. A casual huddle room and a legal consultation room should not be designed to the same acoustic target.
Demountability Changes the Cost Conversation
A demountable system costs more than a basic temporary divider because it is engineered as an architectural product, not a short-term workaround. Its value appears when the office changes.
Organizations regularly add managers, consolidate teams, create focus rooms, or redesign for hybrid schedules. With traditional walls, these changes can mean permits, demolition, patching, painting, and a lengthy interruption to daily operations. Demountable partitions are built for reconfiguration, allowing many components to be reused rather than thrown away.
That does not mean every system can move without planning. Existing flooring, ceiling conditions, electrical requirements, and the new room layout still need review. But a system designed for disassembly gives a business more options and helps protect the original investment.
For leased offices, this can be particularly valuable. A company can create a polished, premium interior now while avoiding the assumption that every wall must remain in place for the life of the lease.
Safety and Hardware Are Not Secondary Details
Office glass should be built for safety and performance, not selected only by appearance. Tempered safety glass is a common requirement for interior systems because it is engineered to break into small granular pieces if damaged. Laminated options may be appropriate where additional retention, acoustic improvement, or project-specific code requirements apply.
Hardware deserves the same scrutiny. Doors are the moving part that employees use all day, and poor hardware quickly becomes visible through rattling, dragging, slamming, and alignment issues. Look for systems with engineered rollers, stable guides, secure locking, and components designed to stay quiet under frequent use.
Bottom-wheel locking designs can provide controlled movement and dependable door positioning when properly engineered. Silent sliding technology is equally valuable in executive suites, shared offices, treatment spaces, and home offices, where repeated door noise becomes a daily distraction. Ask how the door is guided, how it locks, what adjustments are possible, and what happens when a component eventually needs service.
Custom Sizing Produces a Better Finished Space
Standard-size systems can work well in straightforward openings, especially when budget and speed are the primary concerns. But commercial spaces rarely stay perfectly standard once field conditions are measured. Ceiling heights vary. Columns interrupt walls. Existing floors may not be level. A conference room opening may need to align exactly with furniture, lighting, or a reception feature.
Custom sizing allows the partition to look intentional rather than adapted. It can reduce awkward filler panels, improve door clearances, and create cleaner intersections with adjacent finishes. The goal is not customization for its own sake. It is a system that fits the actual building conditions and performs correctly after installation.
Before finalizing a quote, confirm field dimensions, glass configuration, door swing or sliding path, handle placement, finish selection, ceiling attachment method, and any accessibility requirements. Accurate information early prevents expensive changes later.
Installation Support Should Be Part of the Evaluation
A premium partition system still depends on proper installation. Large glass panels require careful handling, precise alignment, and secure anchoring. The installer must understand the system’s tolerances, the substrate conditions, and the sequence for setting panels, doors, tracks, and seals.
Some projects suit experienced contractors or capable DIY installers, particularly with smaller residential dividers or straightforward interior openings. Larger commercial systems usually benefit from professional coordination, especially when they interface with electrical, sprinklers, ceiling grids, access control, or existing finishes.
Doors22 supports custom demountable glass systems with quote guidance and installation coordination through partners in major cities. For any supplier, the useful questions are direct: What is included? Who verifies measurements? What lead time applies? How are damaged components handled? Is post-installation adjustment available? Clear answers are a sign of a system designed for real projects, not just attractive renderings.
Choosing the Right System for Your Layout
The best choice depends on how often the space will change and how private each room needs to be. A creative agency may prioritize transparency, flexible team rooms, and quiet sliding doors. A medical or professional services office may place more weight on privacy, acoustic detailing, and controlled access. A homeowner building a dedicated workspace may want a compact glass enclosure that separates work from home without cutting off light.
Do not judge a partition solely by the panel price. Evaluate the complete installed solution, including glass specification, hardware, finishing, freight, labor, site readiness, future reconfiguration, and warranty coverage. That is where an apparently inexpensive option can become costly, and where a well-engineered system proves its value over decades.
A thoughtfully specified glass partition should make the space easier to use from the first workday and easier to adapt when the next change arrives. Start with measured conditions, define privacy and acoustic needs honestly, and request a detailed quote within 24 hours before committing to a layout.
.png) Share this post with others
Share this post with others


