
Commercial Glass Partition Buying Guide for Offices
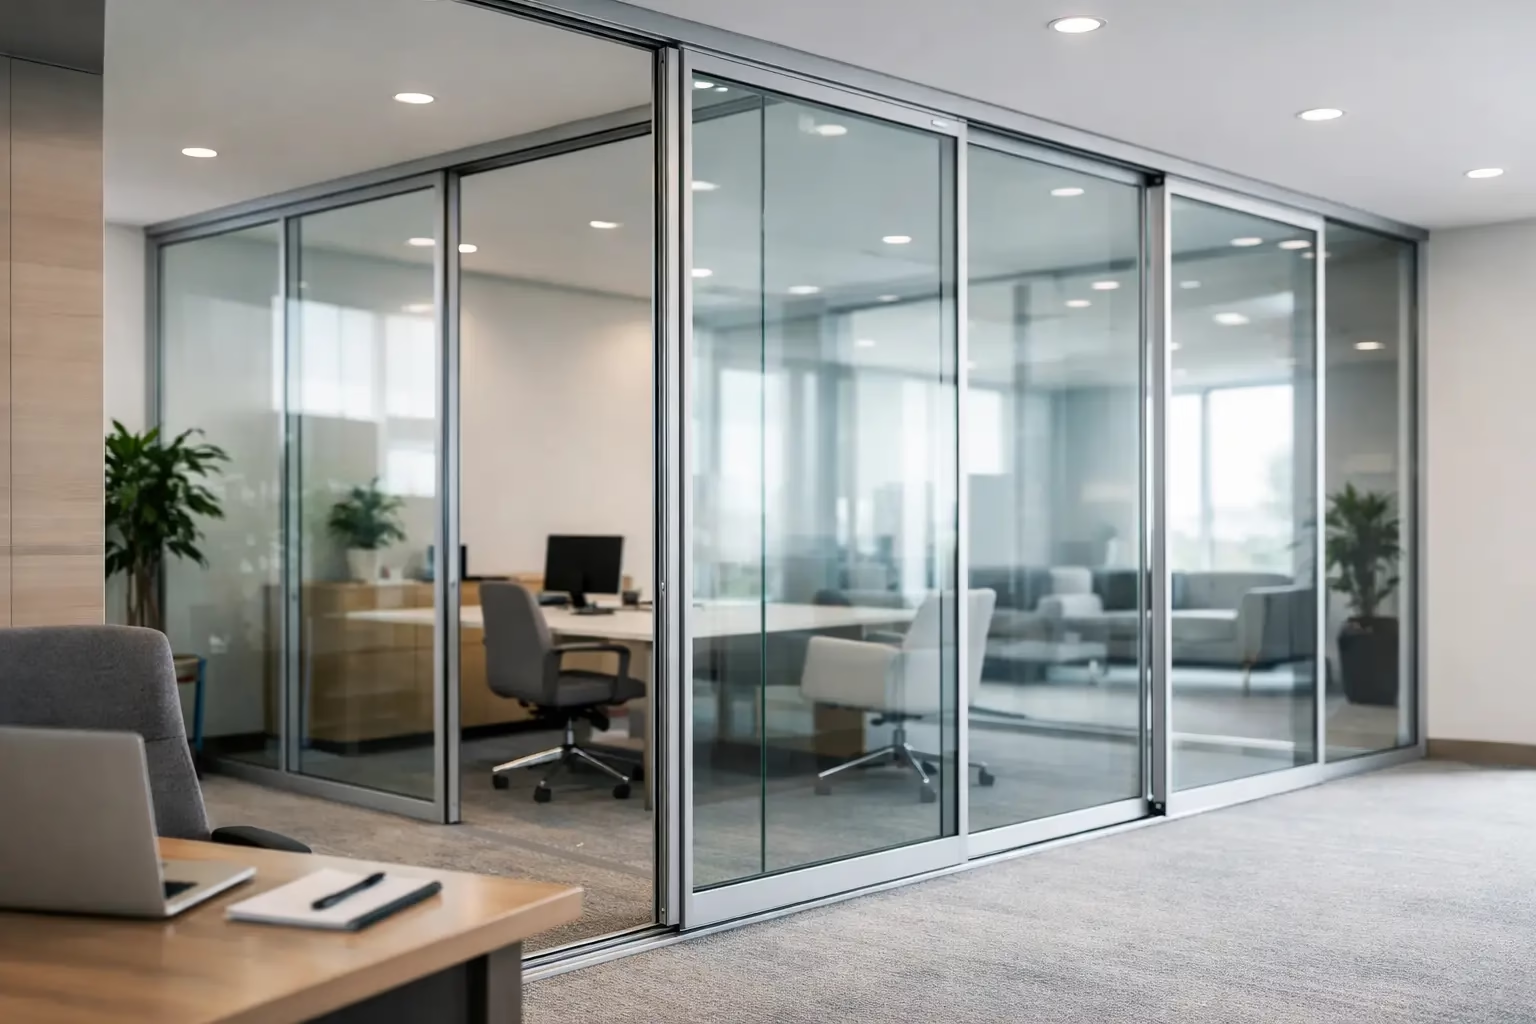
Commercial Glass Partition Buying Guide for Offices
A glass partition can change how an office performs before anyone moves a desk. It can bring daylight into interior rooms, define focused work zones, and give clients a more refined first impression. This commercial glass partition buying guide focuses on the decisions that determine whether your system remains an asset for years or becomes an expensive fit problem after installation.
The right choice is rarely just a matter of selecting clear glass and a frame color. Your floor plan, ceiling conditions, privacy needs, circulation paths, acoustic expectations, and future growth plans all affect the system that makes sense. Start with how the space must work, then select the glass, hardware, and configuration built to support it.
Start With the Purpose of the Partition
Commercial glass partitions can create private offices, conference rooms, executive suites, reception areas, salon suites, and divided work zones without making the floor plan feel closed in. However, each use case places different demands on the system.
A conference room may need stronger sound control and visual privacy during presentations. A team area may benefit more from daylight and open sightlines. A salon suite may require a lockable entry, clear boundaries, and finishes that stand up to frequent daily use. For a private office, the priority may be a quiet enclosure that can be relocated as the organization grows.
Define the room’s purpose before reviewing styles. Ask who will use it, whether confidential conversations occur inside, how often people enter and exit, and whether the layout may change in two to five years. Those answers determine whether a fixed wall, hinged door, sliding door, or demountable system is the better investment.
Choose a Layout That Works With the Building
The most attractive glass partition will still fail if it conflicts with the building’s dimensions or daily traffic. A proper site review should account for finished floor levels, ceiling height, soffits, sprinklers, HVAC, electrical runs, and adjacent walls. Glass systems are custom-fit architectural elements, not generic furniture.
Fixed, Sliding, or Demountable
Fixed glass panels are well suited to areas where the layout is unlikely to change. They create clean divisions with minimal visual interruption and work especially well around conference rooms and offices.
Sliding glass doors save swing clearance and support a more efficient circulation plan. They are particularly useful where a hinged door would interfere with desks, reception furniture, or narrow corridors. Hardware quality matters here. A system should operate quietly, align consistently, and include engineered locking where security is needed.
Demountable systems offer the greatest long-term flexibility. Panels can be removed and reconfigured when departments expand, rooms change function, or a tenant relocates. The initial scope may be more considered than a basic framed wall, but reuse can reduce disruption and material waste over the life of the space.
Plan the Door Before the Panels
Door placement affects every part of the room. Confirm the opening width, direction of travel, accessibility requirements, handle location, and clearance at desks or meeting tables. For sliding applications, verify that the adjacent wall or glass panel provides sufficient space for the door to travel fully open.
A common planning mistake is treating the door as an accessory selected late in the process. It is a functional component that influences the partition’s layout, hardware package, privacy, security, and user experience. Decide on the door type early.
Specify Glass for Safety, Privacy, and Performance
Safety glass is a baseline requirement for commercial interiors. Tempered glass is engineered to break into small pieces rather than sharp shards, while laminated glass uses an interlayer that helps retain fragments if breakage occurs. The appropriate specification depends on the application, local code requirements, dimensions, and performance goals.
Clear glass maximizes visibility and light transmission, but it is not always the best choice. Frosted, etched, tinted, fluted, or film-applied options can create varying levels of privacy while preserving a modern, light-filled feel. Many offices use clear glass at the upper portion of a partition and privacy treatment at seated eye level, where visual separation has the greatest value.
Acoustic performance deserves an honest discussion. Glass partitions can reduce sound transfer, but a single panel alone will not make a room soundproof. Sound can travel through door gaps, ceiling voids, side walls, and mechanical penetrations. If speech privacy matters, evaluate the entire enclosure: glass thickness, perimeter seals, door seals, ceiling connection, and the construction above the partition.
For sensitive meeting rooms, financial offices, HR spaces, or clinical consultation areas, explain the intended privacy level to the supplier at the quote stage. A visually private room and an acoustically private room are different specifications.
Evaluate Frames, Hardware, and Daily Operation
Minimal framing can create an elegant, contemporary appearance, but the system still needs engineered support. The frame profile, channels, fasteners, rollers, pivots, and locks should be selected for the panel size and expected use. High-traffic openings require a different level of hardware than a lightly used executive office.
For sliding systems, look beyond the appearance of the track. Consider how the door is supported, how it remains aligned, and how it locks. Bottom-wheel sliding designs can provide stable travel and a secure locking approach while keeping operation controlled and quiet. The goal is not simply a beautiful door on installation day. It is dependable motion after thousands of opening and closing cycles.
Finish selection is also practical. Black, bronze, silver, and custom finishes can reinforce a project palette, but they should complement the surrounding aluminum, door hardware, lighting, and furniture. Request clear documentation for the finish and glass specification so the approved design matches the delivered system.
Build the Budget Around the Complete Scope
Comparing only the price per panel often produces misleading estimates. Commercial glass partition costs are shaped by glass type and thickness, panel dimensions, door configuration, framing, finish, site conditions, freight, installation, and customization. A lower initial number may exclude the components that make the system safe, functional, or code-ready.
When requesting a quote, provide a dimensioned plan, ceiling height, photos of the proposed location, opening locations, and the intended use of each room. If available, include reflected ceiling plans and finish schedules. This gives the supplier a clearer basis for pricing and reduces revisions later.
Be equally clear about what is included. Confirm whether the proposal covers field measurement, engineering, hardware, glass, shipping, installation coordination, permits, and applicable taxes. If your project is in a major city, installation support through qualified local partners may be available, but scope and responsibility should be defined before an order is placed.
Custom sizing is often worth the investment when it avoids filler panels, awkward gaps, or compromised door clearances. Standard systems may be the better value when dimensions align well with the product range and speed is the priority. The right answer depends on whether the project needs exact architectural integration or a faster, more repeatable solution.
Confirm Installation Readiness Early
Even a well-designed system depends on accurate field conditions. Floors must be reasonably level, walls and ceilings must provide suitable attachment points, and finished dimensions must be confirmed before fabrication. Coordinate glass partition installation with electrical, flooring, millwork, and ceiling trades so no one is working around completed glass unnecessarily.
Lead times should be discussed before finalizing the construction schedule, especially for made-to-order glass, specialty finishes, or large multi-room projects. Receiving and staging also need a plan. Glass panels are substantial architectural components and require careful handling, protected storage, and a clear route from delivery to the installation area.
For teams that want a design-driven, demountable approach, Doors22 can help translate room dimensions and performance requirements into a custom system scope. A detailed quote request upfront is usually the fastest path to an accurate recommendation.
Questions to Resolve Before You Approve a Glass Partition
Before approving the order, make sure your project team can answer four practical questions: Is the system designed for the room’s intended privacy and traffic level? Are glass, hardware, and locking details specified clearly? Have final field dimensions and building conditions been verified? And can the system be modified or relocated if the office plan changes?
Those questions protect both the visual result and the investment behind it. A commercial glass partition should do more than divide a floor plan. When it is properly specified, it gives the workplace light, order, privacy where needed, and the flexibility to keep moving as the business does.
.png) Share this post with others
Share this post with others


