
Conference Room Transformation That Works Harder
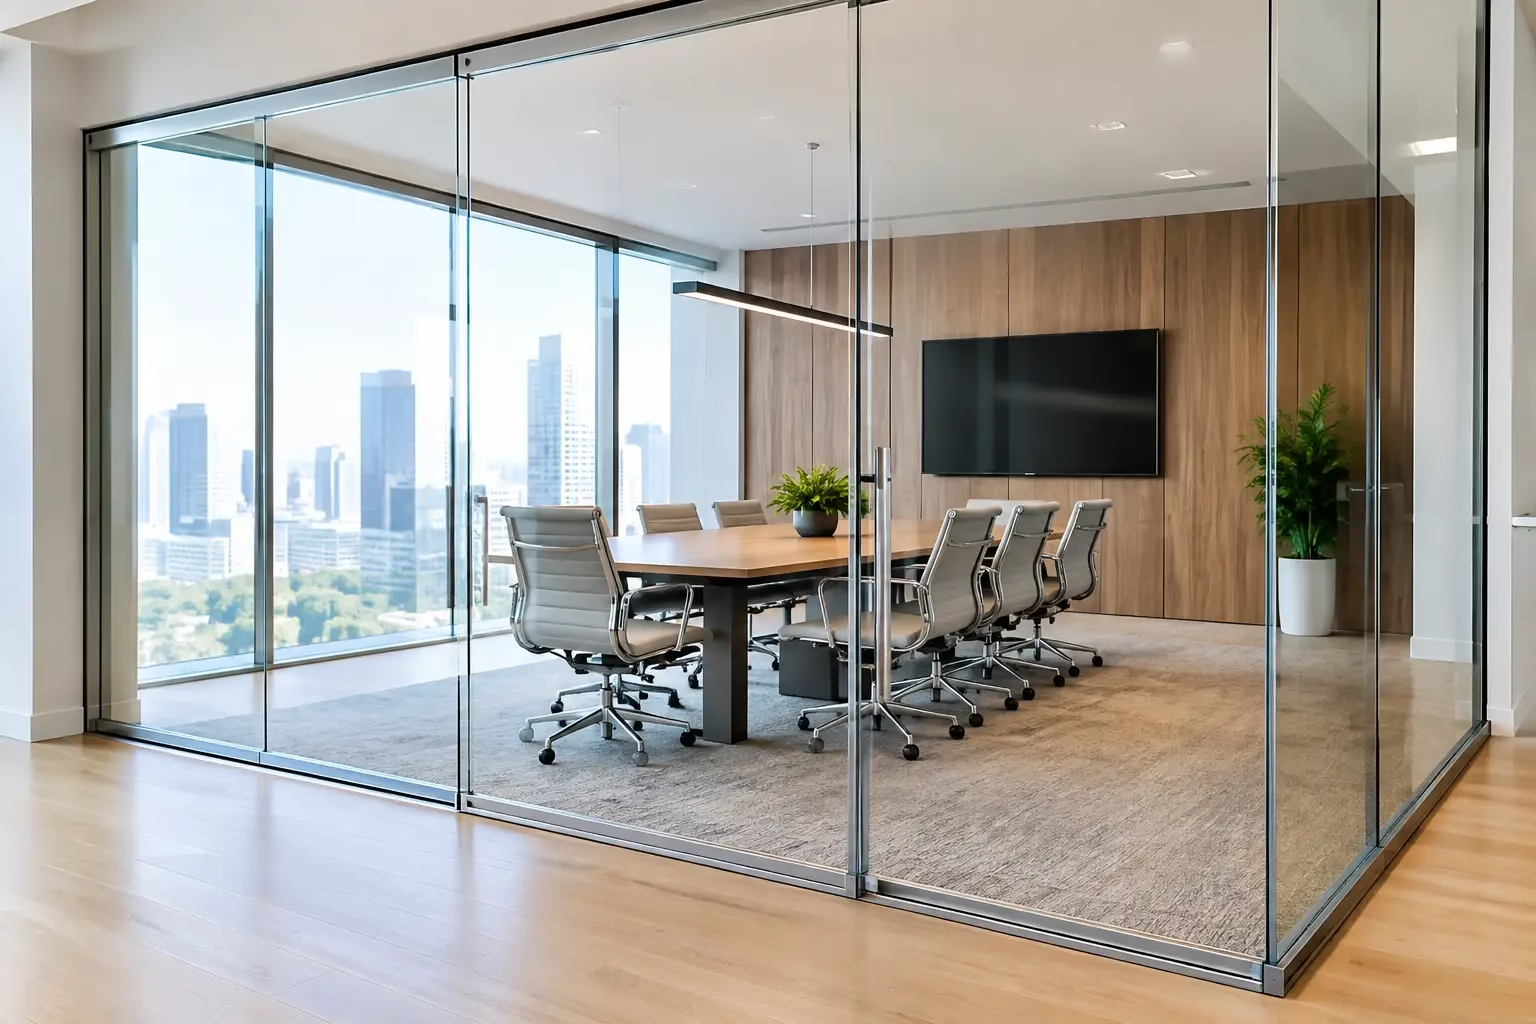
Conference Room Transformation That Works Harder
A conference room transformation is rarely just a finish upgrade. It is a decision about how people move through the office, how private conversations remain private, and whether the room can keep pace when headcount, meeting styles, or technology needs change. The strongest results come from planning the enclosure, access points, acoustics, and future flexibility as one system – not as separate purchases.
For office owners, architects, facility managers, and designers, glass is often the material that makes this balance possible. It preserves daylight and sightlines while giving a meeting space clear boundaries. But glass alone is not the answer. The wall system, door operation, hardware, panel configuration, and installation conditions determine whether a room feels polished and performs reliably.
Start the Conference Room Transformation With How the Room Will Be Used
Before selecting glass panels or sliding doors, define the room’s real working role. A six-person room used for daily project check-ins needs different planning than a boardroom used for client presentations, interviews, and confidential calls. The same is true for a room that doubles as training space or must accommodate hybrid meetings several times a day.
Begin with capacity, meeting frequency, and furniture layout. Confirm where the display wall, camera, power connections, whiteboard, and table will sit. These decisions affect door location, glass panel widths, traffic clearance, and the amount of wall space available for equipment. A visually open room is not useful if the camera faces a busy corridor or if a sliding door interferes with chairs near the table.
Privacy should be defined early as well. Some teams need visual connection to the larger office but want an option to reduce distractions. Others need more permanent privacy for executive meetings, HR conversations, or legal work. Clear glass, frosted areas, patterned film, and solid sections can each serve a purpose. The right choice depends on what happens in the room, not simply on which finish looks most current.
Why Demountable Glass Changes the Planning Equation
Conventional framed walls are built for permanence. That can be appropriate, but it becomes expensive when an office changes direction. A demountable glass office system is designed to create a finished architectural enclosure while preserving the ability to reconfigure it later.
That distinction matters when a growing company needs to divide a large meeting room into two smaller rooms, relocate a conference room to improve circulation, or convert underused office space into private focus areas. Rather than treating a future renovation as an unavoidable demolition project, the partition system can be planned as an adaptable asset.
Demountability does not mean the finished space should feel temporary. A properly specified system should look intentional, align cleanly with the existing interior, and hold up to repeated everyday use. The trade-off is that modular planning requires careful field measurement and coordination at the start. Ceiling conditions, floor levelness, existing sprinklers, HVAC routes, electrical locations, and wall transitions all need to be accounted for before fabrication.
For many projects, that early coordination is what protects the schedule later. Custom-sized panels and doors fit the actual opening conditions, reducing last-minute modifications that compromise appearance or performance.
Preserve daylight without sacrificing definition
A solid conference room can block the very daylight that makes an office feel larger and more comfortable. Glass partitions keep natural light moving through the floor plan, making interior rooms feel less isolated and helping adjacent work areas avoid a closed-in appearance.
This is especially valuable in offices with limited perimeter windows. Glass lets leaders create dedicated meeting zones without turning the center of the floor plan into a dark corridor. It also creates visible organization: teams can see where collaborative activity belongs, while the room remains physically separate from desks and circulation paths.
Transparency has a trade-off. A fully clear enclosure can make occupants feel exposed, and visual activity outside the room can pull attention away from the meeting. Frosted bands, partial privacy treatments, or strategic solid panels can provide a more balanced result. A good design uses openness where it improves the workplace and privacy where it protects concentration.
Select Doors for Traffic, Safety, and Daily Performance
The door is the most frequently used moving component in a conference room. Its operation affects the room’s footprint, accessibility, noise level, and long-term user experience. This is why door selection should be based on traffic patterns, not treated as a final decorative choice.
A sliding glass door can be an efficient option where a swinging door would conflict with a corridor, furniture, or adjacent workstations. It eliminates swing clearance and supports a cleaner layout in compact offices. For higher-traffic rooms, smooth and quiet operation matters. A door that rattles, drags, or requires force will quickly undermine an otherwise premium interior.
Safety engineering matters just as much. Glass should be specified for architectural use, and the operating system should be built for controlled movement and reliable locking. Bottom-wheel sliding systems with secure locking support stable operation while avoiding the visual heaviness of oversized overhead hardware. The exact configuration depends on the opening width, panel weight, desired privacy, and whether the room needs a single or double-door entry.
Do not overlook door placement. Positioning the opening near the head of the table may disrupt presentations. Placing it too close to open workstations can direct every arrival through the busiest part of the office. The most effective layouts give guests an intuitive entry path while protecting the meeting zone from unnecessary movement.
Build for Hybrid Meetings, Not Just In-Person Meetings
Conference rooms now carry a greater technical load. Cameras need an appropriate viewing angle, displays need a clean wall location, and microphones need a setting that does not amplify hallway noise or reflect every sound in the room. The enclosure should support these requirements rather than compete with them.
Consider what will be seen on camera. A glass wall facing a bright window may create glare or turn participants into silhouettes. A busy open office behind the speaker can become a visual distraction. In some cases, a solid feature wall opposite the camera is the right answer, while glass is used on the side walls to maintain light flow.
Acoustic expectations also need to be realistic. Glass systems can define a meeting room and reduce ordinary office distractions, but performance varies by panel details, seals, door configuration, ceiling conditions, and adjacent construction. If discussions involve sensitive material or the office is particularly loud, address acoustics with the full room assembly in mind. Ceiling treatments, flooring, furniture, and sound-masking strategies may be needed alongside the partition system.
The goal is not to make every room a recording studio. It is to give in-person and remote participants a space where conversation is comfortable, visuals are controlled, and the technology works without constant adjustment.
Avoid the Expensive Mistakes in Glass Conference Room Design
The most common problems are preventable. They usually begin when a room is designed from a generic plan rather than the actual site conditions. A few decisions deserve special attention:
- Do not assume every opening is square, plumb, or consistent from floor to ceiling. Accurate measurements are essential for custom glass systems.
- Do not specify clear glass everywhere without considering glare, sightlines, and the type of meetings held inside.
- Do not choose a door only for appearance. Confirm clearance, traffic flow, locking needs, and operating hardware before finalizing the configuration.
- Do not plan for current headcount alone. If the office may expand, contract, or reorganize, a movable or demountable system can reduce future disruption.
- Do not leave installation coordination until the final stage. Electrical, ceiling work, flooring transitions, and wall finishes need to align with the partition plan.
These are not minor details. They determine whether the room feels precise on day one and whether it remains easy to use after hundreds of meetings.
Match the System to the Pace of Your Business
A conference room should make the office more capable, not more fixed. For a stable headquarters with a clearly defined floor plan, a refined glass enclosure may be selected primarily for daylight, visual impact, and quiet meeting boundaries. For a lease space, a fast-growing company, or an evolving multi-tenant environment, flexibility may carry equal weight.
Doors22 designs demountable glass office systems and interior sliding glass doors for both priorities: a polished architectural result now and a practical path to reconfigure later. Custom sizing, silent operation, and safety-focused hardware help turn a conference room into a reliable part of the workplace rather than a space that needs constant workarounds.
The best time to protect flexibility is before walls are installed. Start with the meeting behaviors, technical needs, and traffic patterns that define the room, then choose a glass system built to support them for years.
.png) Share this post with others
Share this post with others


