
Custom Conference Room Partitions That Perform
Custom Conference Room Partitions That Perform
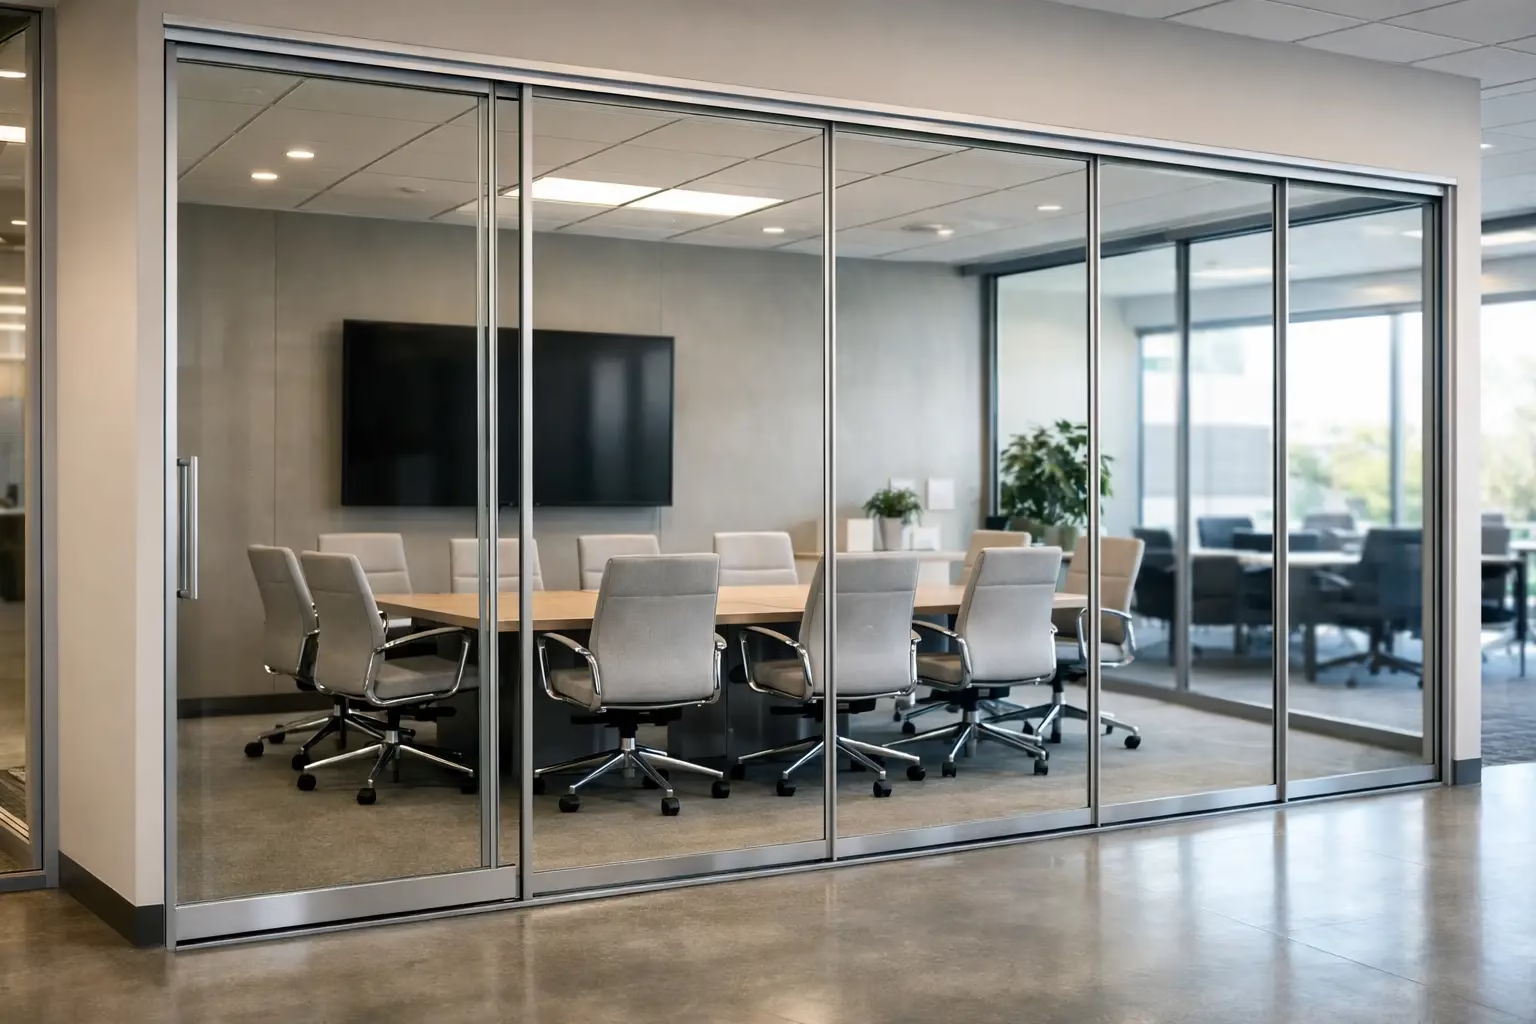
A conference room that leaks every conversation into the open office is not doing its job. But a solid, enclosed room can also cut off daylight, compress sightlines, and make a carefully designed workplace feel smaller than it is. Custom conference room partitions solve that balance by creating defined meeting space without giving up the openness, light flow, and visual order that modern offices need.
The right system is more than a glass wall. It is a coordinated decision about room dimensions, privacy expectations, acoustic needs, door operation, safety, and the likelihood that the layout will change. When those details are addressed early, a partitioned conference room can look refined on day one and remain useful through years of growth, reorganization, and tenant improvements.
Start With How the Conference Room Will Be Used
A four-person huddle room, a client presentation room, and a twelve-seat boardroom may all need glass partitions, but they should not be specified the same way. Begin with occupancy, meeting frequency, and the type of conversations held inside. A room used for quick internal check-ins can prioritize transparency and easy access. A room used for HR discussions, legal calls, or executive meetings needs stronger visual and acoustic control.
Also consider what happens outside the room. If the surrounding area is a quiet library-style workplace, a standard glass enclosure may be appropriate. If it faces a busy sales floor, café, or circulation path, sound control becomes a more significant part of the design. Glass supports an open visual environment, but it does not automatically create complete acoustic isolation. Expectations should be clear before the system is ordered.
Room size matters as well. In compact offices, slim-profile partitions and sliding doors preserve valuable clearance. In larger rooms, taller panels and carefully placed vertical divisions can establish scale without making the wall feel heavy. Custom sizing allows the enclosure to work with the actual field conditions instead of forcing the room into standard panel widths.
Why Custom Conference Room Partitions Are Different
Off-the-shelf partitions can work in simple, predictable spaces. Most commercial interiors are neither. Existing ceilings may be uneven, finished floors may vary, and adjacent walls may not be perfectly plumb. HVAC drops, sprinkler heads, lighting, and structural elements also influence where a system can be installed.
Custom conference room partitions are measured and configured around those conditions. That means the panel layout can align with ceiling grids, millwork, flooring transitions, and furniture rather than appearing like an afterthought. It also makes it possible to account for nonstandard opening widths, extra-tall ceilings, return panels, corner conditions, and integrated door locations.
Customization should improve performance, not simply add visual detail. The best layout is usually the one with fewer unnecessary interruptions, sensible panel proportions, and a door position that supports natural traffic flow. A large meeting room may benefit from a centered sliding door or a double-door opening. A narrow room may work better with a single sliding panel that does not swing into the aisle or consume interior floor area.
Specify Privacy in Layers
Privacy is not an all-or-nothing choice. A conference room can remain bright and visually connected while still controlling what occupants see from the outside. The appropriate level depends on the room’s purpose and its location within the office.
Clear glass is effective when teams want visibility, supervision, and an open architectural feel. It is often the right choice for collaboration rooms and spaces where employees move in and out throughout the day. For meetings involving confidential content, frosted, etched, tinted, or strategically applied privacy film can obscure sightlines while allowing natural light to pass through.
A common solution is partial frosting at seated eye level. This keeps screens, whiteboards, and meeting participants less visible from the corridor while retaining clear glass above and below. Full frosting provides a more enclosed feel, but it can reduce visual depth in smaller offices. The trade-off is worth considering carefully: more opacity increases visual privacy, while more transparency supports openness and wayfinding.
Acoustic Performance Requires a Whole-Room View
Glass partition systems can reduce sound transfer, especially when panels, doors, seals, and perimeter conditions are designed as a complete assembly. Still, no partition should be selected based on glass thickness alone. Gaps at the top of the wall, around doors, or at transitions to adjacent construction can have a meaningful effect on perceived privacy.
For conference rooms where speech confidentiality is a priority, review the ceiling condition before finalizing the system. A partition that stops below an open ceiling may preserve an industrial aesthetic, but sound can travel above it. A full-height enclosure tied into a finished ceiling generally provides better separation, provided the surrounding construction is also designed appropriately.
Door selection matters here. Sliding glass doors save space and support a clean contemporary appearance, but the exact system and seal design should match the project’s privacy goals. Where higher acoustic performance is required, discuss the use case before specifying hardware. The right answer depends on the room, not a generic product label.
Choose a System Built for Change
Office layouts rarely remain fixed for decades. Headcount changes, departments shift, and a conference room may eventually need to become two smaller meeting rooms, an executive office, or a client-facing suite. Traditional framed construction makes those changes slow, disruptive, and wasteful.
Demountable glass systems are designed for a different lifecycle. Panels can be removed, reconfigured, and reused as the workplace evolves. This gives owners and facility managers more control over future renovation costs while avoiding the visual compromise of temporary dividers.
That flexibility is especially valuable for leased space. A business can invest in a polished, high-performing interior without treating every partition as a permanent loss at the next move. It also gives architects and designers a cleaner way to plan phased buildouts. Start with the rooms needed now, then adapt the system as the organization grows.
Doors22 designs demountable glass office systems for this kind of long-term flexibility, with made-to-order sizing and configurations that support both defined meeting rooms and adaptable workplace planning.
Do Not Treat Door Hardware as a Final Detail
The door is the moving part employees will touch every day. It influences noise, accessibility, circulation, safety, and the overall impression of the room. A well-designed glass partition can feel premium or frustrating based on this one component.
Sliding doors are a strong option where swing clearance is limited or a clean, minimal profile is the goal. They keep pathways clear and can make smaller conference rooms more usable. Hinged doors may be better where a tighter closure is needed or where the plan naturally accommodates the swing. Double doors can create a more generous entry for boardrooms, training rooms, and spaces with large presentation equipment.
Look for hardware engineered for quiet, controlled movement and daily commercial use. Bottom-wheel sliding systems with locking design can provide stable operation and reduce the strain associated with poorly supported overhead-only systems. Safety glass, secure locks, quality rollers, and durable tracks are not upgrades to postpone. They are fundamental to a conference room system designed to last for decades.
Plan Installation Before the Glass Is Fabricated
Precision measurement is essential because custom glass cannot be casually trimmed on site. Before fabrication, confirm finished floor elevations, ceiling heights, wall conditions, electrical locations, and any obstacles that affect the track or panel path. Coordinate early with flooring, ceiling, electrical, and fire protection trades so the partition is not competing with work that should have been resolved on the drawings.
Installation access should also be considered. Large glass panels require safe delivery routes, adequate staging space, and trained handling. In occupied offices, installation sequencing can minimize downtime by completing noisy or high-traffic work outside core business hours. For projects in major metro areas, professional installation coordination can remove uncertainty from a process that depends on accurate field conditions.
A custom system does require more planning than a temporary screen. In return, it delivers a finished architectural result: clean lines, predictable operation, and a room that feels intentionally integrated into the workplace.
Make the Investment Work Beyond the Meeting Room
The strongest conference room partitions improve more than one room. They bring daylight deeper into the office, allow visitors to understand the layout at a glance, and give employees a sense of separation without visual isolation. They can also establish a consistent design language across private offices, huddle rooms, phone rooms, and executive suites.
The key is to specify for the real conditions: the conversations inside the room, the activity outside it, the need for privacy, and the likelihood of future change. Get a free quote within 24 hours with accurate dimensions, photos, and a clear description of how the room will be used. A properly planned glass enclosure does not simply divide space. It gives the office a more adaptable, composed, and productive place to work.
.png) Share this post with others
Share this post with others


