
Interior Sliding Door Systems Review for Modern Spaces
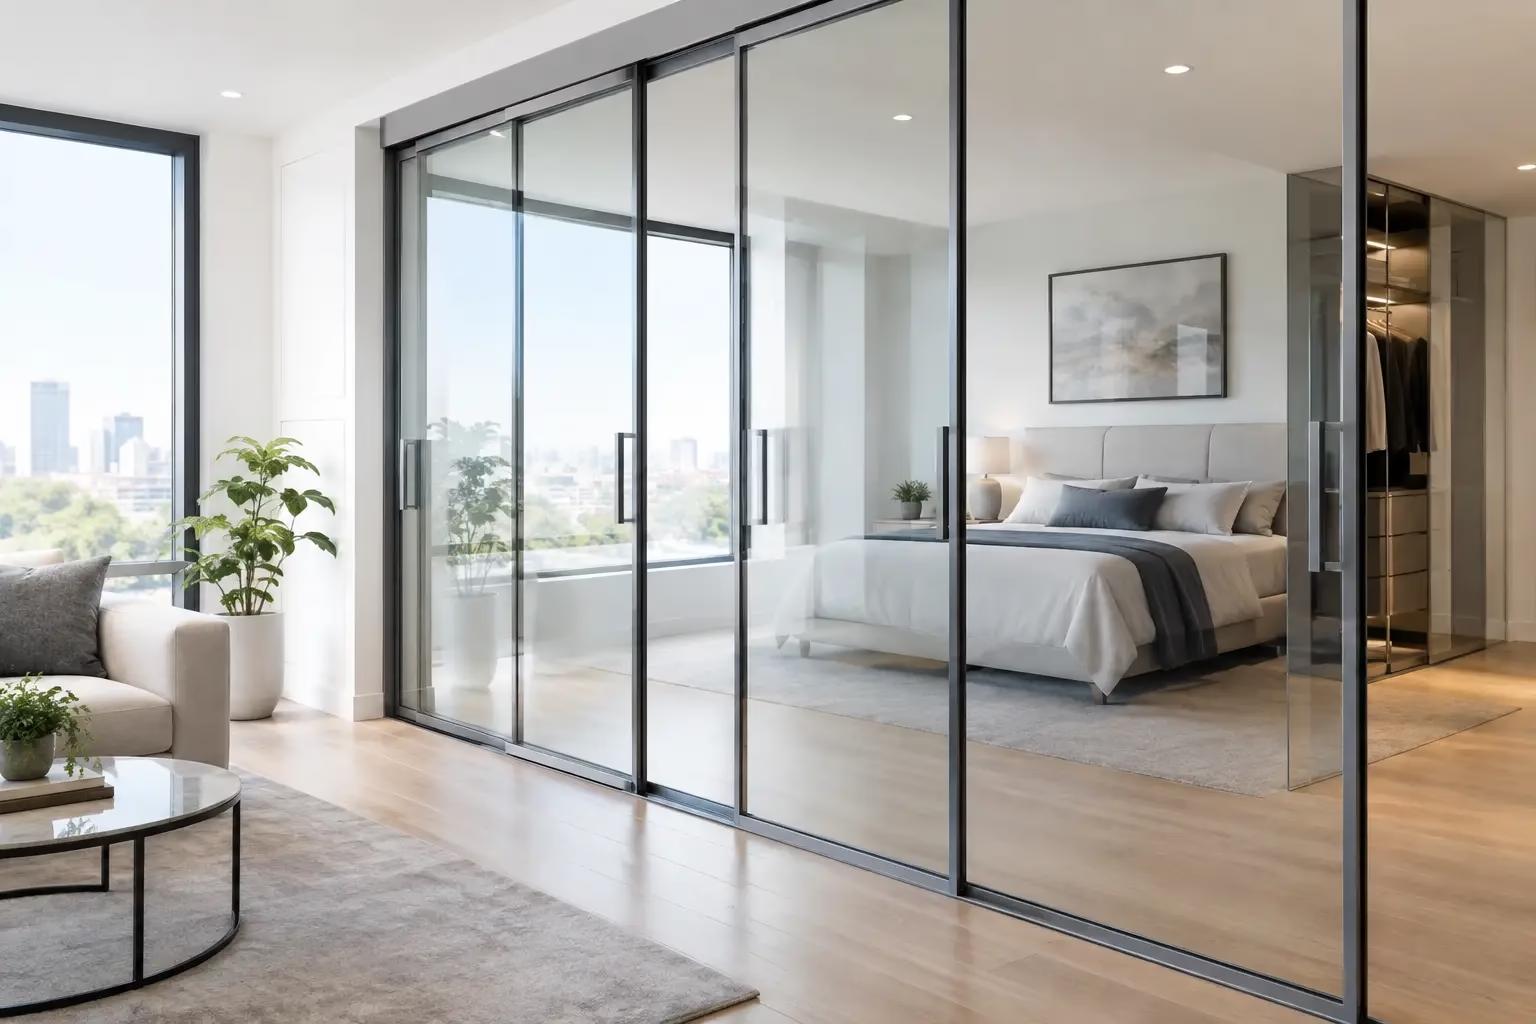
Interior Sliding Door Systems Review for Modern Spaces
A sliding door can either make a space work harder or become a daily frustration. The difference is rarely the glass alone. This interior sliding door systems review focuses on the details that determine long-term performance: track design, panel weight, safety features, sizing, sound control, and the ability to adapt a room as needs change.
For offices, the right system can create private meeting areas without blocking natural light or making a floor plan feel permanent. For homes, it can separate a home office, close off a closet, or divide an open room while preserving a clean, architectural look. The best choice depends on how the door will be used, who will use it, and what the wall and floor can support.
What a Quality Sliding Door System Should Deliver
A premium interior sliding door is more than a panel moving along a rail. It is a coordinated system of glass, rollers, guides, stops, handles, locks, and structural mounting hardware. Every component affects how the door feels after thousands of opening and closing cycles.
A well-engineered system should operate quietly, track predictably, and close without rattling or drifting. It should also be designed around the real constraints of the project, including wall width, ceiling height, finished-floor conditions, opening dimensions, and the desired level of privacy.
For commercial environments, durability and reconfiguration matter just as much as appearance. A demountable glass system can be removed, relocated, or adjusted as teams grow and layouts change. That flexibility can protect the value of an interior investment better than permanently framed construction.
Interior Sliding Door Systems Review: Key Categories
Frameless glass sliding doors
Frameless glass doors are the most visually minimal option. They are especially effective in conference rooms, executive offices, salons, residential room dividers, and home offices where light flow is a priority. Clear tempered glass keeps visual connections intact and makes narrow rooms feel larger.
The trade-off is acoustic privacy. A single frameless sliding panel does not seal as tightly as a traditional hinged door with perimeter gaskets. It can reduce everyday visual distraction and soften some sound, but it is not the right specification for rooms that require confidential conversations, recording, or high-level noise isolation.
Frosted, tinted, or patterned glass can improve privacy without abandoning the open feeling of glass. These finishes are practical for treatment rooms, HR offices, private work areas, and bedrooms where clear sightlines are not always welcome.
Framed glass systems
Slim-framed systems add definition and can provide a stronger visual grid, particularly in modern office interiors. Black, bronze, silver, or custom-finished frames can coordinate with furniture, lighting, and architectural metalwork. Framing may also support larger panels and certain glazing configurations.
This category is a good fit when a project needs more structure around the glass or a more industrial appearance. The frame becomes part of the design language, so finish quality and alignment matter. Poorly proportioned frames can make an otherwise refined space look heavy.
Barn-style sliding doors
Barn-style hardware remains popular in residential interiors because it is visible, straightforward, and can work with wood, glass, or mixed-material panels. It may be an appropriate solution for closets, pantries, and rooms where a surface-mounted track complements the style of the home.
However, exposed barn-door systems require clear wall space beside the opening. They also generally leave gaps around the panel, which limits sound and light control. In a commercial setting, exposed hardware must be selected carefully to meet expectations for durability, safety, and professional appearance.
Bottom-wheel and floor-guided systems
Many systems rely primarily on top-hung hardware, which places significant load on the header or ceiling structure. Bottom-wheel sliding systems distribute weight through the lower track and can offer a controlled, stable motion for large glass panels. When engineered with a positive locking design, they can reduce the risk of panel movement or derailment.
Floor conditions must be evaluated early. A recessed track may create a cleaner transition, while a surface-mounted option can simplify installation in existing spaces. The right approach depends on accessibility needs, flooring type, and whether the project is new construction or a renovation.
The Hardware Details That Separate Good From Great
A system may look polished on installation day and still fail under regular use if its hardware is underspecified. Ask about rated panel weight, roller construction, guide design, anti-jump protection, soft-close options, and the availability of replacement parts.
Quiet operation deserves special attention. In offices, a noisy door can interrupt meetings and concentrate attention on every entrance. In homes, it becomes noticeable early in the morning and late at night. Quality rollers, precise track alignment, and proper panel adjustment create a controlled glide rather than a metallic scrape or abrupt stop.
Safety should not be treated as an upgrade. Interior glass doors should use safety glazing appropriate for the application, typically tempered glass or another approved safety-glass configuration. The system should also prevent the panel from lifting out of its track during normal use. For families, customer-facing spaces, and busy workplaces, this is a basic performance requirement.
Locks and latches should match the purpose of the room. A conference room may need a simple privacy indicator. A home office may benefit from a discreet lock during calls. A closet door usually needs reliable alignment more than a lock. Specifying hardware around use avoids paying for features that do not serve the space.
Sizing and Layout: Where Most Projects Win or Lose
Standard-size doors can be efficient when an opening is truly standard and the surrounding wall conditions are straightforward. Custom sizing becomes valuable when dealing with tall ceilings, wide openings, uneven conditions, unusual room layouts, or a design that calls for full-height glass.
Measure more than the opening. The project team should verify the width of the wall beside the opening, available headroom, floor levelness, trim conflicts, electrical locations, and the position of furniture or cabinetry. A sliding panel needs a place to travel. That sounds obvious, but it is one of the most common planning oversights.
For double sliding doors, consider how the panels meet at center and whether they need to stack, bypass one another, or close against fixed sidelites. For office partitions, think beyond the door itself. The glass wall layout, transom conditions, return panels, and adjacent circulation paths affect both function and cost.
Privacy, daylight, and acoustics
There is no single best answer for privacy. Clear glass supports daylight and visibility. Frosted glass provides discretion while maintaining brightness. Solid doors offer stronger visual separation but reduce light transfer. The correct choice follows the room’s job.
Acoustic expectations should be stated plainly before ordering. Sliding doors can provide functional separation, but their perimeter gaps mean they generally do not perform like fully sealed acoustic assemblies. If the room must support sensitive meetings or focused work, evaluate the entire enclosure, including wall construction, ceiling conditions, glass type, and seals.
Installation and Long-Term Service Considerations
Installation quality is as important as product quality. Glass panels are heavy, tracks must be level, and anchors must connect to appropriate structure. An experienced installer can identify conflicts before glass arrives, adjust hardware correctly, and confirm that door travel is smooth and secure.
DIY-friendly systems can work well for capable homeowners and contractors when measurements are accurate and the installation instructions match site conditions. Larger commercial systems, tall glass panels, and custom enclosures usually benefit from professional coordination. The cost of correcting an incorrect opening or damaged panel can quickly exceed the savings from skipping planning support.
Maintenance should be simple. Periodic cleaning of tracks, inspection of guides and fasteners, and adjustment of rollers when needed will preserve performance. Avoid systems that make replacement rollers, stops, or handles difficult to source. A door designed to last for decades should also be serviceable for decades.
When a Demountable Glass System Is the Better Investment
Permanent construction makes sense when a layout is unlikely to change. But many offices do change. Headcount shifts, meeting needs evolve, and a private office can become a collaboration space within a few years. Demountable glass partitions and sliding doors are designed for this reality.
They create defined rooms without committing the business to a fixed layout forever. They also support a brighter workplace, where natural light can reach farther into the floor plan. For landlords, tenants, architects, and facility managers, that combination of visual refinement and future flexibility is often more valuable than the initial installation alone.
Doors22 designs custom glass sliding and demountable systems around those practical demands, with silent operation, made-to-order sizing, and safety-focused engineering. The right specification starts with accurate dimensions and a clear understanding of how the room needs to perform.
Before selecting a system, define what cannot be compromised: quiet operation, privacy, accessibility, panel size, future reconfiguration, or visual openness. Then choose the glass and hardware package built for those priorities. A properly planned sliding door does more than divide a room – it gives the space a more useful future.
.png) Share this post with others
Share this post with others


