
Glass Partition Design Trends for Flexible Workspaces
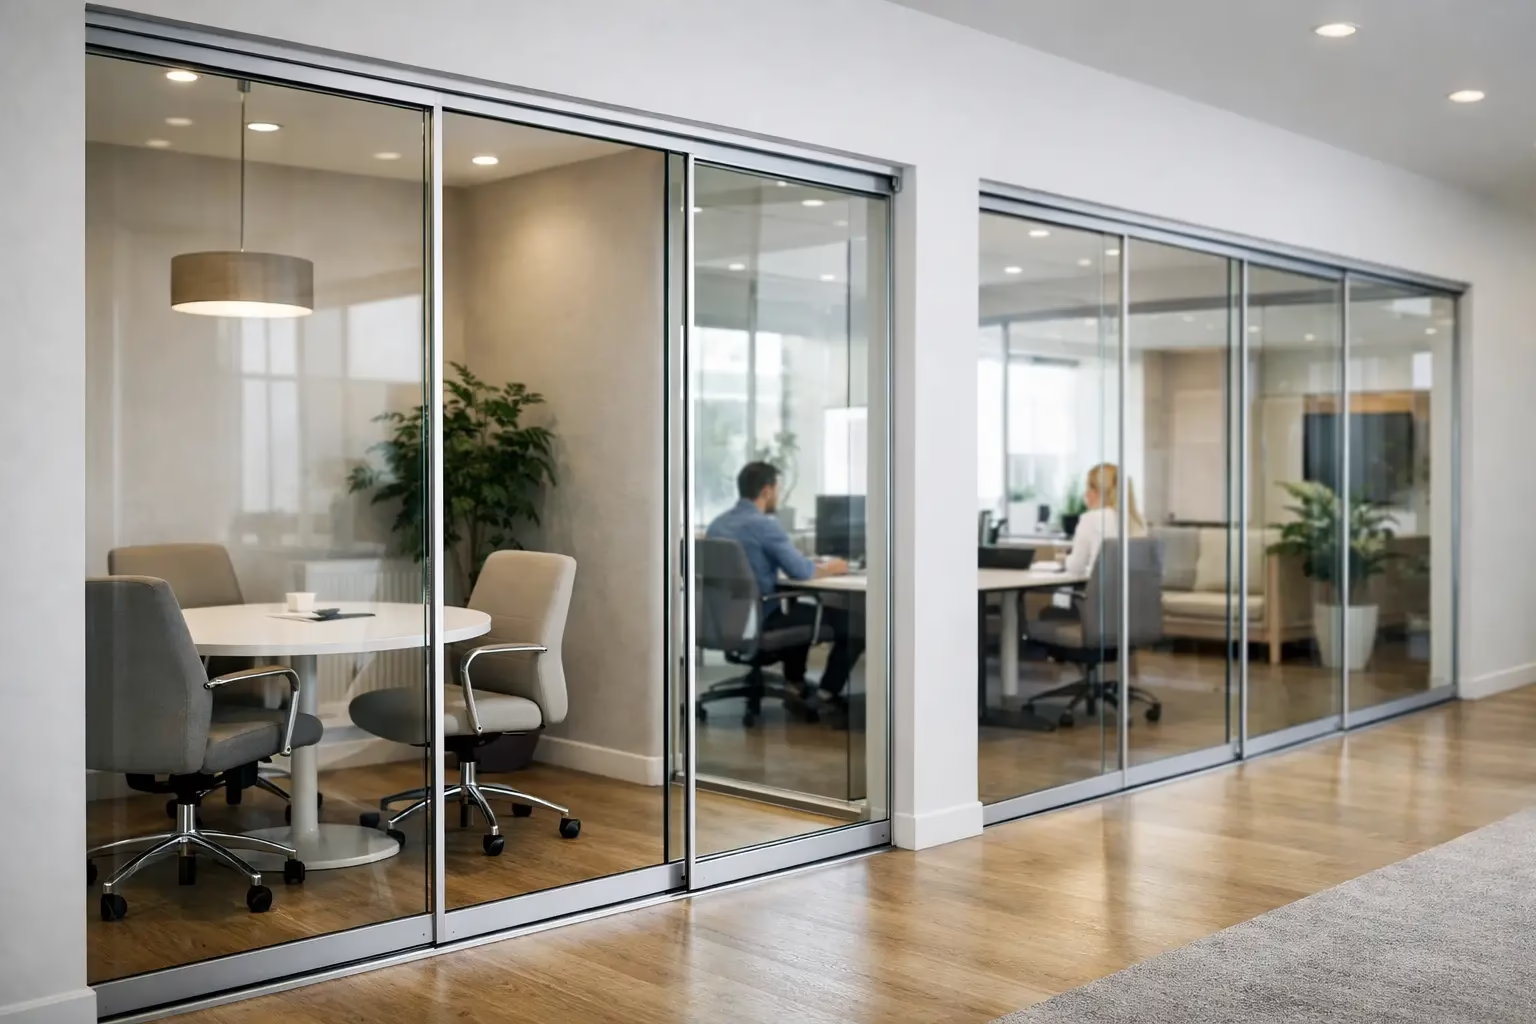
Glass Partition Design Trends for Flexible Workspaces
A conference room that feels bright without becoming a fishbowl. A home office that closes off work noise without taking over the living area. These are the practical results behind today’s glass partition design trends. The strongest projects are not using glass simply because it looks modern. They are using it to control light, privacy, acoustics, and future layout changes with greater precision.
For commercial and residential interiors alike, the direction is clear: people want open spaces that still perform like defined rooms. That calls for glass systems engineered around real use, not fixed walls that become expensive obstacles the moment a floor plan changes.
Glass Partition Design Trends Moving Beyond Clear Panels
Clear glass remains a staple, particularly where daylight and visual connection are priorities. But the all-clear office is no longer the default answer for every room. Designers are specifying glass more selectively, balancing transparency with the need for focus, confidentiality, and visual comfort.
The leading trend is layered openness. A reception area may use clear panels to create an inviting first impression, while conference rooms add frosted bands or textured glass at eye level. Private offices may use partial opacity, leaving upper areas clear to preserve daylight. This approach avoids the closed-off feeling of solid construction while giving each zone an appropriate level of separation.
The choice should follow the room’s function. A client-facing conference room may benefit from a clean, transparent enclosure with applied privacy film. A human resources office, therapy suite, or executive meeting room may require more consistent obscurity. Glass makes both possible without changing the overall architectural language of the space.
Fluted, Reeded, and Textured Glass Adds Privacy Without Weight
Fluted and reeded glass are becoming more common in offices, salons, hospitality spaces, and homes because they diffuse views while keeping the room bright. The vertical pattern also introduces texture without relying on heavy finishes or decorative walls.
This material works especially well for spaces that need soft privacy rather than total visual blockage. A salon suite divider, residential room separator, or office entry enclosure can feel private from a distance while still allowing daylight to pass through. It is a useful middle ground between clear glass and a fully frosted panel.
There is a trade-off. Textured glass can reduce the clean, expansive sightlines that make clear partitions appealing. It also needs to be selected carefully when branding, signage, or detailed visibility matters. In a small office, using it only on a feature wall or lower panel section can provide privacy without making the space feel visually busy.
Black Frames Remain Strong, but Minimal Hardware Is Growing
Slim black aluminum frames continue to define contemporary interiors. They create a confident architectural grid, pair easily with wood, concrete, and neutral finishes, and make glass partitions read as intentional design elements rather than basic dividers.
At the same time, many projects are moving toward lighter frame profiles and reduced visual hardware. Frameless or near-frameless sliding systems suit interiors where a softer, more refined look is needed. This is especially effective in residential spaces, executive offices, and premium conference rooms where the goal is to preserve a calm visual field.
Neither option is universally better. Black-framed systems make a strong statement and can visually organize large open areas. Minimal systems allow finishes and natural light to lead. The correct choice depends on scale, surrounding materials, and how much structure the space needs to feel grounded.
Demountable Glass Systems Support Changing Floor Plans
Permanent construction assumes tomorrow’s space needs will match today’s. Most growing businesses know that is rarely true. Teams expand, hybrid work policies shift, and meeting rooms get repurposed. Demountable glass partitions address that reality by allowing offices to be reconfigured without treating every change as a demolition project.
This is one of the most consequential glass partition design trends because it affects long-term operating costs, not just appearance. A movable or demountable system can help a company create new private offices, adjust room sizes, or relocate a conference enclosure while preserving valuable components. For facility managers and tenants, that flexibility can reduce disruption during renovations and improve the useful life of the original investment.
A demountable system still requires careful planning. Electrical locations, HVAC coverage, fire code requirements, and door clearances should be reviewed before a layout is finalized. The benefit is not that planning disappears. The benefit is that the physical partition system is designed to respond when the plan eventually changes.
Doors22 designs demountable glass office systems for this type of flexibility, with custom sizing and installation coordination available for projects that require a precise fit.
Sliding Glass Doors Save Floor Space
Swing doors need clearance. In a compact office, salon suite, bedroom, or home office, that clearance can consume usable square footage and limit furniture placement. Sliding glass doors solve the problem by moving parallel to the wall or partition instead of into the room.
The current preference is for quiet, controlled sliding operation that feels substantial rather than lightweight. Door movement should be smooth, hardware should hold alignment, and the system should include reliable stopping and locking features. Bottom-wheel designs can provide stable operation when engineered correctly, while safety-focused locking helps prevent unwanted movement.
Sliding doors are particularly effective for small conference rooms, private phone rooms, closets, and residential dividers. They are less ideal where a fully sealed acoustic perimeter is the main objective. A well-designed sliding system can improve speech privacy, but a hinged door with appropriate seals may be the better choice for rooms handling confidential conversations.
Acoustic Performance Is Becoming a Design Requirement
The early appeal of glass partitions was visual: more light, more openness, more visibility. The next standard is acoustic performance. Employees need places for video calls, confidential discussions, and concentrated work. Homeowners need office enclosures that reduce household distractions.
Glass alone is not a complete acoustic strategy. Performance depends on glass thickness, panel joints, perimeter seals, door design, ceiling conditions, and gaps around adjacent construction. A beautiful partition with poorly planned interfaces can allow sound to travel around it.
For many offices, the right answer is not maximum sound isolation in every room. That would add cost and can be unnecessary for casual meeting areas. Instead, assign performance levels by use. Phone rooms, executive spaces, and meeting rooms deserve higher acoustic attention. Collaboration zones can prioritize openness and easy access. This targeted approach creates a more efficient budget and a better daily experience.
Privacy Film Is Becoming More Purposeful
Frosted film is no longer just a generic stripe placed across the middle of a door. It is being used as a flexible privacy tool that can support brand identity, wayfinding, safety visibility, and changing room functions.
A gradient film can create a softer transition from open to private. A full frosted application can convert a glass room into a focused workspace. Branded graphics can make a conference room easier to find while adding a polished layer to the interior. Because film can be updated more easily than the glass itself, it gives businesses a practical way to refresh an environment without replacing the partition system.
The key is restraint. Overly dense graphics can make a glass enclosure feel dated or obstructive. Use film to solve a defined need, such as glare, privacy, or safety marking, and leave enough open glass to retain the light flow that made the partition valuable in the first place.
Residential Glass Partitions Are Becoming More Functional
Homeowners are adopting commercial-grade design thinking, especially in homes with open plans or dedicated work areas. A glass home office enclosure can establish a real boundary between work and living spaces without cutting off daylight. A sliding glass divider can separate a guest area, dining room, or exercise space while maintaining the home’s sense of scale.
The residential trend is less about making a house look like an office and more about creating adaptable rooms. A partition may remain open most of the day, then close when a call begins, guests arrive, or a family member needs quiet. Clean profiles, quiet operation, and safe, durable hardware matter because these systems become part of everyday routines.
Safety should guide every residential selection. Tempered safety glass, stable track design, dependable locking, and correctly sized panels are not optional details. They determine whether a beautiful feature performs reliably for years.
Specify the System, Not Just the Look
The most successful glass partition projects begin with a layout question: what must this room do? Once the answer is clear, design decisions become more direct. Choose the right privacy level, door operation, frame style, and acoustic target for the people using the space.
A visually striking system that is difficult to operate or impossible to adapt will lose value quickly. A well-engineered partition can make an office brighter, a home more functional, and a future renovation far less disruptive. Start with the performance your space requires, then select glass and hardware designed to deliver it.
.png) Share this post with others
Share this post with others


