
Can Sliding Glass Doors Divide Rooms Effectively?
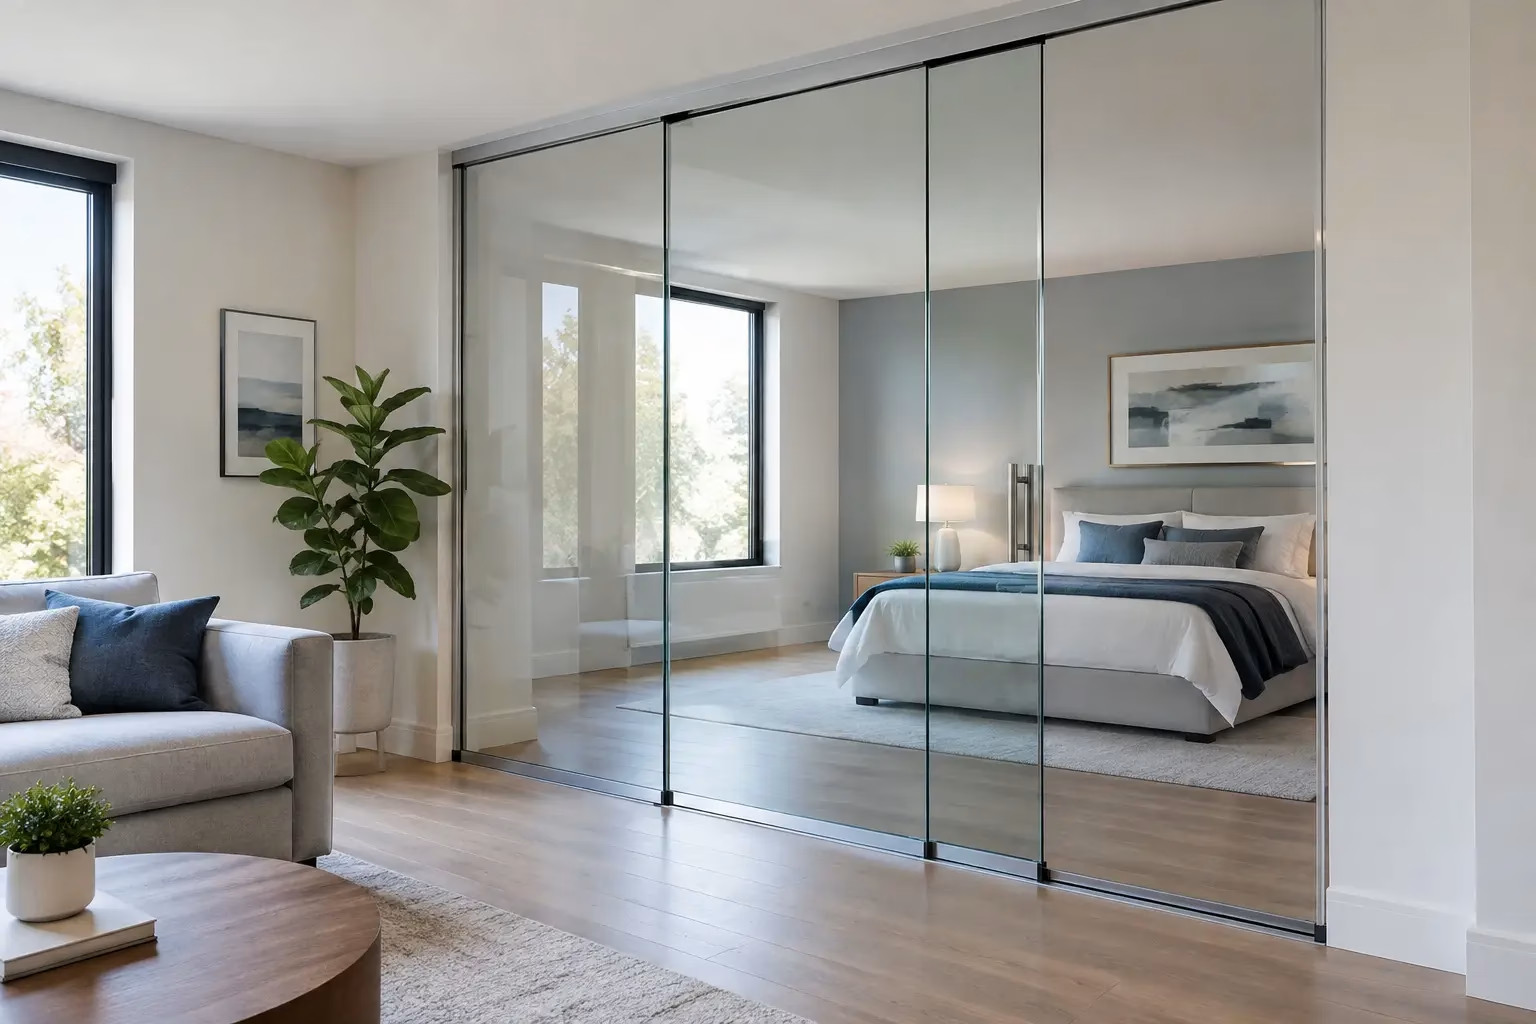
Can Sliding Glass Doors Divide Rooms Effectively?
A conference room that needs privacy at 10 a.m. may need to feel like part of an open, collaborative office by noon. A home office may need to close off work calls without making a compact floor plan feel smaller. That is exactly where the question, can sliding glass doors divide rooms, becomes more useful than simply asking whether a wall should be built.
They can. A properly specified sliding glass door system creates a clear boundary between zones while preserving daylight, sightlines, and the sense of volume that solid partitions often remove. The result is not a replacement for every conventional wall. It is a flexible architectural solution for spaces where visibility, access, and efficient square footage matter.
Can Sliding Glass Doors Divide Rooms Without Closing Them In?
Yes. Sliding glass doors divide rooms visually and functionally, even when the glass remains transparent. Once closed, they establish a defined perimeter for a meeting room, private office, salon suite, dressing area, bedroom, or work zone. Occupants understand where one activity ends and another begins, while natural light continues to travel through the interior.
This distinction matters. A room does not need to be opaque to feel organized. In commercial settings, glass divisions allow managers and teams to maintain visual connection across the floor. In residential interiors, they separate functions without turning an open-plan home into a series of dark, enclosed compartments.
The best systems also give the room back when needed. Instead of committing to a fixed swing-door clearance or a permanent wall, a sliding panel moves along its track and keeps circulation paths more efficient. For narrow spaces, that can be the difference between a layout that works and one that feels crowded.
Where Sliding Glass Room Dividers Work Best
Sliding glass doors are most effective when the goal is separation with continued visual openness. Offices are a natural application. A glass-enclosed conference room supports focused meetings, client presentations, and video calls while keeping the larger workplace bright and connected. Private offices can feel more accessible without sacrificing a professional boundary.
They also perform well for adaptable commercial layouts. A demountable glass system can create office cubicles, interview rooms, consultation areas, or salon suites without the permanence and disruption of traditional framed construction. When a tenant’s needs change, movable or demountable components provide a more practical path to reconfiguration than demolishing and rebuilding walls.
At home, sliding glass doors can define a home office, divide a primary bedroom from a dressing area, close off a playroom, or separate a living area from a guest space. They are especially valuable in lofts, condos, and renovated homes where preserving available light is as important as adding privacy.
A few conditions make them less suitable. If a room requires complete visual privacy, blackout conditions, or the sound control expected from a fully insulated wall, clear glass alone may not be the right answer. Frosted glass, applied privacy film, integrated shades, or a different partition strategy may better match the requirement.
What Glass Doors Actually Separate
A sliding glass door separates more than physical space. It can control access, create a cleaner traffic pattern, and signal that a different activity is taking place on the other side of the panel. Closing a door around a conference room helps reduce visual distraction. Closing one around a home office creates a useful work boundary at the end of the day.
However, glass doors have clear performance limits, particularly around sound. A quality sliding system can reduce the direct transfer of voices and general office activity, but it will not provide the same acoustic isolation as a fully sealed, insulated wall with an acoustically rated door. Gaps at the head, floor, and panel edges are part of how many sliding systems operate.
That does not make glass a poor choice for sound-sensitive projects. It means the system must match the use case. For routine conversations, meetings, consultations, and focused work, a well-designed glass enclosure can make a meaningful difference. For confidential legal discussions, recording studios, healthcare examinations, or executive spaces requiring high speech privacy, the project may need specialized acoustic engineering beyond a standard sliding door.
Design Details That Determine Performance
Not all sliding glass systems create the same result. The visual effect, daily operation, and long-term durability depend on the engineering behind the panels, hardware, track, and installation.
Start with glass type and safety. Interior door panels should be made from safety glass designed for architectural use. Tempered glass is widely used because it is built to handle everyday impact more safely than standard annealed glass. Panel thickness, opening size, and hardware capacity must be coordinated so the door operates smoothly and remains stable over years of use.
Then consider the door configuration. A single sliding panel is efficient for smaller openings. Bypass panels work when two or more doors need to overlap. Bi-parting doors can create a centered opening and a balanced, symmetrical appearance. Fixed glass sidelites can extend the enclosure beyond the sliding panel, creating a full room divider rather than simply a doorway.
Hardware deserves equal attention. A door that looks refined on day one but rattles, drags, or moves noisily after regular use is not a premium solution. Silent operation, dependable guides, and properly engineered rollers make a measurable difference in offices, homes, and client-facing environments. Bottom-wheel systems with locking design features can add stability while supporting safe, controlled movement.
Finally, plan the parking position. Every sliding door needs a place to travel when open. That wall area must remain clear of switches, artwork, furniture, and built-ins that would interfere with the panel. This simple planning step is often overlooked, especially during renovations.
Choosing Transparency, Privacy, and Style
Clear glass is the strongest choice for light flow and visual connection. It suits modern offices, collaborative workspaces, and residences where the goal is to preserve an open architectural feel. Black or metallic framing can introduce definition and contrast, while minimal framing creates a lighter, more continuous look.
Frosted or etched glass adds privacy while still allowing light to pass through. It works well for HR offices, treatment or consultation rooms, bathroom-adjacent areas, and residential spaces where occupants want separation without a full visual barrier. A partially frosted pattern can offer a useful middle ground, keeping the upper portion open while obscuring seated eye level.
For commercial projects, branding and wayfinding can also be incorporated through film or graphic treatments. The key is restraint. A glass partition should clarify the space, not make it feel visually busy.
Installation Planning for a Better Result
Accurate measurements are essential because sliding glass systems are custom-fit architectural elements, not interchangeable accessories. Ceiling conditions, wall plumb, finished-floor levels, opening width, and nearby obstructions all affect the final design. Older buildings and renovated spaces often have irregular conditions that require made-to-order sizing rather than an off-the-shelf panel.
It is also wise to coordinate the glass system early with electrical, HVAC, sprinkler, and flooring decisions. A glass enclosure cannot solve every infrastructure challenge after construction is complete. Planning ahead avoids conflicts and helps maintain clean lines around the finished installation.
For businesses, installation timing matters as much as the design. Demountable systems can often support phased improvements with less mess and downtime than conventional construction. For homeowners, professional measurement and installation coordination can prevent costly adjustments and ensure the finished doors align, glide, and close as intended.
Doors22 designs custom glass partition and sliding door solutions for projects that need this balance of light, flexibility, safety, and long-term performance. The right system begins with the opening, the intended use of the room, and the level of privacy the space truly requires.
A sliding glass door should not be treated as a decorative afterthought. Specify it as part of the room plan, choose a system built for daily use, and it can turn a fixed floor plan into a space that works harder without looking heavier.
 Share this post with others


