
Sliding Door Hardware Options That Perform
Sliding Door Hardware Options That Perform
A sliding glass door can look exceptionally clean on a floor plan and still disappoint in daily use if the system behind it is underspecified. The right sliding door hardware options determine how quietly the panel moves, how safely it stops, how much clearance it needs, and whether the installation will continue to perform after years of traffic. For offices, conference rooms, home offices, closets, and room dividers, hardware is not an accessory. It is the operating system of the door.
The best choice depends on the glass size and weight, the opening configuration, the level of privacy required, and the structure available above or below the opening. A light interior closet panel and a large conference room glass door may both slide, but they should not be engineered the same way.
Sliding Door Hardware Options by Operating Style
The first decision is how the door carries its weight and travels across the opening. This affects performance, appearance, and installation requirements.
Top-hung systems for a minimal floor line
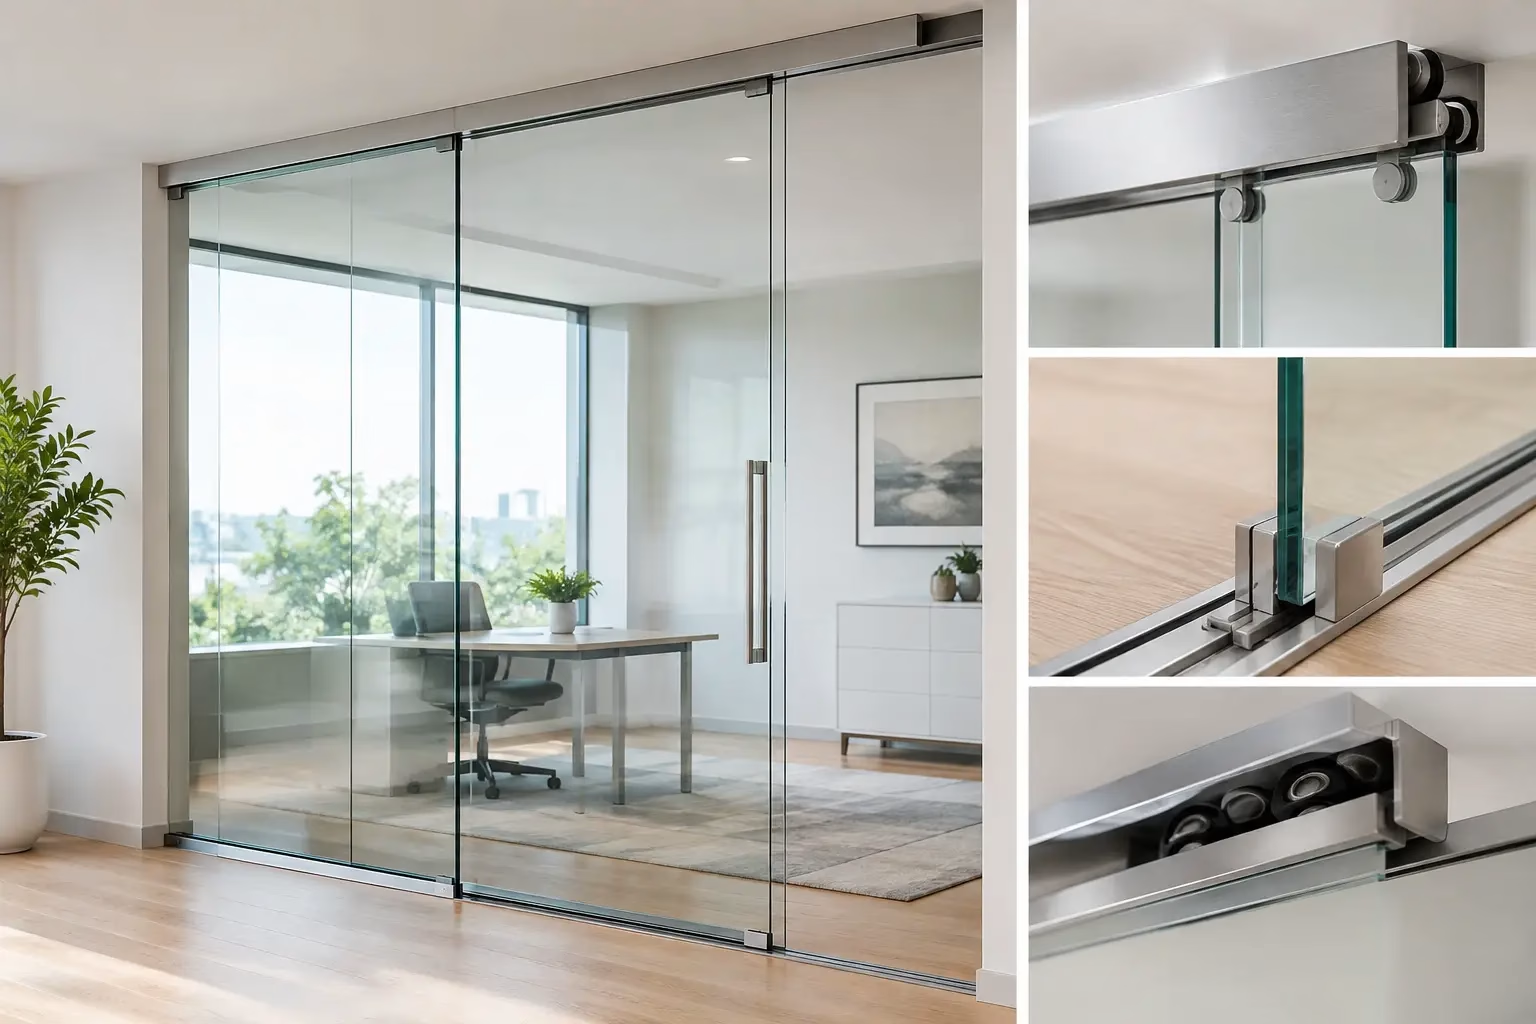
A top-hung sliding door uses a header-mounted track and rollers above the glass panel. Because the floor is largely free of a track, this approach creates a clean transition between spaces and supports the open, refined appearance many commercial and residential interiors require.
Top-hung hardware is often a strong fit for conference rooms, private offices, interior room dividers, and residential openings where uninterrupted flooring matters. The trade-off is structural: the header must be engineered to carry the panel weight. It is not enough to attach a heavy glass door to decorative trim or unsupported drywall.
For premium glass applications, look for high-quality rollers, controlled door stops, anti-jump protection, and a guide that keeps the panel aligned without creating a bulky floor channel. Soft-close mechanisms are especially valuable in executive offices, client-facing spaces, bedrooms, and any environment where noise control matters.
Bottom-rolling systems for stable, supported movement
Bottom-rolling systems carry the door weight at the floor, while an upper track or guide keeps the panel moving in the correct plane. This design can be an effective option where overhead structure is limited or where the system is designed around stable lower-wheel performance.
The quality of the wheel assembly matters. Properly engineered bottom-wheel designs distribute weight consistently, reduce binding, and can provide dependable movement for frequent-use doors. A locking approach at the lower wheel can also support safety by helping prevent unintended panel movement or derailment.
Bottom-supported hardware is practical for certain closet doors, wide room dividers, and installations where the building condition makes a fully top-hung system less suitable. The consideration is floor detailing. A recessed or visible track may be required, so the project team should address thresholds, flooring transitions, cleaning access, and accessibility early.
Bypass systems for openings without swing clearance
Bypass doors travel on parallel tracks, allowing one panel to pass in front of another. They are a smart choice for closets, storage areas, and room dividers where there is no wall space for a door to park beside the opening.
Their advantage is space efficiency. Their limitation is access: because the panels overlap, the entire opening cannot be exposed at once. For a closet, that may be completely acceptable. For a conference room entrance or a high-traffic office passage, it may not be.
When selecting bypass hardware, confirm the available opening width, panel overlap, track depth, and the visual relationship between the panels. Glass systems should also use appropriate guides and stops so the doors remain aligned and close predictably.
Telescoping systems for wider openings
Telescoping sliding doors use two or more panels that move together in a coordinated sequence. As one panel travels, the connected panels follow, stacking efficiently to open a larger portion of the passage.
This configuration is well suited to broad conference room openings, adaptable office suites, salon spaces, and residential areas where a conventional single panel would be too wide or too heavy. It delivers a high-end result, but it requires precise planning. Track layout, panel sequencing, hardware capacity, and clearances must all be coordinated before fabrication.
Pocket-door hardware for a fully concealed panel
A pocket door slides into a cavity within the wall, leaving the opening visually clear when open. It can be an excellent space-saving solution in residential renovations and select commercial interiors, particularly when a door parked along the wall would interfere with furniture or circulation.
For glass doors, pocket systems require additional care. The wall cavity must accommodate the panel, the track, guides, and any required safety components. Future access for adjustment or maintenance should also be considered. Pocket doors work best when included early in construction, not added after framing and finishes are complete.
Performance Features Worth Specifying
Once the operating style is selected, the next step is defining the hardware features that protect the investment. The lowest initial price does not always represent the lowest project cost if the door becomes noisy, misaligned, difficult to adjust, or unsafe under regular use.
Weight rating and glass compatibility
Every hardware package should be matched to the actual panel dimensions, glass thickness, and finished weight. Oversized glass makes a powerful architectural statement, but it places greater demand on tracks, hangers, connectors, and supporting structure.
Tempered safety glass is standard for many interior door applications, and laminated glass may be appropriate when additional retention, acoustic performance, or project-specific safety requirements apply. The hardware must be compatible with the selected glass construction and any required drilling or cutouts. These details should be finalized before the glass is manufactured.
Silent movement and soft close
A door that rattles or slams changes the character of a finished space. Quiet rollers, properly designed track profiles, and soft-close dampers create more controlled operation. In an office, that supports concentration and reduces distractions near meeting rooms and private work areas. At home, it makes a bedroom, closet, or home office feel more considered.
Soft close is not necessary for every lightweight interior door, but it is a practical upgrade for heavy panels, frequent-use openings, and spaces where the door may be operated by clients, employees, children, or guests. It also helps reduce repeated impact at the end of travel.
Safety stops, guides, and anti-derailment design
A sliding system should be designed to keep the panel on its intended path under normal use. Stops define the travel limit, guides prevent unwanted swing, and anti-jump or anti-derailment components help keep the panel engaged with the track.
These features are particularly important in commercial settings, where doors may be used hundreds of times each week by people unfamiliar with the system. They are equally relevant for large residential glass doors. Clean design should never come at the expense of secure operation.
Finish and visual coordination
Hardware finishes should support the interior rather than compete with it. Matte black offers contrast and architectural definition. Brushed stainless or satin nickel complements modern commercial interiors and lighter palettes. Minimal aluminum profiles can reduce visual weight where the goal is maximum glass and daylight.
Consistency matters more than trend-following. Coordinate the track, handles, pulls, adjacent door hardware, framing, and nearby fixtures. In a glass office system, a carefully selected finish can make individual rooms feel like part of one integrated environment.
Match the Hardware to the Space
Commercial projects usually prioritize traffic flow, acoustic expectations, durability, and future flexibility. A demountable glass office system benefits from hardware that can be adjusted, serviced, and coordinated with partitions as layouts change. For conference rooms, the door should close reliably, operate quietly, and reinforce the professional quality of the space.
Residential projects often place more emphasis on reclaiming square footage and maintaining visual openness. A sliding glass room divider can separate a home office without cutting off daylight. A bypass closet system can improve access where a swinging door would block a bed or dresser. The right answer depends on how the room is actually used, not simply on what looks best in a product photo.
Custom sizing is frequently the difference between a system that appears added on and one that belongs in the architecture. Measure the finished opening, account for wall conditions and floor levelness, and confirm where the panel will park when open. In renovations, these checks are essential because existing walls are not always perfectly plumb or structurally ready for a heavy sliding panel.
Questions to Resolve Before Ordering
Before selecting hardware, establish the door’s weight, opening width, wall or header construction, desired parking location, and expected frequency of use. Also determine whether the door needs privacy, acoustic support, locking, soft close, or an accessible floor transition.
Installation coordination should be part of the decision, especially for oversized glass or multi-panel systems. Accurate field measurements, correct mounting conditions, and professional adjustment all contribute to long-term performance. Doors22 designs interior glass systems around custom dimensions, safety-focused engineering, silent operation, and flexible layouts, helping project teams align the door hardware with the complete space rather than treating it as an afterthought.
A sliding door should feel effortless because the engineering has been handled well. Specify for the panel, the structure, and the people who will use the opening every day, and the finished system will keep the space looking open while working exactly as it should.
 Share this post with others


