
Office Privacy Glazing Guide for Modern Teams
Office Privacy Glazing Guide for Modern Teams
A private conversation should not require a dark, enclosed office. The right glass partition system can keep daylight moving through the floor plan while giving teams the visual control, sound reduction, and defined spaces they need. This office privacy glazing guide explains how to specify glass that supports focused work without giving up the open, polished feel that makes modern offices perform better.
Privacy Has More Than One Meaning
Office privacy is often treated as a single requirement, but visual privacy and acoustic privacy are different design problems. Frosted glass can prevent people from seeing into a room, yet it does little on its own to stop a nearby conversation from being heard. Conversely, a clear glass conference room with well-designed seals and full-height construction may control sound effectively while remaining visually open.
Start by defining what each room needs to protect. An executive office may need moderate visual screening and strong speech privacy. A human resources room, legal office, medical consultation room, or finance workspace may require both. A huddle room used for quick project discussions might only need enough acoustic control to prevent disruption to adjacent desks.
This distinction prevents a common and expensive mistake: selecting decorative frosting when the real problem is sound transmission, or overbuilding a room that only needs a modest visual buffer.
Office Privacy Glazing Guide: Plan by Room Function
The most effective glazing strategy begins with the activity inside the room, not with a preferred glass finish. Look at occupancy, the sensitivity of conversations, the position of workstations, and how often the room will be used. Then consider what happens immediately outside the partition. A quiet library-style work zone creates different requirements than a busy corridor or reception area.
Visual privacy for active workspaces
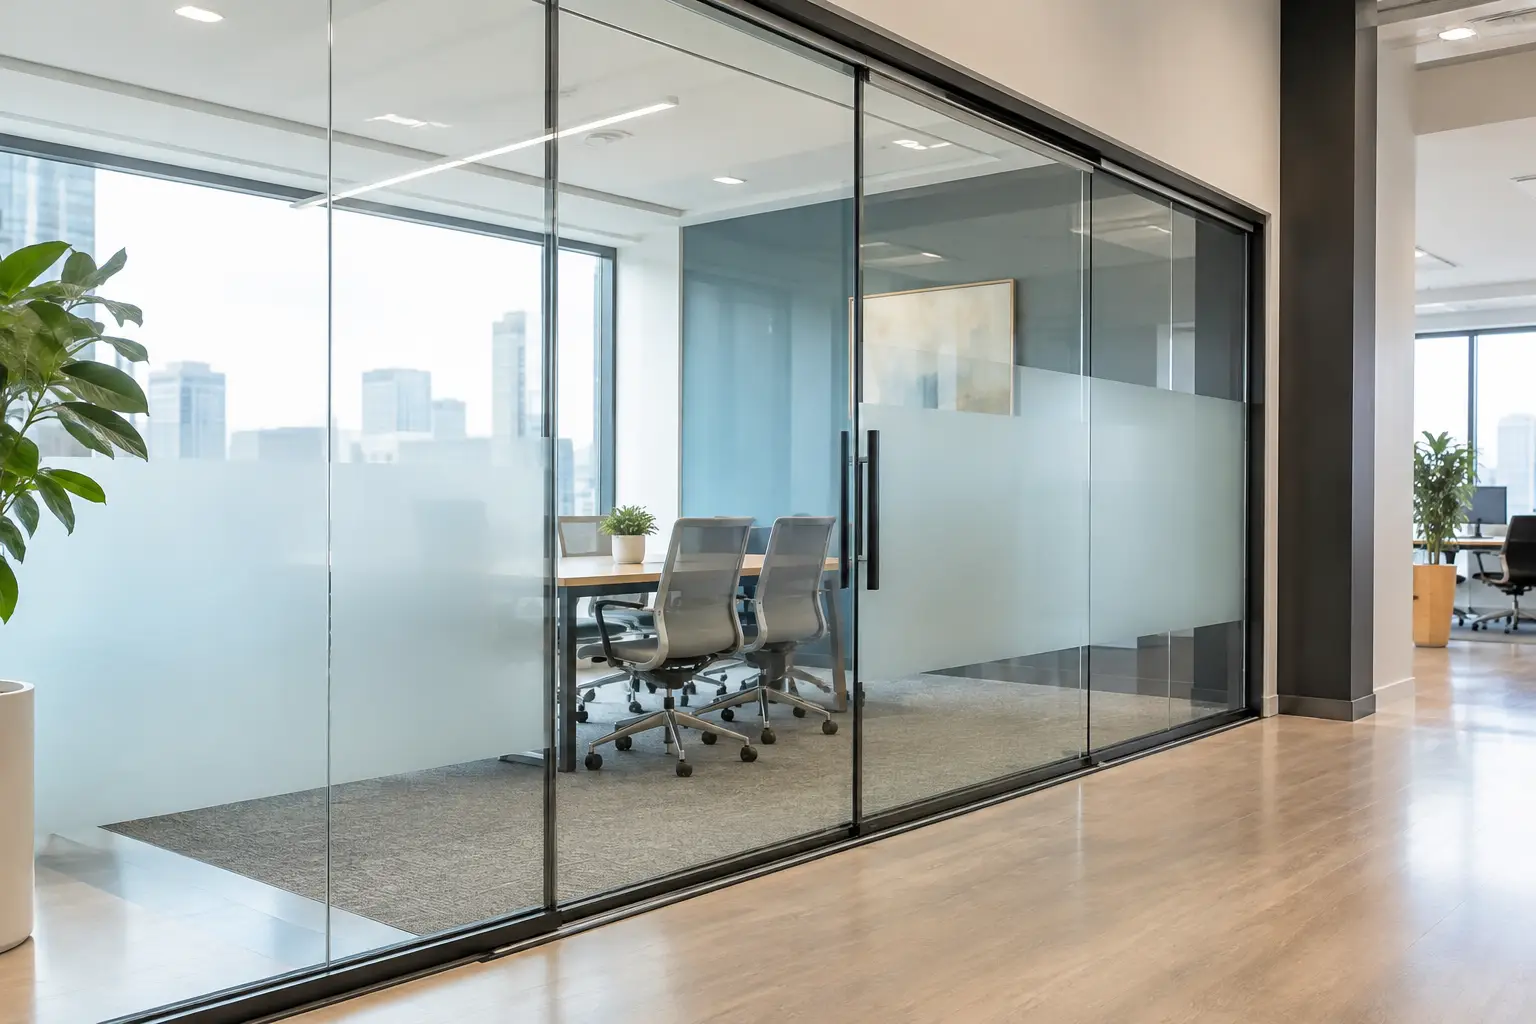
For private offices facing open workstations, partial frosting is often the most balanced choice. A frosted band through the seated eye line blocks direct views of monitors and occupants while preserving clear glass above and below. The room still receives light, and people can see whether it is occupied without feeling exposed.
Full frosted glass creates a stronger boundary for HR offices, wellness rooms, and spaces where discretion matters. It can also help conceal storage, video calls, or work surfaces that may look cluttered during the day. The trade-off is that a fully opaque appearance can make a small room feel more enclosed, particularly when several opaque partitions are grouped together.
Acoustic privacy for confidential conversations
Sound control depends on the entire assembly. Glass thickness matters, but gaps at the perimeter, under a door, above a partition, or around a frame can reduce acoustic performance significantly. A beautiful glass wall that stops short of the ceiling will not provide the same privacy as a full-height system with properly designed connections.
For rooms where confidential conversations are routine, specify an acoustically considered partition and door package rather than evaluating the glass in isolation. Laminated glass can improve sound damping compared with a single monolithic pane, while thicker or insulated glass configurations may be appropriate for more demanding settings. Door seals, closing alignment, and the treatment of adjacent ceiling and wall conditions all influence the result.
There is no universal acoustic specification for every office. The right level depends on room use, surrounding noise, ceiling construction, and the organization’s tolerance for speech being partially audible outside the room.
Privacy at circulation paths
Glass facing a main corridor needs more than a visual treatment. It should support safe movement. Frosting, etched patterns, or applied films can make large panels easier to see, reducing the risk of someone walking into clear glass. These details also create a consistent design language across offices, conference rooms, and enclosed meeting areas.
Position privacy bands intentionally. A band that aligns with seated eye level may be right for an office, while a higher treatment can preserve views in a conference room. Avoid using a random strip simply because it is standard. Sightlines should be reviewed from both inside and outside each space.
Choose Glass and Finishes for Performance
Clear tempered safety glass remains the cleanest choice where visibility, light flow, and a premium architectural appearance are the priorities. It works well for collaborative rooms, visitor-facing conference spaces, and offices that benefit from passive occupancy visibility. Tempered glass is built for safety and performance, but clarity alone does not equal privacy.
Frosted, etched, or acid-etched glass adds permanent visual screening with a refined appearance. It is typically preferred when the design calls for a durable finish that will not peel, bubble, or need replacement over time. Patterned frosting can carry a brand’s visual identity without turning a partition into a graphic feature that feels dated after one renovation cycle.
Privacy film is useful when an existing glass system needs a faster change or when flexibility is more valuable than a permanent finish. It can be replaced more easily than etched glass and may suit leased spaces with evolving needs. Its limitation is that it is an applied surface, so long-term appearance depends on film quality, installation, cleaning practices, and exposure to wear.
Switchable privacy glass offers on-demand opacity, but it requires electrical planning, controls, and a larger budget. It can be compelling in boardrooms, client meeting spaces, and high-end residential offices, especially when a room must move between open presentation mode and private discussion mode. It is not always the practical answer for an entire office floor. Often, a carefully placed frosted treatment delivers the required privacy at a more efficient cost.
Use Demountable Systems to Protect Future Flexibility
A fixed drywall office may feel like the simplest solution during construction, but it can become a costly constraint when the team grows, departments shift, or a conference room needs to become two private offices. Demountable glass systems are designed for change. They allow organizations to reconfigure interior boundaries with less disruption and less material waste than conventional permanent construction.
That flexibility is particularly valuable in offices with hybrid schedules. A floor plan may need more small focus rooms this year and more collaborative rooms next year. Glass partitions preserve access to borrowed light while allowing managers and designers to adjust the layout around real usage patterns.
For sliding glass doors, privacy should be evaluated with the same care as the wall itself. The door’s closing behavior, overlap, guide system, locking method, and perimeter conditions affect both user experience and sound control. Bottom-wheel locking designs can provide stable, controlled operation, while silent technology helps prevent door movement from becoming a daily distraction in quiet offices.
Doors22 designs custom demountable glass office systems around exact dimensions and practical installation conditions, making it possible to plan for both immediate function and later reconfiguration.
Detail the Partition, Not Just the Glass
A privacy glazing package succeeds when the details work together. Full-height partitions generally offer better visual and acoustic separation than low walls or partitions that stop below an open ceiling. If a full-height condition is not possible, the design team should understand the expected limitations early rather than promise conference-room privacy from a partial-height enclosure.
Frame finish also matters. Slim profiles support a light, contemporary appearance, while darker frames can add definition and improve visibility at glass edges. Hardware should be selected for durability, frequent use, and a coordinated look across the project. In high-traffic settings, quiet, dependable operation is not a luxury. It protects concentration and gives the space a more finished feel.
Do not overlook door swing and clearance. A hinged door may provide stronger sealing potential in some applications, while a sliding door can save valuable floor area in a compact office or home workspace. The better choice depends on the room’s privacy target, traffic flow, furniture plan, and available wall space.
Questions to Resolve Before Ordering
Before final measurements are taken, confirm the ceiling type, finished floor conditions, wall construction, sprinkler and HVAC locations, electrical needs, and any local code requirements. These conditions determine how a partition can be anchored and whether the intended height and door operation are realistic.
It also helps to identify which rooms need the highest level of discretion. Prioritize budget where performance has the greatest impact: leadership offices, HR rooms, consultation areas, enclosed call rooms, and boardrooms. More open applications can use clear glass or lighter privacy treatments to maintain brightness and reduce unnecessary cost.
Custom sizing is especially valuable when an office has uneven walls, nonstandard ceiling heights, or a layout that must fit around existing finishes. Accurate field dimensions reduce installation adjustments and help the finished system feel integrated rather than added on.
The best privacy glazing does not make an office feel closed off. It gives every conversation, task, and team the right degree of separation – with daylight, safety, and future flexibility built into the plan from the start.
 Share this post with others


