
What Glass Is Best for Partitions? A Clear Guide
What Glass Is Best for Partitions? A Clear Guide
A glass partition can either make a space feel intentionally designed or create daily friction through noise, glare, safety concerns, and difficult operation. The answer to what glass is best for partitions is rarely just “clear glass.” The best choice depends on where the system will be installed, how people will use it, the level of privacy required, and the hardware supporting every panel.
For most interior office and residential applications, tempered safety glass is the practical starting point. From there, laminated, frosted, tinted, and acoustic options solve more specific performance needs. A well-designed system considers the glass, frame profile, door configuration, track, locks, and installation conditions as one coordinated assembly.
What Glass Is Best for Partitions in Most Spaces?
Tempered safety glass is the best all-around choice for most interior partitions. It delivers the clean, open appearance people expect from modern glass walls while providing substantially greater impact resistance than standard annealed glass. When tempered glass breaks, it is designed to fragment into small pieces rather than large, sharp shards.
That safety behavior makes it a strong fit for office fronts, conference rooms, room dividers, sliding doors, salon suites, closets, and home office enclosures. It also handles normal day-to-day use well, including door movement, cleaning, and the occasional impact from furniture or equipment.
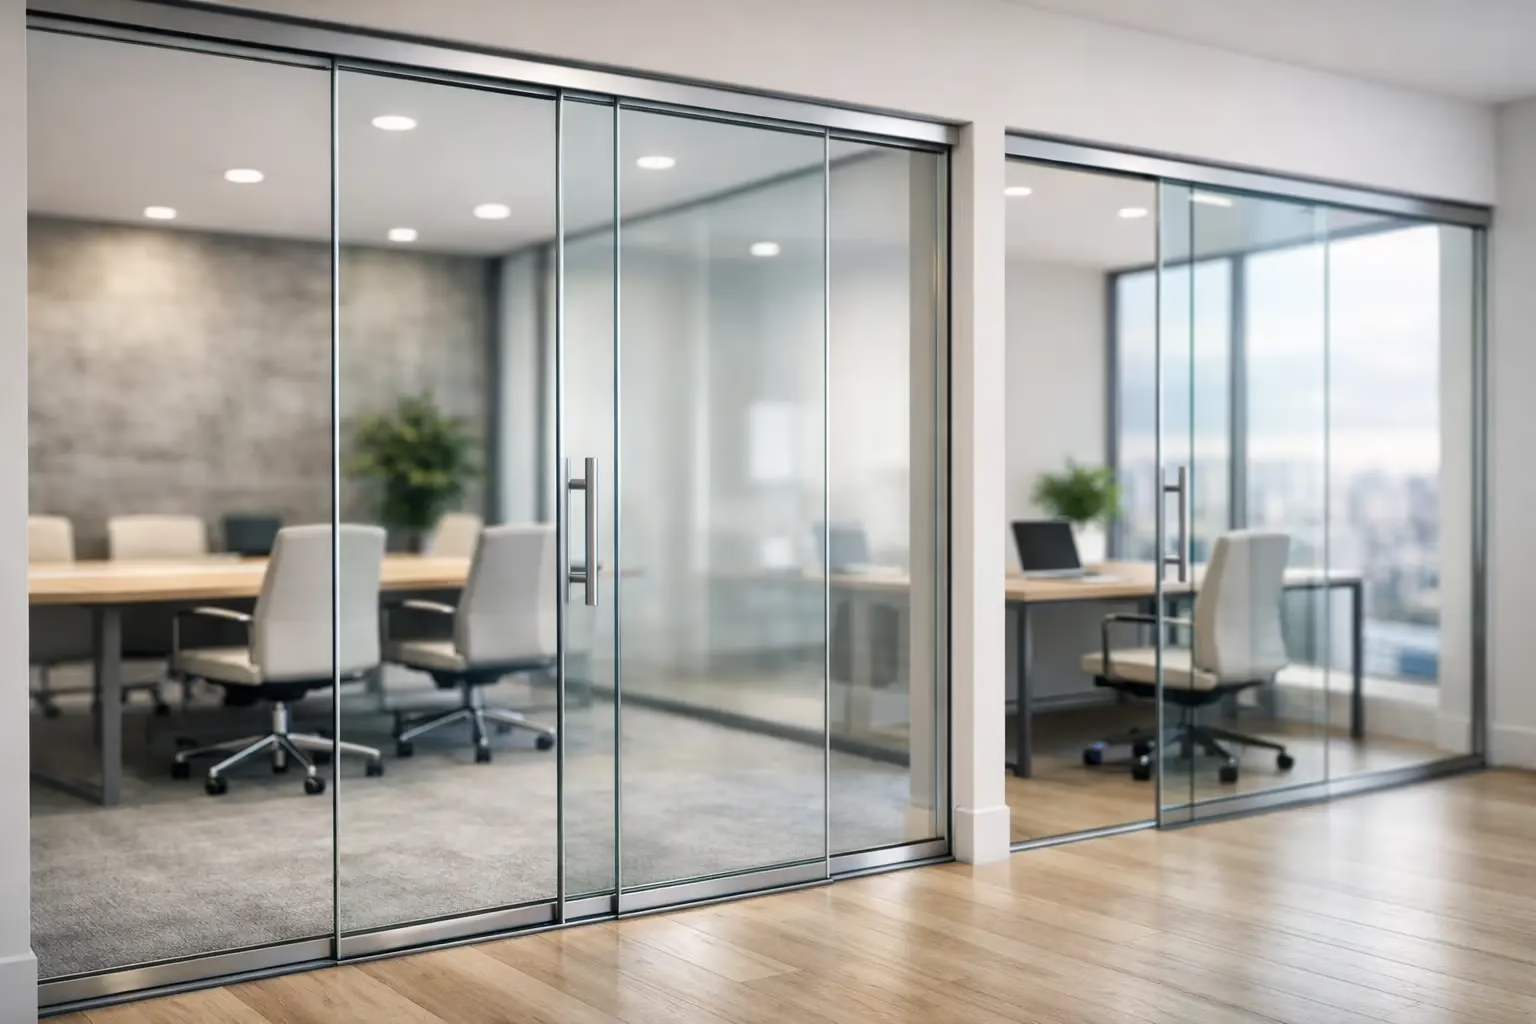
For a polished architectural result, clear tempered glass pairs especially well with slim aluminum profiles and carefully engineered sliding hardware. It preserves daylight across the floor plan, keeps sightlines open, and makes compact rooms feel larger without giving up separation.
Tempered glass is not automatically the answer in every situation. If a partition needs improved sound control, retained glass after impact, or added privacy, the specification should change accordingly.
Start With Safety Glass, Not Ordinary Glass
Interior partitions are frequently located in high-contact areas: entrances, hallways, meeting rooms, workstations, and door openings. Standard annealed glass is generally not the right material for these conditions. It can break into large, hazardous pieces and is not designed for the same impact performance as safety glazing.
Safety glass for partitions typically means tempered glass, laminated glass, or a combination of the two. The correct selection should reflect applicable building codes, the size and location of the panel, whether it functions as a door, and local project requirements. Commercial projects may also require documented compliance with relevant safety-glazing standards, including ANSI Z97.1 and CPSC 16 CFR 1201.
The glass must also be sized and supported correctly. A quality panel can still perform poorly if the system uses undersized hardware, inadequate edge clearance, an improperly aligned track, or weak anchoring at the ceiling and floor. Safety is a system-level decision.
Tempered Glass: The Everyday Performance Choice
Tempered glass is heat-treated to create internal stress that increases its strength compared with regular glass. It is widely used for interior partitions because it offers a favorable balance of safety, clarity, availability, and cost.
In offices, tempered glass helps preserve visual connection between teams while defining conference rooms, private offices, and focused work zones. In homes, it creates separation between a living area and office, bedroom and closet, or entry and adjacent rooms without closing off natural light.
Thickness matters. Thinner glass may work for smaller fixed panels with appropriate framing, while larger spans, doors, and more minimal systems often call for thicker glass. The right thickness is determined by panel dimensions, configuration, hardware, and engineering requirements – not appearance alone.
One limitation is worth understanding: tempered glass by itself is not a soundproofing solution. It can reduce some sound transmission, but speech privacy depends heavily on gaps around doors, panel joints, ceiling conditions, and whether the partition reaches the structural deck.
Laminated Glass: Best for Retention and Added Privacy
Laminated glass consists of two or more glass layers bonded with an interlayer. If it breaks, the interlayer helps hold fragments in place. This retained-glass behavior can be valuable in high-traffic settings, areas where additional security is desired, or projects where occupants want a higher level of reassurance.
Laminated glass can also support acoustic and visual goals. Specialized acoustic interlayers can improve sound performance, while colored, translucent, or decorative interlayers can introduce privacy and branding without relying solely on applied film.
The trade-off is weight and cost. Laminated panels are heavier than comparable tempered panels, which affects handling, hardware selection, and installation. For a movable or sliding partition, the track, rollers, and locking design must be engineered for the panel load. This is not a place to substitute generic door hardware.
Choose Privacy by Function, Not by Guesswork
Clear glass is ideal when the priority is openness, borrowed daylight, and a contemporary look. It works exceptionally well for reception areas, circulation paths, collaborative offices, and residential spaces where visual connection matters more than concealment.
Conference rooms, executive offices, therapy rooms, salons, and home workspaces often need more control. Frosted or etched glass obscures views while allowing light through. A partial frosted band can maintain openness at the top and bottom while blocking direct sightlines at seated height. Decorative film can also be an adaptable option when privacy needs may change over time.
Tinted glass reduces visibility and can soften glare, though it will not provide complete privacy under all lighting conditions. When one side of the partition is brighter than the other, silhouettes may still be visible. For spaces handling confidential conversations or sensitive work, combine visual privacy strategies with acoustic planning rather than expecting one glass treatment to solve both.
Acoustic Performance Depends on More Than Glass
A common planning mistake is specifying thicker glass and expecting a quiet private office. Glass thickness plays a role, but the most noticeable sound leaks are often at the door perimeter, panel joints, ceiling gaps, and open return-air paths.
For better speech privacy, use a full-height system when possible, add perimeter seals and door sweeps, and select a door configuration designed to close consistently. Laminated acoustic glass may improve performance, particularly when paired with a well-sealed frame. However, a demountable partition that stops below an open ceiling will have a different acoustic result than a wall that extends to the deck.
This is where early planning saves money. Define whether the goal is basic sound reduction, reduced distraction, or genuine speech privacy. Those are different performance targets and require different assemblies.
Fixed, Sliding, and Demountable Systems Change the Specification
The same glass type can perform differently depending on how the partition moves. Fixed glass walls can accommodate larger panels and have fewer moving parts. Sliding doors preserve floor space and are especially effective in offices, closets, room dividers, and compact residential layouts, but they require precise track alignment and dependable soft, quiet operation.
Demountable systems add another advantage: they allow spaces to change without treating every future layout revision like a demolition project. Teams can reconfigure offices, create new meeting areas, or adapt a home workspace as needs evolve. The glass and hardware must be designed for repeatable installation, safe movement, and accurate panel alignment.
For sliding systems, consider where the panel parks, how wide the clear opening must be, and whether the door needs a privacy lock. Bottom-wheel designs can offer stable movement and reduce the visual weight of overhead hardware when engineered correctly. A secure locking approach is particularly important in commercial settings and rooms where privacy matters.
Do Not Overlook Glass Finish and Maintenance
Clear glass shows fingerprints, especially around pulls and on frequently used doors. This is manageable, but it should be expected in high-touch environments. Frosted surfaces and certain textured finishes can conceal marks better, while also changing how light travels through a room.
Low-iron glass is another design option when color neutrality is a priority. Standard clear glass can show a slight green edge, most visible in thicker panels. Low-iron glass produces a cleaner, more neutral appearance, making it valuable for premium interiors with white finishes, pale wood, or carefully controlled color palettes.
Maintenance should remain simple. Use cleaners suitable for glass and hardware, avoid abrasive pads near finished metal profiles, and periodically inspect rollers, guides, locks, and fasteners. A partition designed to last for decades should be supported by hardware that can be serviced rather than treated as disposable.
A Practical Specification Path
The fastest way to choose glass is to answer four project questions before selecting a finish: Is the priority safety, privacy, sound control, or visual openness? Is the partition fixed, sliding, or movable? What are the panel dimensions and door openings? Will the system need to be reconfigured later?
For many projects, a clear tempered glass partition provides the right foundation. Add frosting for visual privacy, laminated glass where retention or enhanced acoustics are needed, and a full-height sealed assembly where confidential conversations are part of the room’s purpose. Then match the glass to hardware engineered for the actual panel weight and use cycle.
Doors22 systems are built around this coordinated approach, with custom sizing, demountable planning, and safety-focused sliding technology designed for refined interiors that need to perform every day. A detailed quote and layout review can identify the right glass, configuration, and installation approach before material reaches the site.
The right partition should make the room feel brighter and more organized on day one, while giving you the safety, quiet, flexibility, and reliable movement to keep it working well long after the layout changes.
.png) Share this post with others
Share this post with others


