
Can Any Door Be Used as a Sliding Door?
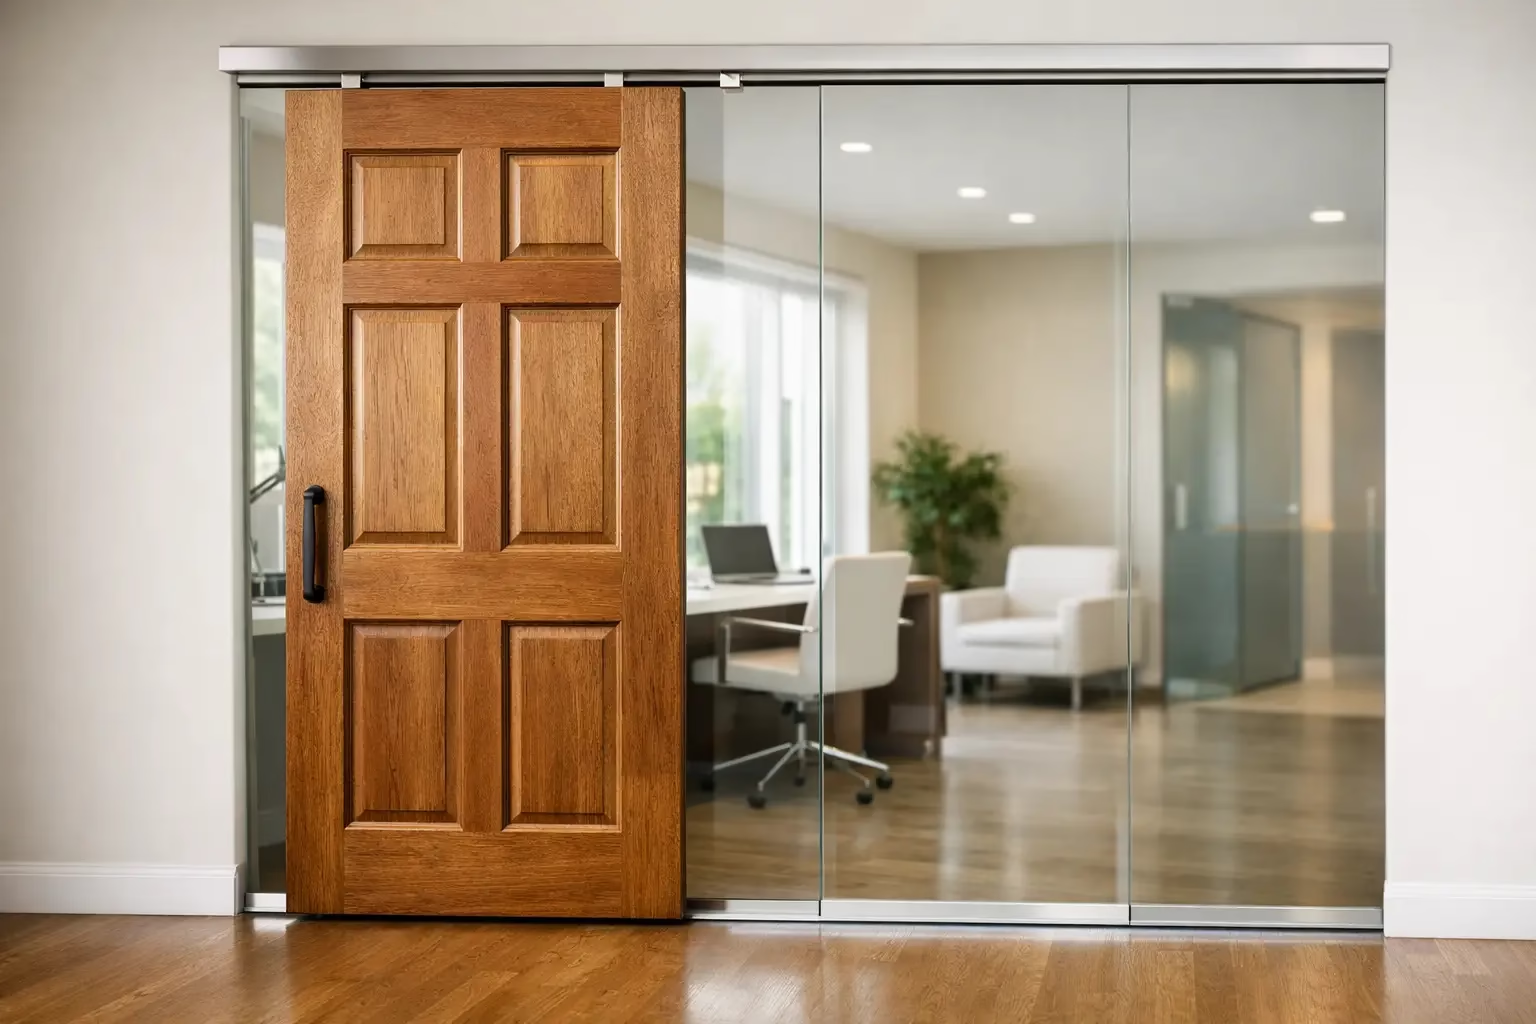
Can Any Door Be Used as a Sliding Door?
A slab door leaning in the garage can look like an easy shortcut. Add a track, hang it up, and you have a sliding door – at least in theory. In practice, the answer to can any door be used as a sliding door is no. Some doors can be adapted successfully, but many are too heavy, too warped, too fragile, or simply not engineered for the stresses of sliding hardware.
That distinction matters more than most buyers expect. A sliding system is not just a different way to open a door. It changes how the weight is carried, how the panel moves, how the opening is sealed, and how safe the installation remains over time. If you are planning a home office divider, a closet enclosure, or a commercial glass partition, the panel and the hardware need to perform as one system.
Can any door be used as a sliding door? The short answer
A better question is this: can your specific door work with the right sliding system and the right opening conditions? Sometimes yes. A solid, stable slab with appropriate dimensions may be converted. But many standard hinged doors were designed to swing on side hinges, not glide on rollers or suspended hardware.
Wood doors are the most common candidates for conversion, especially simple slab doors without raised trim that interferes with the wall. Even then, the success of the project depends on the door’s weight, thickness, straightness, and core construction. Hollow-core interior doors may look acceptable on day one, but they often lack the rigidity and fastening strength needed for long-term use with sliding hardware.
Glass doors are even more specific. You cannot treat a glass panel like a wood slab and expect the same result. Sliding glass doors require proper tempering, edge finishing, hole preparation when needed, and hardware engineered for glass loads. For residential and commercial interiors, that is why purpose-built systems tend to outperform improvised conversions.
Why a hinged door and a sliding door are not the same product
A hinged door carries weight vertically through hinges mounted into a jamb. A sliding door carries weight through rollers, a top track, a bottom guide, or in some systems bottom wheel support. That shift changes nearly everything.
First, the stress points move. A door that works well on hinges may crack, bow, or loosen at hardware attachment points when suspended or rolled. Second, clearances change. Sliding doors need consistent spacing so they do not rub the floor, bind at the guide, or strike nearby walls and casing. Third, user expectations are different. People expect a sliding door to move quietly, stop cleanly, and stay aligned without wobble.
This is where engineering matters. In high-use spaces such as offices, conference rooms, salons, and home offices, a poorly converted panel quickly becomes noticeable. Noise, drag, misalignment, and hardware fatigue are not cosmetic issues. They affect usability and safety.
What makes a door suitable for sliding use
The best candidates are dimensionally stable, structurally sound, and compatible with a tested hardware system. Stability comes first. If a panel is warped, the sliding path will expose that problem immediately. Structural integrity matters next. The hardware must fasten securely without crushing weak material or stressing the panel edges.
Weight is another critical factor. Many people assume heavier means better. In reality, it means the hardware, mounting surface, and installers all need to be right. An oversized solid wood slab or thick glass panel can perform beautifully, but only when the track, rollers, anchors, and surrounding structure are designed for that load.
Panel thickness also affects compatibility. Some hardware systems are built around a narrow thickness range, and forcing the wrong panel into that system creates alignment issues and premature wear. A well-designed sliding solution starts with exact measurements, not guesswork.
When conversion works well
There are cases where adapting a door makes sense. A clean slab wood door used for a low-traffic pantry, closet, or decorative room divider can often be converted if the wall structure is adequate and the hardware is correctly rated. This tends to work best when aesthetics are simple and the project does not demand acoustic privacy or a tight seal.
For some residential spaces, especially where floor space is limited, converting an existing door can be a practical upgrade. It can free swing clearance and create a cleaner circulation path. But the result still depends on whether the finished system feels controlled, quiet, and durable.
If the goal is a premium interior with frequent daily use, the standard for success should be higher. In those cases, a door designed from the beginning as part of a sliding system usually delivers better performance.
When the answer is no
If the door is hollow-core, visibly bowed, damaged at the edges, or too heavy for the planned hardware, conversion is usually a poor investment. The same is true when the wall cannot support the track load or when the opening demands privacy levels a basic sliding slab cannot provide.
This issue shows up often in office interiors. A client may ask whether an old swing door can be reused for a conference room or private office opening. Technically, almost anything can be mounted if enough modifications are made. The more useful answer is whether it will operate safely and look appropriate in a modern commercial environment. Often, it will not.
Glass requires an especially firm no if the panel was not manufactured for sliding use. Standard glass is not acceptable. The panel needs to meet safety requirements and work with the exact hardware configuration. Trying to retrofit the wrong glass is not a design shortcut. It is a risk.
Can any door be used as a sliding door in commercial interiors?
Commercial projects raise the bar. Traffic is heavier, code expectations are stricter, and visual consistency matters more. In an office, salon suite, or conference room, a sliding door should not only open and close. It should support a professional environment, preserve light flow, and stand up to repeated use.
That is why many commercial buyers move away from the idea of adapting random door panels and toward integrated systems. A purpose-built glass sliding door or demountable partition system is designed around repeatable performance. The hardware is matched to the panel. The panel is manufactured to the right dimensions and safety standards. The finished result feels intentional, not improvised.
For architects, contractors, and facility teams, that predictability saves time. It reduces callbacks, lowers installation friction, and protects the finished look of the space.
The hardware is not a minor detail
The door gets most of the attention, but the hardware determines whether the system performs well after installation. Track quality, wheel design, guide stability, soft-close integration, and anti-jump protection all affect how the door feels in daily use.
This is especially true with glass. A refined sliding glass system should operate quietly, stay aligned, and be built for safety and performance over years of use. Systems with engineered bottom-wheel support and locking features can provide greater stability than basic hanging kits, particularly in premium interior applications where smooth movement and dependable positioning matter.
Cheap hardware can make even a good panel feel flimsy. Well-designed hardware can make the entire installation feel precise.
How to decide what you actually need
Start with function, not just the panel you already have. Ask what the door needs to do. Is it mainly saving floor space, dividing a room, adding privacy, improving light flow, or creating a clean architectural finish? Those answers shape the right solution.
If the project is decorative and light-duty, an adapted slab may be enough. If the project needs quiet operation, long-term durability, and a premium appearance, a purpose-built sliding system is the better choice. If the panel is glass, custom sizing and engineered hardware become even more important.
This is where a measured approach pays off. Exact opening dimensions, wall conditions, floor conditions, and use frequency all matter. For buyers who want a polished result rather than a trial-and-error installation, custom interior sliding systems often deliver better value than retrofitting a door that was never meant to slide.
Doors22 works in that category of solution – modern interior glass systems designed to improve light, flexibility, and visual clarity while being built to last for decades.
The real question is not whether any door can be forced into a sliding application. It is whether the finished system will be safe, quiet, durable, and right for the space you are investing in. If you are already upgrading the room, it makes sense to choose a door solution that performs like it belongs there.
.png) Share this post with others
Share this post with others


