
Do Demountable Walls Need Permits in Offices?
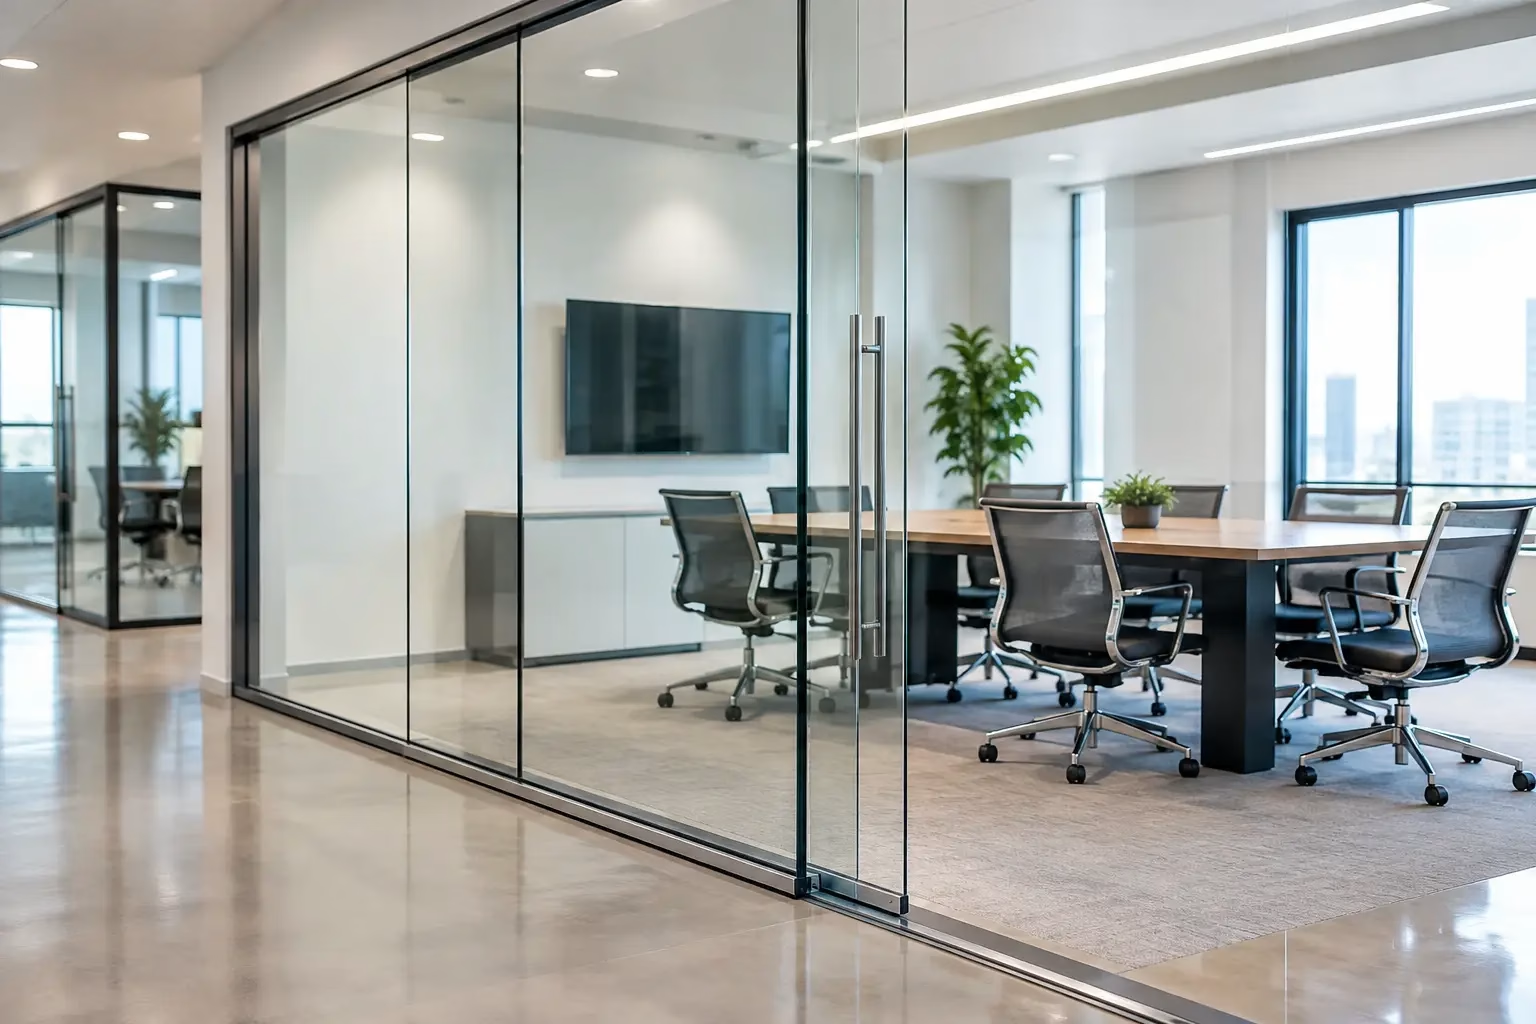
Do Demountable Walls Need Permits in Offices?
A glass partition can change the way an office works in a weekend. It can create a private meeting room, define focused work zones, or add a polished home office without closing off natural light. But do demountable walls need permits? The honest answer is: sometimes. Demountable construction can simplify future changes, but it does not automatically remove code requirements.
For a clean installation and a predictable project schedule, determine permit requirements before ordering materials or scheduling installers. The answer depends on the jurisdiction, the building’s existing conditions, the wall’s location, and whether the project affects life-safety systems.
Why demountable does not always mean permit-free
A demountable wall is designed to be removed, relocated, or reconfigured without the demolition associated with conventional stud-and-drywall construction. That flexibility is a major advantage for offices with changing headcounts, evolving departments, and short- or long-term lease needs.
However, building departments typically evaluate the work being performed, not just the product label. A partition may be called removable, modular, movable, or demountable, yet still require review if it creates new rooms, changes a circulation path, reaches the ceiling, or affects building systems.
Many jurisdictions treat freestanding, low-height furniture systems differently from full-height partitions that define enclosed offices or conference rooms. A full-height glass wall anchored to the floor and structure may be considered an interior alteration, even when its panels can later be taken down. Local interpretation matters, and the authority having jurisdiction has the final say.
When do demountable walls need permits?
Permit requirements are most likely when a demountable wall changes how the space is occupied or introduces a code-related condition. In commercial projects, this often occurs when the new layout creates enclosed rooms, modifies exit access, or changes a previously open office plan.
A permit may also be required when the project involves electrical work. Adding receptacles, data pathways, lighting controls, access control, or power for integrated systems usually brings separate trade-permit requirements. The same applies to relocating sprinklers, smoke detectors, fire alarm devices, HVAC diffusers, or return-air paths.
Fire-rated and egress conditions deserve particular attention. A new partition should not narrow a required path of travel, obstruct exit doors, compromise an existing rated corridor, or create a room that needs additional detection, sprinklers, ventilation, or emergency lighting. Glass systems can preserve visibility and daylight, but they still need to fit the building’s life-safety strategy.
Accessibility is another common trigger. If a project creates a new room used by employees, visitors, or clients, the opening, door operation, clear floor space, hardware, and accessible route may all need review. A sliding glass door can be an efficient solution, but its configuration must meet the applicable accessibility requirements for that location and use.
Conditions that may not require a building permit
Some smaller interior changes may be exempt from a building permit, particularly where a partition is nonstructural, does not alter any mechanical or electrical systems, and does not affect fire protection, egress, or accessibility. A low-height room divider or a truly freestanding system may fall into this category in some jurisdictions.
That exemption is never universal. A city may exempt ordinary nonstructural finish work but require permits for partitions that create rooms. A landlord may require formal approval even when the local building department does not. Buildings with strict property management rules, union requirements, historic protections, or specialized occupancy conditions can add another layer of review.
Residential projects are often simpler, but they are not automatically exempt. A sliding glass room divider inside a home may require little or no permitting when it is purely decorative and does not change a bedroom, basement, garage, or egress condition. Converting open space into a sleeping room, however, can trigger requirements for emergency escape, ventilation, smoke alarms, and minimum room standards.
What building officials and landlords typically review
The best permit conversation starts with clear drawings rather than a general description of “glass walls.” Provide the proposed layout, wall height, door locations, mounting method, and any systems affected by the work. A code official or plan reviewer can then assess the actual scope.
For most office partition projects, prepare these details before contacting the building department or property manager:
- A floor plan showing existing and proposed walls, doors, corridors, exits, and room names
- Product information showing glass type, panel dimensions, framing, anchoring, and safety features
- A reflected ceiling or coordination plan if sprinklers, HVAC, lighting, alarms, or ceiling grids are affected
- Documentation for any door hardware, fire-rated assembly, electrical work, or accessibility condition
The quality of the information can affect the speed of review. When a project clearly shows that exits remain compliant, safety glazing is used where required, and building systems are coordinated, there is less room for avoidable questions during plan review or inspection.
Safety glazing, anchoring, and engineering matter
Permit or no permit, a glass wall should be engineered and installed for the application. Interior glass systems should use appropriate safety glass and reliable hardware, especially around doors, circulation paths, and spaces where people may lean against or impact a panel.
Anchoring is equally important. The installer must understand what sits above the finished ceiling and below the finished floor. A system attached only to a suspended ceiling grid is not the same as a system tied into a properly supported structural condition. Slab construction, post-tensioned concrete, wood framing, and raised-access flooring each demand different planning.
In some regions, seismic requirements may affect partition design and attachment details. This is particularly relevant for tall panels, heavy doors, and commercial interiors located in areas with more stringent seismic provisions. A demountable system should remain adaptable without treating safety engineering as optional.
Doors22 systems are designed around durable components, custom sizing, and safety-focused performance, but every project still needs to be evaluated against its local code conditions and site-specific installation requirements.
A practical approval path for office projects
Start with the lease and building rules. Many commercial tenants need written landlord or property-management approval before submitting permit documents or beginning work. The lease may set requirements for insurance, contractor credentials, work hours, drawings, finish standards, and restoration at move-out.
Next, confirm the intended use of each new space. An enclosed conference room, private office, phone room, salon suite, and storage room can have different implications for occupancy, ventilation, fire protection, and accessibility. Avoid describing the layout only by its appearance. Describe how people will use it.
Then coordinate the partition plan with the architect, contractor, installer, or facilities team. Determine whether ceiling work, electrical changes, sprinkler moves, or HVAC modifications are needed before finalizing glass dimensions. This prevents the expensive sequence of installing a polished wall system and reopening it to move a diffuser or alarm device.
Finally, contact the local building department when there is any uncertainty. Ask whether the proposed interior nonstructural partition requires a building permit and whether separate electrical, mechanical, plumbing, or fire permits apply. A short call or written inquiry can clarify the path before the project gains momentum.
Common mistakes that delay a glass partition installation
The most common mistake is assuming a partition is exempt because it is demountable. The second is treating a new enclosed room as a furniture change rather than an alteration of the floor plan. Both assumptions can lead to a stop-work order, redesign, or delayed occupancy.
Another issue is overlooking overhead coordination. A glass wall may look independent of the ceiling, yet its placement can interfere with sprinkler coverage, airflow, lighting, ceiling access, or fire alarm visibility. Early coordination protects the design and the schedule.
It is also wise to confirm door swing, slider travel, and clearances before fabrication. Glass systems are precise by nature. Accurate field measurements, finished-floor information, and known ceiling conditions help ensure quiet operation, clean alignment, and a finished result designed to last for decades.
Plan for flexibility, then verify compliance
Demountable glass walls offer a practical way to add privacy, acoustic separation, and visual definition while keeping a space bright and adaptable. Their value is not that they bypass every approval process. Their value is that, once properly planned, they give owners and tenants a more flexible interior than permanent construction.
Treat permitting as an early design checkpoint rather than a late-stage obstacle. With a clear layout, coordinated building systems, and confirmation from the local authority and property manager, you can move forward with a glass partition plan that looks refined, performs safely, and remains ready for the next change in your space.
 Share this post with others


