
Framed vs Frameless Office Partitions Compared
Framed vs Frameless Office Partitions Compared
A glass wall can make an office feel larger on day one. The real test comes later: when a team needs more privacy, a conference room needs better sound control, or a growing business needs to reconfigure its floor plan. The decision between framed vs frameless office partitions should account for those realities, not just the look of the finished space.
Both systems bring daylight deeper into the workplace, define functional zones, and create a more polished alternative to permanent drywall construction. The difference is in how they perform at the edges: the amount of visible structure, the acoustic expectations, the installation conditions, and the degree of future adaptability.
What Defines a Framed Glass Partition?
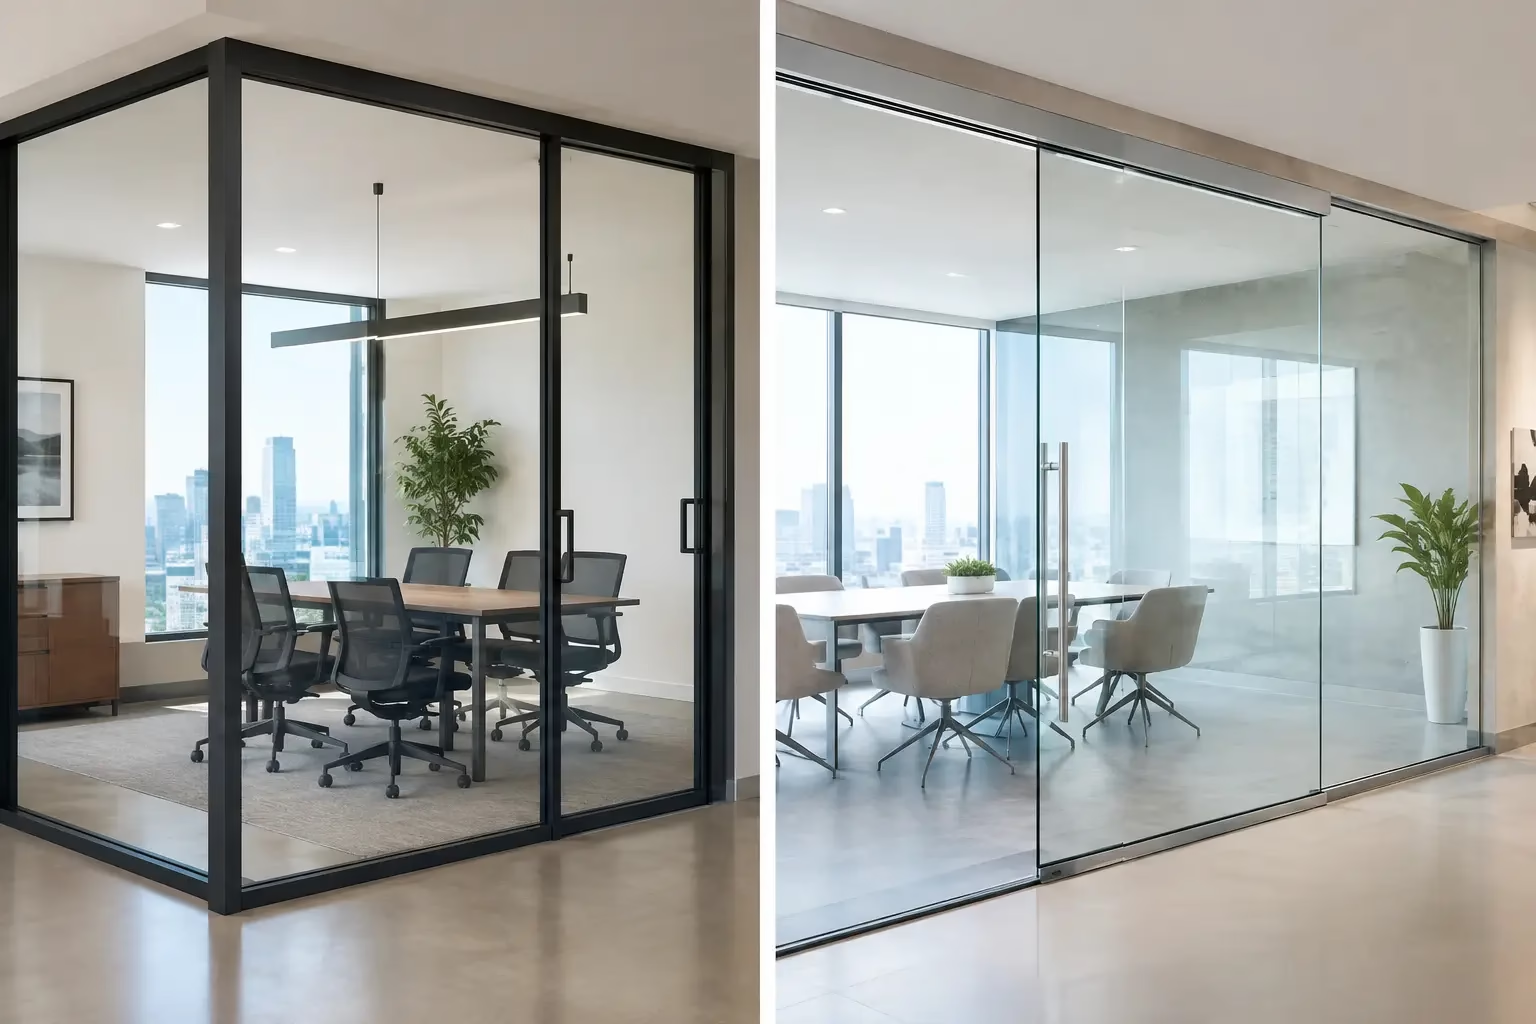
A framed office partition uses aluminum framing around the glass panels, at the perimeter, and often between panels. The frame gives the system a deliberate architectural outline. Depending on the configuration, it can be finished in black, silver, bronze, white, or another specified color to match the interior palette.
This construction is often chosen where visual definition and practical performance carry equal weight. The frame helps create clear panel boundaries, supports a wide range of door and hardware configurations, and can suit offices with more demanding privacy or acoustic goals.
Framed systems are not automatically traditional in appearance. Slim-profile aluminum frames can look clean, precise, and highly contemporary. Black-framed glass partitions, for example, create a structured grid that works well in creative studios, law offices, hospitality spaces, and residential home offices where the enclosure itself is intended to be a design feature.
Where framed systems make sense
Framed glass is a strong fit for private offices, enclosed meeting rooms, executive suites, and active workplaces where people frequently move equipment, open and close doors, or need defined separation between teams. It is also useful where existing walls, ceilings, or floors are slightly uneven. The framing system can provide more tolerance during installation than a minimal-joint glass layout.
The trade-off is visual. Even narrow aluminum profiles are visible, so framed partitions do not produce the nearly uninterrupted field of glass associated with frameless systems. For many projects, that is not a drawback. It is a purposeful way to add rhythm, contrast, and architectural order.
What Defines a Frameless Glass Partition?
Frameless office partitions use large glass panels joined with minimal visible hardware and narrow joints. Perimeter channels may still be required at the floor and ceiling, but the face of the wall remains predominantly glass. The result is open sightlines, maximum light flow, and a refined, almost floating appearance.
This approach is especially effective when the office design depends on a bright, uncluttered feel. A frameless conference room can preserve views across the workplace while giving meetings a dedicated setting. In a smaller suite, it can create enclosed work areas without making corridors or reception zones feel compressed.
Frameless does not mean unsupported or less engineered. Quality systems rely on appropriately specified safety glass, secure channels, tested hardware, and accurate field measurements. Glass thickness, panel size, door type, and ceiling conditions all affect the final design. A frameless wall needs precise planning because its minimal appearance leaves little room to hide poor alignment or rushed installation.
Where frameless systems make sense
Frameless partitions are often selected for client-facing offices, modern professional services firms, showrooms, collaborative headquarters, and home offices where visual calm matters. They are also effective when natural light is limited and every available line of sight has value.
The primary consideration is performance expectation. Standard frameless glass walls visually separate a room, but they are not the same as a sound-rated solid wall. If confidential calls, financial discussions, or intensive video meetings happen inside the enclosure, the complete system must be designed around acoustic needs rather than appearance alone.
Framed vs Frameless Office Partitions: Key Differences
The best choice depends less on a universal winner and more on how the room will be used.
Design and visual impact
Frameless partitions offer the most minimal look. They allow daylight, flooring, ceiling details, and surrounding architecture to remain visually continuous. This makes them especially appealing for interiors with clean lines, premium finishes, and a compact footprint.
Framed partitions create more contrast and definition. A dark aluminum frame can make glass walls feel intentional rather than invisible. This is valuable when an office needs a stronger visual identity, or when designers want to echo window mullions, lighting grids, or metal furniture details.
Privacy and acoustics
Glass improves visual connection, but it does not create complete visual or acoustic privacy by itself. Both framed and frameless systems can incorporate frosted film, patterned glass, or strategically placed opaque sections for privacy. Door seals, panel joints, overhead conditions, and gaps at the floor matter just as much as the glass itself.
Framed systems may offer an advantage for projects that need more controlled acoustic detailing because their profiles can accommodate seals and defined connections. That does not mean every framed wall is quiet, or every frameless wall is noisy. A poorly detailed framed system can leak sound, while a carefully engineered frameless system can perform very well for typical office conversations. The correct question is what level of speech privacy the room requires.
For a sales huddle room, visual separation and moderate sound reduction may be sufficient. For HR conversations, legal meetings, or executive calls, specify privacy requirements early and consider additional measures such as acoustic ceiling treatment, door seals, or solid-wall elements.
Durability and daily use
Both options can be designed to last for decades when they use safety-rated glass, quality hardware, and properly engineered connections. The expected traffic pattern should guide the hardware selection. A busy conference room door needs a different level of performance than an occasional-use office enclosure.
Framed systems provide visible edge protection and can feel particularly reassuring in high-traffic environments. Frameless systems depend on correctly sized tempered or laminated safety glass and reliable hardware to manage daily use. Neither should be treated as a decorative afterthought. Glass partition systems are architectural products, and their safety details matter.
Layout flexibility
For businesses that lease space, growth can be unpredictable. A fixed drywall room can be costly and disruptive to remove. Demountable glass partitions offer a more flexible path because they can be disassembled, relocated, or reconfigured with far less demolition than conventional construction.
Both framed and frameless systems can be demountable. The specific design determines how readily panels, doors, and channels can be reused in a new configuration. If future changes are likely, discuss panel modules, door locations, ceiling interfaces, and inventory reuse before ordering. A custom layout should still be planned with tomorrow’s floor plan in mind.
Budget and installation conditions
Price is shaped by more than whether a system has frames. Glass size and thickness, door hardware, finishes, site access, ceiling height, field conditions, freight, and installation all affect the final cost. A simple framed office enclosure may cost less than a highly customized frameless wall with oversized panels and premium door hardware. In another project, the comparison may reverse.
Existing conditions also matter. Are ceilings level? Is there a stable structure above for attachment? Will the system meet carpet, tile, polished concrete, or raised flooring? Are sprinkler heads, HVAC diffusers, and lighting already in place? Accurate measurements and a detailed site review prevent a visually clean concept from becoming an expensive installation adjustment.
How to Choose the Right System for Your Space
Start with the room’s purpose. If the priority is an open, premium aesthetic with clear sightlines, frameless glass is usually the natural direction. If the priority is stronger visual structure, higher-traffic durability, or more flexibility in detailing for privacy, a framed system may be the better fit.
Then evaluate the building, not just the plan. Ceiling construction, floor variation, door swing requirements, emergency egress, accessibility, and local code requirements all influence the appropriate system. A partition should be specified as part of the entire room, including the door, hardware, electrical needs, acoustics, and circulation path.
Doors22 designs custom demountable glass systems around exact measurements and real-world use conditions, with safety-focused engineering and installation coordination available through partners in major cities. That matters when a standard-size product is close, but not close enough for a clean, reliable finish.
The most useful next step is to collect a measured floor plan, photos of the installation area, ceiling height, and a clear description of how each enclosed space will be used. With those details defined early, you can choose a partition system that looks intentional on opening day and continues to perform when the workplace changes.
.png) Share this post with others
Share this post with others


