
L Shaped Glass Cubicle for Flexible Offices
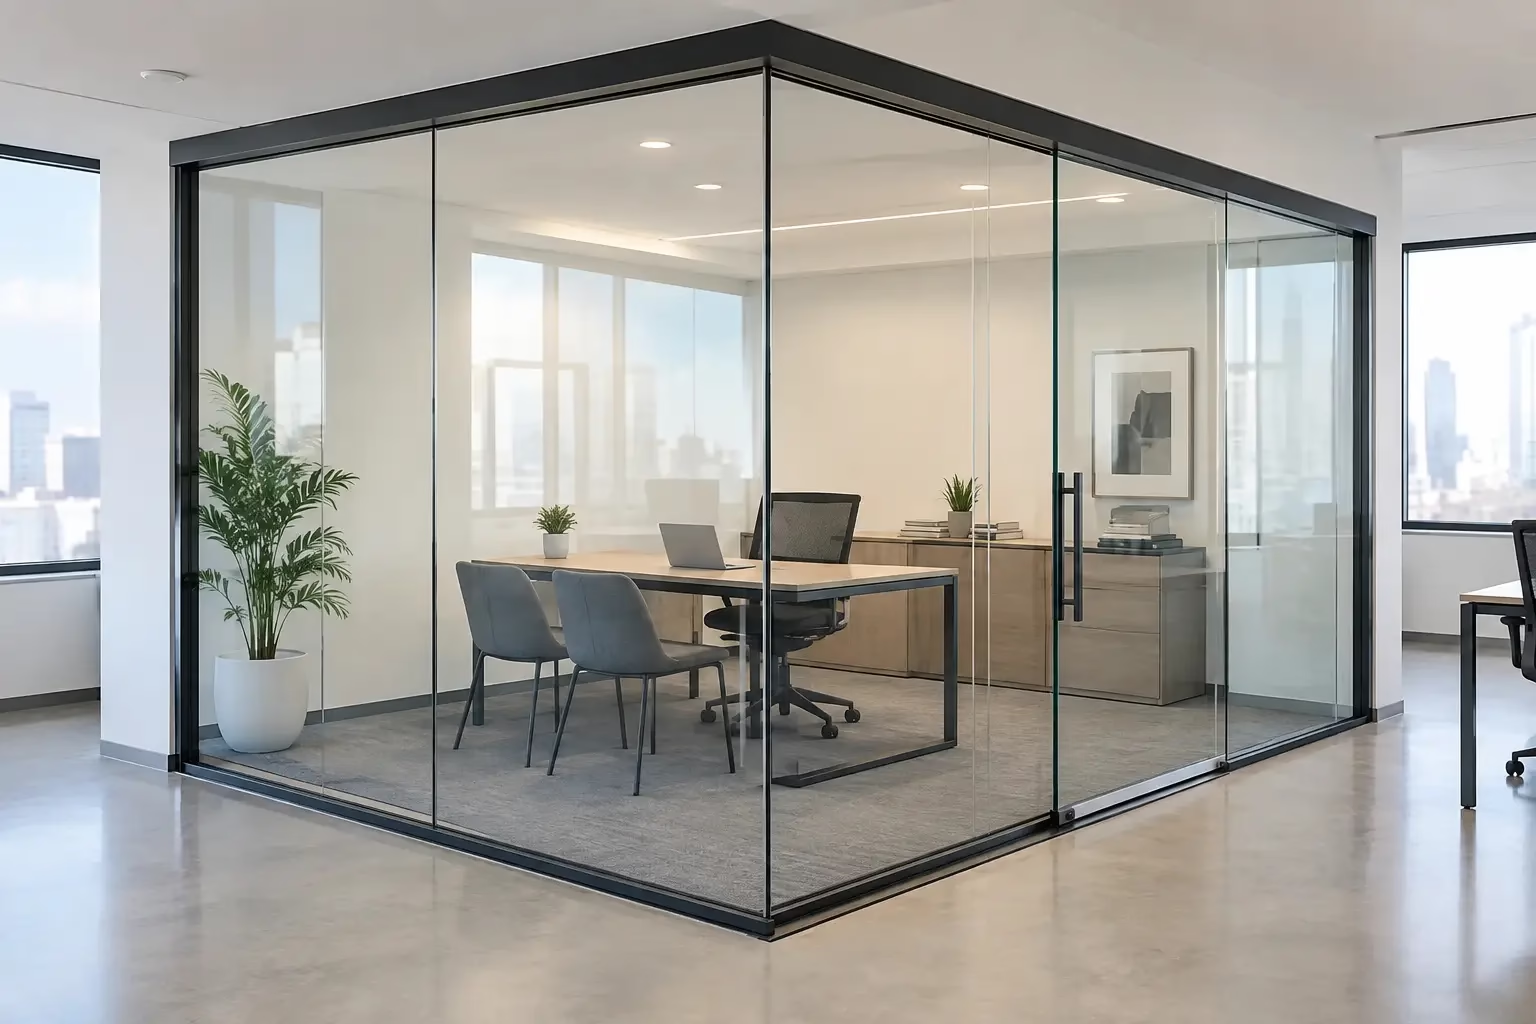
L Shaped Glass Cubicle for Flexible Offices
An L shaped glass cubicle solves a familiar office planning problem: how to give people a defined, focused work zone without closing off the room. By using two connected glass walls, this configuration creates a clear corner enclosure that preserves daylight, maintains sightlines, and gives a workstation or small team a stronger sense of boundary.
For offices that need to look polished today and adapt tomorrow, the shape matters. An L configuration can turn underused perimeter space into a functional workspace, separate a leadership desk from an open floor plan, or create an enclosed touchdown area without committing to permanent drywall. The right system should be built for safety and performance, sized precisely for the room, and engineered to be moved when the layout changes.
Why an L Shaped Glass Cubicle Works
A traditional cubicle relies on opaque panels to create separation. That may reduce visual distraction, but it also blocks light and makes an office feel more segmented than it needs to be. An L shaped glass cubicle takes a different approach. It establishes two sides of a workspace while keeping the surrounding environment visually open.
This is especially useful along exterior windows, in converted industrial spaces, and in offices with limited natural light. Glass helps daylight travel beyond the perimeter, so enclosed work areas do not become dark corners. It also supports a more consistent design language when private offices, conference rooms, and open workstations share the same floor.
The L shape provides more definition than a single glass screen. It can shield a desk from a main circulation path, create a natural backdrop for video calls, or separate focused work from a nearby collaborative zone. Yet it does not require a full four-wall room when that level of enclosure is unnecessary.
There is a trade-off. Glass preserves visual openness, but it does not provide the same acoustic isolation as a fully insulated drywall office. For work involving frequent confidential calls or high noise levels, a more complete enclosure with a glass door and appropriate acoustic detailing may be the better choice. For focused individual work, executive stations, reception areas, and semi-private team zones, the L configuration is often the more efficient solution.
Where to Use an L Shaped Glass Cubicle
The best location depends on traffic flow, desk orientation, and the level of privacy required. In many offices, an L-shaped enclosure works best when one glass wall runs parallel to a primary aisle and the second wall turns inward to define the work area.
Executive and Manager Workstations
Managers often need to remain accessible while handling sensitive conversations and concentrated work. An L-shaped glass enclosure gives their desk a stronger visual boundary than an open benching system, while avoiding the isolated feel of a conventional corner office.
Positioning the desk so the user can face the room or an entry path creates a more welcoming layout. The glass walls can provide separation behind and beside the desk, leaving the front open or incorporating a door depending on the desired level of access.
Open Office Focus Zones
Not every employee needs a dedicated office, but many teams benefit from quiet areas for heads-down work. Several L-shaped glass cubicles can create a refined row of individual focus stations without turning the floor into a maze of opaque panels.
The key is to maintain adequate circulation. A glass enclosure should define the workspace, not force people to squeeze through narrow aisles. Custom sizing is valuable here because standard dimensions rarely account for existing columns, window lines, electrical locations, or irregular floor plans.
Reception and Client-Facing Areas
Reception desks often need some separation from waiting areas, entrances, and adjacent work zones. An L-shaped glass system can establish that boundary while keeping the front desk visible and approachable. In professional services offices, medical-adjacent administrative areas, showrooms, and salons, this can create a clean division without making the space feel guarded.
Home Offices and Residential Workspaces
A home office benefits from definition too. An L-shaped glass cubicle can set apart a work desk in a larger room, loft, or converted living area while allowing the home to retain its open feel. This approach is particularly effective for homeowners who want a dedicated professional backdrop without building a permanent wall.
Design Details That Affect Performance
A glass cubicle is only as effective as its framing, hardware, and installation details. The visual simplicity of glass makes alignment and engineering even more important. Uneven gaps, weak mounting, or poorly selected components are difficult to hide and can affect long-term performance.
Start with safety glass designed for interior architectural use. Tempered glass is made to perform differently from standard annealed glass and is the appropriate choice for systems exposed to regular use. Depending on the application, glass thickness, panel dimensions, and mounting conditions should be selected to support stability and safe operation.
Framing also changes the look and function of the enclosure. Minimal aluminum profiles create a light, contemporary appearance, while darker finishes can add definition and coordinate with ceiling grids, furniture, or door hardware. Frameless-looking systems offer a highly refined aesthetic, but they still require engineered connections at the floor, wall, and ceiling.
If the cubicle includes an operable panel or sliding glass door, hardware quality becomes critical. Silent operation, secure alignment, and reliable locking should be considered from the beginning. Bottom-wheel locking designs can provide stable movement and safety-focused performance, particularly in systems designed for frequent daily use.
Privacy is another design decision, not an afterthought. Clear glass is best for maximum daylight and visibility. Frosted bands, partial film, or patterned finishes can add visual screening at seated height while keeping the upper portion open. Full frosting creates more privacy but reduces the transparency that makes glass partitions attractive in the first place.
Plan for Measurements, Access, and Future Change
The strongest glass office systems are planned around the actual room, not just the desired look. Measure finished floor-to-ceiling height in multiple locations, account for baseboards and ceiling conditions, and identify sprinklers, diffusers, electrical outlets, and structural elements before finalizing the design.
Door swing and access clearance deserve equal attention. A sliding door can conserve floor space where a swing door would interfere with a desk or circulation route. An open-entry L-shaped cubicle may work well for quick, informal use, but a door is more appropriate where privacy, noise control, or visual separation matters.
Demountability is a major advantage when an organization expects change. Unlike fixed construction, a modular glass system can be relocated, reconfigured, or expanded as teams grow and office needs shift. That does not mean every system can be moved without planning. Reuse depends on the condition of the components, the dimensions of the new location, and whether new panels or hardware are required.
For facility managers, this flexibility can reduce the disruption associated with traditional renovation. For designers, it makes it possible to specify a high-end architectural feature without assuming the current floor plan will remain permanent for decades.
Choosing a Custom System Over a Generic Partition
Off-the-shelf glass screens can work for simple applications, but they often leave gaps at walls, ceilings, or adjacent furniture. Those gaps can weaken the finished appearance and make the installation feel temporary. A made-to-measure L-shaped glass cubicle creates cleaner lines and makes better use of the available footprint.
Custom sizing is particularly worthwhile when the cubicle must align with an existing office front, fit beneath a nonstandard ceiling, wrap around a column, or coordinate with sliding doors and conference room partitions. It also allows the layout to be designed around the user rather than forcing the user to adapt to a fixed panel size.
Doors22 provides custom demountable glass office systems for projects that require this level of precision, with standard and made-to-order options, safety-focused engineering, and installation coordination through partners in major cities. For commercial teams, the process should begin with the room dimensions, intended use, and desired privacy level, then move quickly to a clear configuration and quote.
A well-planned glass cubicle should feel like part of the architecture, not an accessory placed in the middle of the floor. When the size, hardware, and access points are right, it gives people a defined place to work while letting the office remain bright, composed, and ready for what comes next. Get A Free Quote Within 24 Hours when you are ready to turn an unused corner into a high-performing workspace.
.png) Share this post with others
Share this post with others


