
How Much Do Glass Office Walls Cost Today?
How Much Do Glass Office Walls Cost Today?
The question, “how much do glass office walls cost?” usually appears after a team has outgrown an open floor plan but does not want to lose the light, visibility, or modern feel that made the space attractive in the first place. The right answer is not a single price per wall. Glass office systems are measured, engineered, and configured around your layout, performance needs, and installation conditions.
For a commercial project, a practical planning range is often $100 to $300 or more per linear foot installed for a quality glass office wall system. Small, straightforward enclosures may fall below that range, while tall custom partitions, integrated sliding doors, acoustic upgrades, and complex site conditions can push costs higher. A precise quote should reflect the complete system, not just the glass panel.
How Much Do Glass Office Walls Cost by Project Type?
A basic framed glass partition is typically the most economical route. It can define private offices or meeting areas while preserving sightlines and daylight. Costs remain lower when the wall uses standard heights, a simple straight run, and readily available glass and frame finishes.
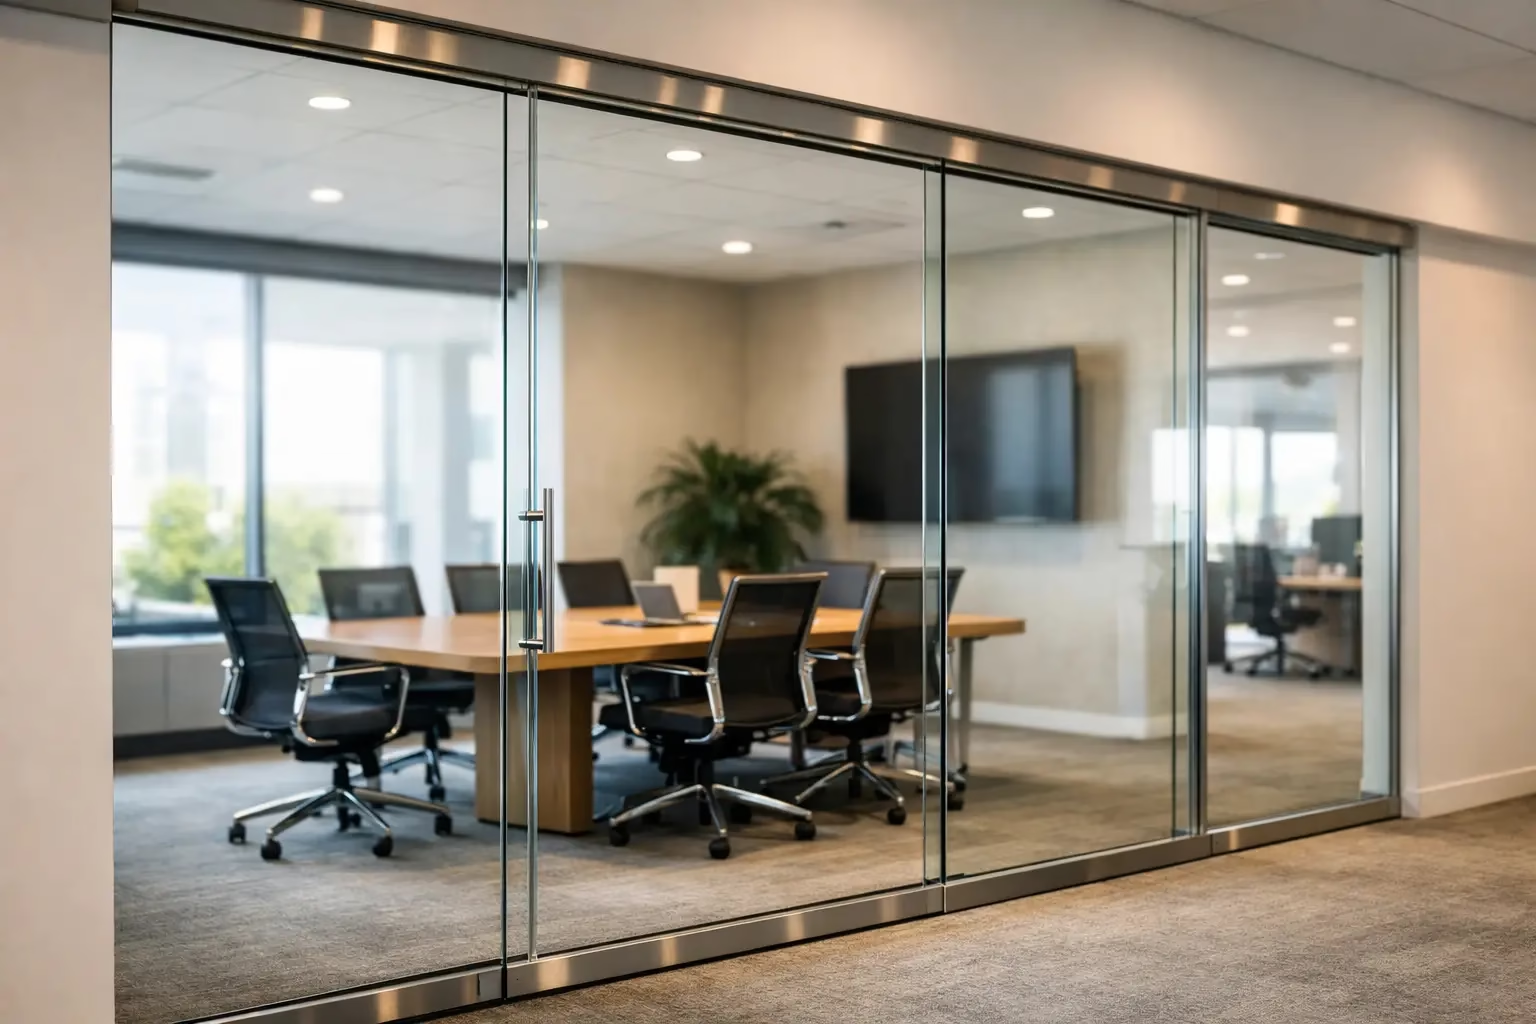
A fully enclosed glass office or conference room costs more because it requires additional panels, corner connections, door hardware, seals, and careful alignment. A room with one hinged or sliding glass door also needs a secure opening system designed for frequent commercial use. The difference is not simply the cost of one door. It is the engineering required to make the entire enclosure operate safely and reliably.
Demountable glass walls are a higher-value investment when future flexibility matters. Unlike permanent framed construction, a demountable system can be removed, relocated, or reconfigured as teams change. The initial price may exceed a basic fixed partition, but it can reduce disruption and replacement costs during future renovations.
As a general budgeting approach, consider these broad installed ranges:
- A simple glass divider or short office-front partition may start around $2,500 to $6,000.
- A private glass office with a door commonly lands around $6,000 to $15,000, depending on dimensions and hardware.
- A custom glass conference room often ranges from $12,000 to $35,000 or more.
- Multi-office buildouts can range from $30,000 into six figures based on the floor plan, total glass area, and scope of installation.
These ranges are planning tools, not substitute pricing. Measurements, local labor conditions, glass specifications, and the existing building all affect the final number.
What Drives the Cost of Glass Office Walls?
Wall size, height, and layout complexity
More glass does not always mean a proportionally higher cost, but larger walls require more material, handling, and installation time. Tall partitions may need thicker glass, stronger top tracks, or additional structural support. A straight wall between two finished surfaces is far less complex than a conference room with multiple corners, offsets, return panels, and door openings.
Ceiling conditions matter as well. Systems installed below a finished ceiling can require different details than floor-to-ceiling partitions attached to a concrete deck. If ceilings are uneven, sprinkler heads need relocation, or existing HVAC runs interfere with the wall line, the labor scope changes quickly.
Glass type and performance requirements
Clear tempered glass is a popular choice because it delivers a clean architectural look and built-in safety performance. Tempered glass is designed to break into small pieces rather than sharp shards if damaged. For most offices, it provides the visual openness clients expect from a modern glass wall.
Privacy glass, frosted finishes, tinted glass, decorative films, and custom printed graphics add cost but solve practical problems. A finance office, executive suite, therapy room, or HR meeting room may need more discretion than a collaborative open office. The best choice balances privacy with the amount of borrowed light you want to retain.
Acoustic requirements deserve special attention. Glass walls can improve visual separation immediately, but sound control depends on the complete system: glass thickness, perimeter seals, door construction, ceiling conditions, and gaps around adjoining surfaces. If confidential conversations are part of the brief, specify acoustic expectations early rather than adding seals and upgrades after installation.
Doors and hardware
The door is often the most technically demanding part of a glass office enclosure. Hinged doors, sliding doors, double doors, locking options, soft-close components, pulls, closers, and access-control preparation all influence the budget.
Sliding glass doors can be especially effective in tight office footprints because they eliminate door-swing clearance. However, premium sliding systems require precise tracks, rollers, guides, and locking components for quiet, stable operation. A bottom-wheel locking design can offer dependable support and controlled movement while keeping the system refined and easy to use.
Frame finish and design details
Frameless or minimal-frame systems create a highly polished appearance, but they demand exact measurements and careful installation. Framed systems may be more forgiving in some environments and can deliver stronger visual definition. Black aluminum frames remain a frequent choice for offices seeking a contemporary architectural grid, while silver, white, bronze, and custom finishes can coordinate with the larger interior palette.
Small details add up: transom panels, sidelites, custom handles, integrated blinds, patch fittings, and specialty thresholds all contribute to the final cost. They should be selected because they improve performance or support the design intent, not simply because they look impressive in a rendering.
Custom sizing and site preparation
Standard-size systems can help control lead times and material costs. Custom glass office walls are often the better answer when an office has unusual dimensions, existing columns, sloped ceilings, or a specific layout requirement. Made-to-order sizing creates a cleaner fit and reduces the visual compromises that can make a premium project look improvised.
Site readiness has a direct effect on installation pricing. Finished flooring, verified wall conditions, clear access to the space, and a confirmed electrical plan help installers work efficiently. Conversely, occupied offices, restricted elevator access, after-hours installation, demolition, and coordination with other trades can increase labor costs.
Budget for the Whole System, Not Just the Panels
A low price based only on glass square footage can be misleading. Request a quote that identifies the glass, tracks or frames, doors, hardware, handles, locks, seals, delivery, installation, and any needed site coordination. If the project requires permits, engineering review, or fire-life-safety coordination, include those items in the planning budget as well.
It is also worth asking what happens after the space changes. A fixed wall may be appropriate for a long-term executive suite. For growing companies, a demountable system can be more cost-effective over its service life because it preserves the ability to reconfigure offices without rebuilding from scratch.
The cheapest partition is rarely the lowest-cost decision when it rattles, drags, chips easily, or cannot be adjusted after installation. A system built for safety and performance should use commercial-grade hardware, secure glass retention, and components designed to hold alignment through years of daily use.
How to Get an Accurate Glass Wall Quote
Start with a basic floor plan, even if it is not construction-ready. Mark the proposed wall location, ceiling height, room dimensions, door locations, and any obstructions such as columns, vents, or sprinkler lines. Photos of the site are equally useful, especially images showing the floor, ceiling, and walls where the system will connect.
Next, identify the priority. Is the goal privacy, sound reduction, daylight, flexibility, a stronger client-facing appearance, or better use of limited square footage? This makes it easier to choose between a simple fixed divider, an enclosed office, or a movable glass system.
Doors22 can review project details and provide a free quote within 24 hours for many standard and custom configurations. Installation coordination through experienced partners can also help project teams avoid the common disconnect between a beautifully specified system and the realities of the jobsite.
A well-measured glass office wall should do more than divide a room. It should make the next stage of your workspace easier to plan, easier to use, and ready to adapt when the business does.
.png) Share this post with others
Share this post with others


