
Best Conference Room Wall Systems for Modern Offices
Best Conference Room Wall Systems for Modern Offices
A conference room that looks refined but leaks every private conversation is not a finished workplace solution. The best conference room wall systems balance visibility, sound control, safety, and layout flexibility so teams can meet confidently without making the office feel closed in.
For office owners, architects, and facility managers, the decision goes beyond choosing glass or drywall. Wall systems affect how natural light travels, how easily a floor plan can change, how much disruption future renovations create, and whether the room supports focused meetings, video calls, or sensitive discussions. The right system should work as hard as the room itself.
What Defines the Best Conference Room Wall Systems?
A high-performing conference room enclosure does four jobs at once: it establishes a clear boundary, supports the room’s acoustic needs, complements the overall design, and accommodates future change. No single material is automatically best. The right specification depends on how the room is used and what must happen around it.
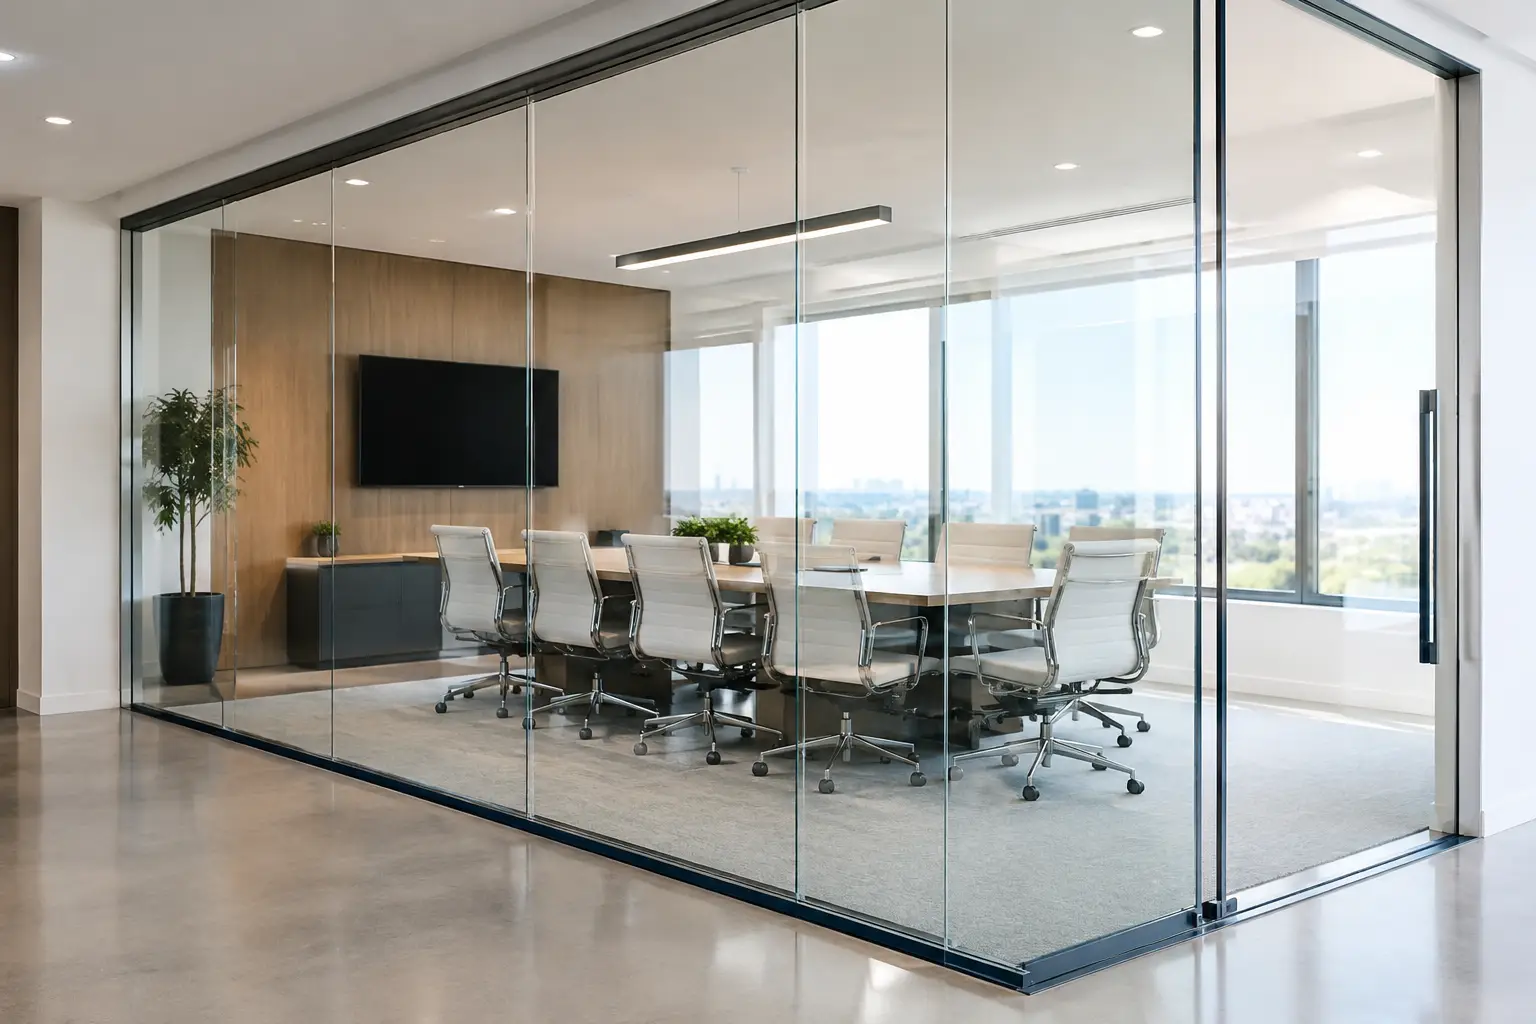
Glass office partition systems are often the strongest choice when daylight, visual connection, and a premium modern appearance are priorities. They allow enclosed rooms to remain part of the larger workplace rather than becoming dark, isolated boxes. For executive meeting rooms, client-facing conference areas, and collaborative offices, this transparency can make a smaller footprint feel substantially more open.
However, transparency should not be confused with a lack of privacy. Frosted film, integrated manifestations, tinted glass, strategic solid panels, and properly sealed door systems can create visual discretion while preserving the light that makes glass valuable. The best result usually comes from matching the level of privacy to the actual work conducted in the room.
1. Demountable Glass Partitions for Adaptable Layouts
Demountable glass walls are designed for organizations that expect their space to evolve. Unlike conventional stud-and-drywall construction, a demountable system can be removed, relocated, or reconfigured with far less demolition. That reduces renovation waste and can shorten the time required to adjust an office for growth, new teams, or changing meeting needs.
This format is particularly practical for leased offices, where a major permanent buildout may not make financial sense. It also gives designers more freedom to create enclosed conference rooms, private offices, and meeting zones without committing the space to one fixed arrangement for decades.
The details matter. Look for systems engineered with precise tracks, quality glass, secure connections, and door hardware that operates quietly. A system that rattles, drags, or requires constant adjustment quickly undermines an otherwise polished interior.
2. Frameless Glass for a Minimal Architectural Look
Frameless glass conference walls create the cleanest visual line. With minimal vertical interruptions, they emphasize openness and complement contemporary interiors with polished concrete, wood finishes, acoustic ceilings, or refined lighting plans. They are a natural fit for boardrooms and offices where client perception is part of the design brief.
The trade-off is that truly minimal framing may offer fewer opportunities for deep acoustic seals than a more substantial framed system. That does not make frameless glass unsuitable for private meetings, but it does mean the surrounding details need careful attention. Door gaps, ceiling conditions, side joints, and adjacent walls all influence sound performance.
For standard team meetings and presentation rooms, a well-designed frameless enclosure can be highly effective. For legal discussions, HR meetings, financial reviews, or executive sessions, consider acoustic upgrades or a hybrid design with solid, insulated wall sections.
3. Framed Glass Systems for Strength and Performance
Framed glass wall systems offer a defined architectural rhythm and can provide practical advantages in demanding commercial settings. Slim aluminum framing can support larger openings, create clear module lines, and allow for integrated door frames and seals. The result remains light-filled but may be better suited to higher-use rooms where durability and consistent alignment are priorities.
Frame color also becomes a design tool. Black frames create a confident industrial-modern look, while lighter finishes can make the system recede into a bright, minimal interior. Custom sizing is especially valuable here, since conference rooms rarely fit a one-size-fits-all plan.
For projects that need a balance of refined aesthetics and everyday durability, framed systems are often one of the most dependable options.
4. Solid and Hybrid Walls for Confidential Spaces
Not every conference room should be entirely glass. Solid demountable panels, or a combination of solid lower sections and glass upper panels, can improve privacy and support stronger acoustic separation. They also provide surfaces for display screens, whiteboards, artwork, or integrated technology that would be difficult to place on transparent walls.
Hybrid systems are useful when a company wants daylight from upper glass panels but needs a more private visual and acoustic field at seated height. They are common in rooms used for interviews, performance reviews, financial planning, and virtual meetings where screen placement is central to the room’s function.
A solid wall may be the better answer if confidentiality is non-negotiable. It is better to specify for the real use case than to select full glass simply because it looks impressive on a floor plan.
How to Choose a Conference Room Wall System
Start with the conversation taking place inside the room. A four-person huddle room used for project check-ins does not need the same level of acoustic separation as a large boardroom hosting confidential presentations. Ask whether people outside the room should be able to hear only muffled sound, or whether speech privacy is required. Those are different performance targets and should be treated accordingly.
Next, examine the building conditions. Ceiling height, sprinkler locations, HVAC routes, slab consistency, existing flooring, and electrical requirements can all influence system selection and installation. Glass walls should be planned as part of the room, not added after furniture and technology decisions have already been made.
Door selection deserves equal attention. Sliding glass doors preserve valuable floor area and maintain a clean visual profile, making them a strong option where swing clearance is limited. Hinged doors may provide a more traditional feel and can be specified with perimeter sealing when greater acoustic control is needed. In either case, smooth, silent operation is a functional requirement, not a luxury detail.
Finally, consider the next five years. If the organization may divide a large room into two smaller meeting areas, move departments, or expand its private-office count, a demountable system creates options that fixed construction cannot. The initial specification should account for future flexibility rather than treating it as an afterthought.
Safety, Acoustics, and Installation Details That Matter
Conference room walls are architectural systems, not decorative panels. Tempered safety glass, secure track connections, and properly engineered hardware are essential for commercial use. Systems with bottom-wheel locking designs can provide stable movement and a safer operating experience, especially for sliding door applications.
Acoustics are equally dependent on the complete assembly. Glass thickness matters, but so do seals, door construction, ceiling transitions, adjacent partitions, and any open path above the wall. A glass system that stops below an open ceiling will behave differently from one that extends to the deck. Be clear about the level of sound control required before finalizing the design.
Installation planning protects both the product and the schedule. Exact field measurements, confirmed lead times, clear access for materials, and coordination with electricians, low-voltage teams, and flooring installers prevent expensive revisions. Doors22 supports standard and custom-sized systems with installation coordination through partners in major cities, helping projects move from concept to completed enclosure with greater control.
Design for the Meeting, Not Just the Rendering
The best conference room wall system is the one that supports the work happening inside it while improving the office around it. Choose glass when light, visibility, and adaptable space planning lead the brief. Add acoustic and privacy measures where conversations demand them. Use solid or hybrid panels when technology, confidentiality, or stronger separation takes priority.
A well-specified wall system does more than divide square footage. It gives people a room that feels intentional, performs reliably, and can change when the business does.
 Share this post with others


