
7 Office Cubicle Alternatives for Modern Teams
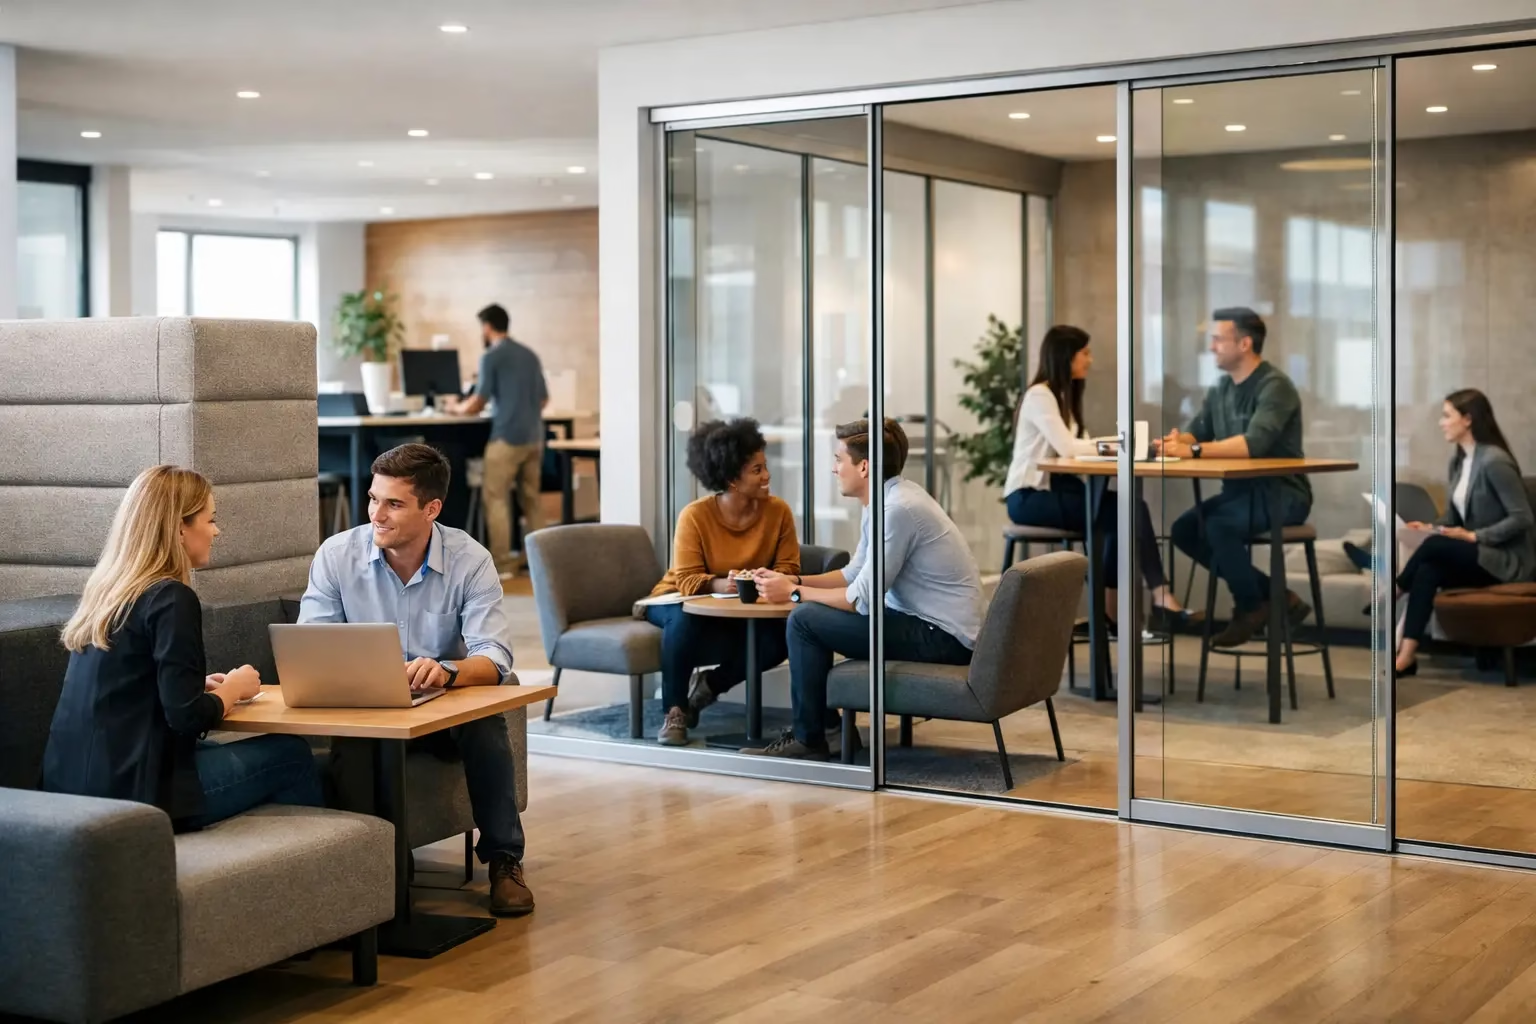
7 Office Cubicle Alternatives for Modern Teams
Traditional workstations solve one problem efficiently: they assign a defined place to work. But they can also block daylight, make a smaller office feel crowded, and leave organizations with a layout that no longer fits when headcount or work patterns change. The best office cubicle alternatives create the right balance of privacy, acoustic control, visibility, and adaptability without making the workplace feel closed in.
For office owners, architects, and facility managers, the decision is not simply open plan versus cubicles. Different teams need different degrees of focus, confidentiality, collaboration, and access to natural light. A well-planned workplace often combines several enclosure types rather than applying one system across the entire floor.
Why Companies Are Replacing Traditional Cubicles
High-panel cubicles were designed around assigned desks and individual work. Many organizations now need spaces that can support focused computer work in the morning, a four-person working session in the afternoon, and a private video call between meetings. Fixed cubicle banks do not adapt easily to those changing needs.
There is also a design consideration. Opaque partitions can interrupt sightlines and reduce daylight penetration, particularly in offices with windows along only one side of the floor plan. Glass, movable panels, and lower-profile boundaries can define work zones while preserving the openness that makes a workplace feel larger and more polished.
That does not mean every office should remove walls. Fully open offices can create their own problems: visual distraction, insufficient speech privacy, and nowhere to take a sensitive call. The more effective approach is to match enclosure to the work being done.
1. Demountable Glass Office Partitions
Demountable glass partitions are one of the strongest long-term alternatives to permanent cubicles. They create enclosed offices, team rooms, and meeting spaces with clean glass walls and doors, while allowing the system to be removed, relocated, or reconfigured when the floor plan changes.
Unlike conventional drywall construction, a demountable system can preserve daylight and maintain visual connection across the office. Clear glass is ideal when visibility is a priority. Frosted film, patterned glass, or partial frosting can add privacy at seated height or in rooms used for HR conversations, executive meetings, and client calls.
This option is especially effective for businesses that lease space, expect to grow, or need a more finished look than portable partitions can provide. It costs more upfront than basic panels, but it can reduce the need for demolition and reconstruction during future renovations. The system should be specified for the required privacy and acoustics, rather than assuming all glass walls perform the same way.
2. Glass Cubicles With Defined Work Zones
For teams that still need assigned workstations, glass cubicles offer a more refined alternative to fabric-panel systems. They establish individual boundaries without the visual weight of opaque walls. L-shape glass cubicles, for example, can provide side and front screening while keeping the office bright and orderly.
The right height depends on the work. Lower glass panels support easy communication among teams that collaborate constantly. Taller panels offer greater visual separation for accounting, operations, design, or customer support roles where uninterrupted concentration matters. Frosted lower sections can reduce visual distraction while clear upper panels retain light flow.
This approach works well in offices where desk density is necessary but the brand experience still matters. It gives each employee a defined workstation without turning the floor into a maze of fabric and metal.
3. Sliding Glass Door Offices
A sliding glass door system can convert an underused corner, perimeter area, or open zone into a private office without requiring the clearance of a swinging door. This makes it a practical choice for tighter floor plans, executive offices, consultation rooms, and focused work areas.
A quality sliding system should be built for safety and performance, not treated as decorative hardware. Look for engineered glass, stable tracks, dependable locking where privacy is required, and silent operation that does not add noise to the workplace. Bottom-wheel systems can offer stable movement and a clean, controlled feel when properly designed and installed.
Sliding glass offices are not the best answer for every role. They provide a strong visual boundary and useful privacy, but highly confidential conversations may require enhanced acoustic detailing or a more enclosed construction. Planning for the actual use of the room prevents a visually impressive space from underperforming in daily operations.
4. Phone Booths and Focus Rooms
Phone booths and compact focus rooms address a major gap in open workplaces: a reliable place for one person to take a video call, handle a customer conversation, or complete concentrated work. They are particularly valuable for hybrid offices, where employees may not have assigned private offices but still need quiet space throughout the day.
A single-person booth is efficient when calls are the primary need. A two-person focus room is more flexible for quick check-ins, interviews, or private coaching conversations. These spaces should be placed close enough to active work areas for convenience, but not directly beside social zones, break rooms, or high-traffic corridors.
Ventilation, power access, lighting, and acoustic performance matter as much as the enclosure itself. A booth that feels hot, dark, or echo-prone will be avoided, regardless of how attractive it looks on the plan.
5. Modular Acoustic Panels
Freestanding acoustic panels provide a fast way to organize a workplace without committing to permanent construction. They can create desk neighborhoods, screen circulation paths, or form temporary project areas. For organizations testing a new layout, this can be a sensible first step.
Their primary advantage is speed and mobility. Panels can be repositioned as teams shift or as the office learns how people actually use the space. They also introduce sound-absorbing surfaces that are often missing in hard-surface offices with glass, concrete, and exposed ceilings.
The trade-off is that freestanding panels do not deliver the same level of privacy, durability, or architectural finish as a glass partition system. They are best used for flexible team boundaries and acoustic support, not as a substitute for enclosed meeting rooms or private offices.
6. Neighborhood-Based Workstations
Rather than assigning every employee to an isolated cubicle, many offices are moving toward workstation neighborhoods. A neighborhood groups desks by department or project team, then adds shared resources nearby: a small meeting table, writable surface, storage, and one or two enclosed rooms for calls.
This setup supports work that alternates between individual tasks and quick collaboration. It also uses square footage more efficiently than a field of identical cubicles because the space around desks has a specific purpose. Sales teams may need frequent huddle areas, while finance teams may benefit from quieter neighborhoods with more visual screening.
The risk is creating an open plan with no relief from noise. Every neighborhood should have convenient access to private spaces. Employees should not need to cross the entire office to find a quiet room when a client calls.
7. Flexible Meeting Rooms With Movable Glass Walls
Movable glass wall systems allow one large meeting room to become two smaller rooms, or a training space to open into a collaborative commons. For offices with changing attendance patterns, this flexibility can be more valuable than building several fixed conference rooms.
Glass keeps the area connected to the rest of the office when the room is closed. When opened, it restores sightlines and expands the usable footprint. This is a compelling option for client-facing businesses, creative studios, coworking environments, and growing companies that need every square foot to work harder.
The key is selecting a system designed for repeated use. Tracks, panels, locks, and seals should be specified for the size and frequency of operation expected. A movable system that is difficult to operate will quickly become a fixed wall in practice.
How to Choose the Right Office Cubicle Alternative
Start with a utilization review, not a furniture catalog. Identify how many people need dedicated desks, how often private calls occur, which teams handle confidential information, and where daylight enters the space. Then map circulation so enclosed rooms and work zones do not create bottlenecks.
A practical office typically needs three types of settings: open areas for everyday work, enclosed spaces for confidential or focused tasks, and flexible zones for collaboration. Glass partitions are often the architectural backbone because they define rooms without sacrificing light. Acoustic treatments, workstation screens, and phone rooms then address the specific privacy needs that glass alone may not solve.
Custom sizing is worth considering when standard panels leave awkward gaps, interfere with existing building conditions, or fail to align with the intended desk layout. A system made to exact measurements creates a cleaner result and avoids the compromises that can make a new office feel improvised. Doors22 designs demountable glass systems for this kind of flexible, design-conscious planning, with options that support both standard and custom layouts.
The right alternative should not force employees to choose between concentration and connection. Build privacy where work requires it, preserve openness where it adds value, and choose components designed to move with the business rather than holding the business in place.
.png) Share this post with others
Share this post with others


