
Demountable Partitions Versus Fixed Partitions
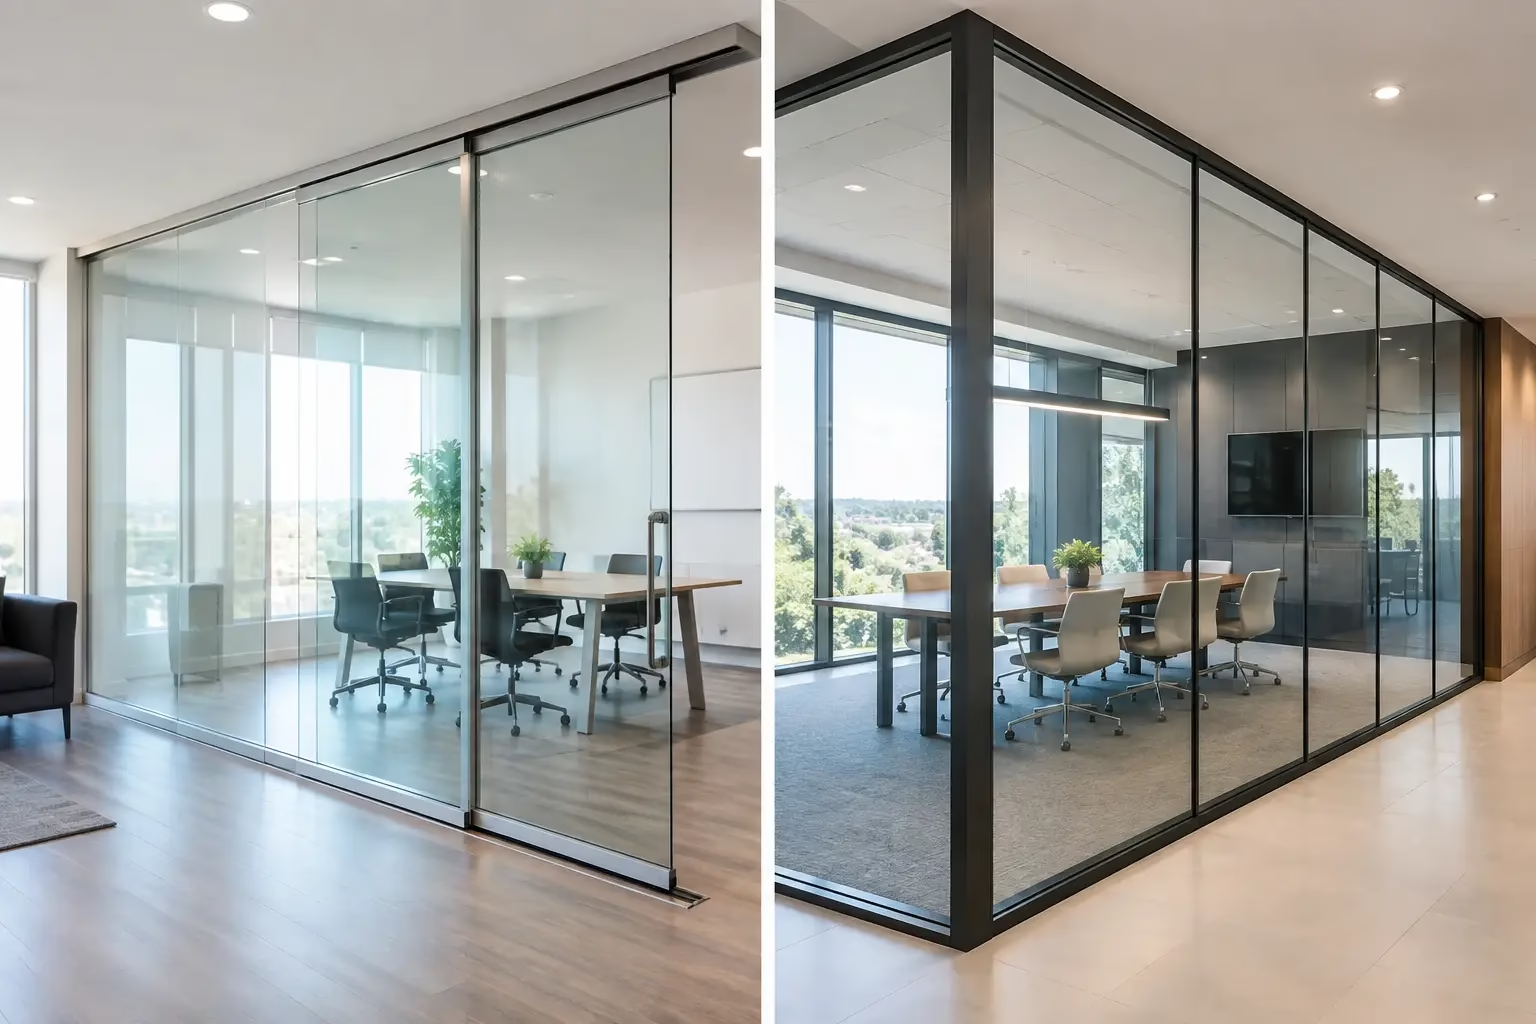
Demountable Partitions Versus Fixed Partitions
A lease renewal, a growing team, or a new hybrid-work policy can change the usefulness of an interior layout overnight. That is why the decision between demountable partitions versus fixed partitions should be made around the life of the space, not just the appearance of the finished room. Both can define offices, meeting rooms, private home workspaces, and quiet zones. Their differences become clear when plans change.
Fixed construction has a familiar appeal: build the wall, finish it, and move on. Demountable systems take a different approach. They create a refined, permanent-looking enclosure while preserving the ability to reconfigure, relocate, or remove it with far less disruption. For many commercial and residential projects, that flexibility has real financial and operational value.
What separates demountable and fixed partitions?
A fixed partition is built to stay in place. It is commonly framed with wood or metal studs, finished with drywall, and may include insulation, electrical work, paint, and a conventional door. It becomes part of the built environment, which is useful when the layout is genuinely permanent or when the project requires a wall assembly designed for a specific rating.
A demountable partition is an engineered interior system designed to be installed, taken down, and installed again. In glass applications, panels are set within precisely designed tracks and hardware rather than permanently integrated into a drywall structure. The result can be a full-height office, conference room, salon suite, room divider, or home office enclosure with clean sightlines and abundant natural light.
The word demountable does not mean temporary-looking. A well-designed glass partition system is built for daily use, stable operation, and long-term visual performance. It simply avoids making future change unnecessarily expensive.
The structural difference matters later
Fixed walls often require demolition when a room needs to expand, shrink, or move. That can mean dust containment, debris removal, patching ceilings and floors, repainting, and coordinating several trades. In an active office, it can also mean noise and downtime during business hours.
Demountable systems reduce that cycle. Components can be removed and adapted to a new layout, depending on the original design and dimensions. Glass panels and framing can often retain value as part of the next configuration, rather than becoming construction waste. This is particularly valuable for tenants who expect to relocate or renovate before the end of a system’s service life.
Demountable partitions versus fixed partitions: the key trade-offs
The right choice depends on priorities. Flexibility, privacy, acoustics, code requirements, budget, and visual goals should all be considered before selecting a system.
Flexibility and future planning
Demountable partitions are the stronger option when a space is likely to change. A growing company may need to convert open desks into private offices. A medical practice may need additional consultation rooms. A homeowner may want a dedicated work zone now, then a more open living area later. Glass systems can make these changes possible without rebuilding the interior from scratch.
Fixed partitions are appropriate when the room plan is unlikely to move for many years. A utility room, storage enclosure, or a wall that supports specialized building requirements may be better served by conventional construction. The advantage is simplicity when flexibility is not needed.
Light, openness, and visual control
Drywall provides full visual separation. That can be ideal for spaces where visual privacy is the primary goal. However, opaque walls can cut off daylight and make an interior footprint feel smaller, especially in window-limited offices or compact homes.
Demountable glass partitions preserve light flow while creating clear boundaries. Teams can see that a conference room is occupied without opening the door. Homeowners can separate a study from a living area without making either room feel closed in. Frosted glass, decorative films, strategic panel placement, and door selection can add privacy where it is needed without losing the open, architectural effect of glass.
Acoustics and privacy
This comparison requires more nuance than the phrase “glass is noisy” suggests. Acoustic performance depends on the entire assembly: glass thickness, seals, perimeter details, door design, ceiling conditions, and the sound paths around the partition. A fixed insulated wall can provide very strong isolation when it is properly built and sealed. It is often the preferred solution for rooms with demanding acoustic or privacy requirements.
A quality demountable glass system can still provide meaningful speech privacy and noise control for offices, meeting rooms, and home workspaces. The right design matters. Full-height panels, carefully engineered seals, and well-fitted doors perform differently from partial-height screens or basic framed dividers. If confidential conversations, recording, clinical use, or high-volume equipment are part of the plan, specify the acoustic target early and evaluate the entire room, not just the panel.
Installation time and business disruption
Fixed walls involve multiple finishing stages. Framing, drywall, taping, sanding, painting, electrical coordination, and cleanup can extend the project schedule. The work can be practical during a full renovation, but it is harder to absorb in an occupied office, salon, or home.
Demountable glass systems are manufactured around the planned dimensions and installed as a coordinated assembly. There is less wet work and less finishing work on site. That can shorten the installation window and reduce disruption, particularly when the layout has been measured accurately in advance. Custom sizing is essential because a clean glass installation depends on precise conditions at floors, walls, and ceilings.
Cost now versus cost over time
A fixed drywall partition may appear less expensive at the start, especially for a simple wall. But the initial number is only one part of the decision. Future demolition, repairs, repainting, waste hauling, and lost productivity can raise the total cost of a fixed layout when the plan changes.
Demountable systems can require a higher initial investment, particularly when they include premium glass, custom dimensions, sliding doors, and specialized hardware. Their long-term value comes from reuse, adaptability, visual durability, and reduced renovation disruption. For a tenant with a short lease or a business in expansion mode, those advantages may outweigh the upfront difference. For a space that will never change, a fixed wall may remain the more direct investment.
Where each partition type performs best
Fixed partitions work well for permanent back-of-house rooms, areas requiring specific fire-rated assemblies, high-security spaces, and projects where opaque visual separation is non-negotiable. They also suit major construction projects already scheduled around traditional trades and finishing work.
Demountable partitions are a strong fit for executive offices, conference rooms, team rooms, flexible suites, reception areas, showroom environments, salon suites, and residential workspaces. They are especially effective where light, visibility, and layout adaptability are central to the design brief. Sliding glass doors can further improve space efficiency by avoiding the swing clearance required by hinged doors.
In commercial interiors, floor-to-ceiling glass helps establish privacy without isolating people from the rest of the workplace. In homes, a glass enclosure can give remote work a real boundary while retaining the brightness and scale of an open plan.
Questions to answer before specifying a system
Start with the expected lifespan of the layout. If there is a reasonable chance the room configuration will change within five to 10 years, demountability deserves serious consideration. Then assess the level of acoustic and visual privacy required, including whether door openings, ceiling conditions, or adjacent HVAC paths could compromise performance.
Next, consider how the installation will affect the people using the space. A fast, controlled installation has value when a business cannot close for extended construction or when a homeowner wants to minimize dust and disruption. Finally, look beyond the lowest initial estimate. Compare the cost of the current build with the likely cost of the next change.
Safety should be part of the specification, not an afterthought. Glass partition systems should use appropriate safety glass and engineered hardware designed for stable, reliable operation. For movable and sliding applications, details such as secure bottom-wheel locking, smooth travel, and quiet closing influence both daily experience and long-term performance.
Choose a partition that supports the next version of the space
The best partition is not automatically the one that costs less on day one. It is the one that matches how the space will be used, how often it may change, and what level of privacy and design quality the project requires. Doors22 designs custom demountable glass systems built for safety and performance, helping offices and homes gain clear boundaries without giving up light or future flexibility.
Before finalizing a plan, ask a practical question: if the room needs to change two years from now, will this partition become an asset that can adapt, or a wall that must be demolished? The answer usually points to the smarter long-term choice.
.png) Share this post with others
Share this post with others


