
Best Glass Walls for Salons That Work Harder
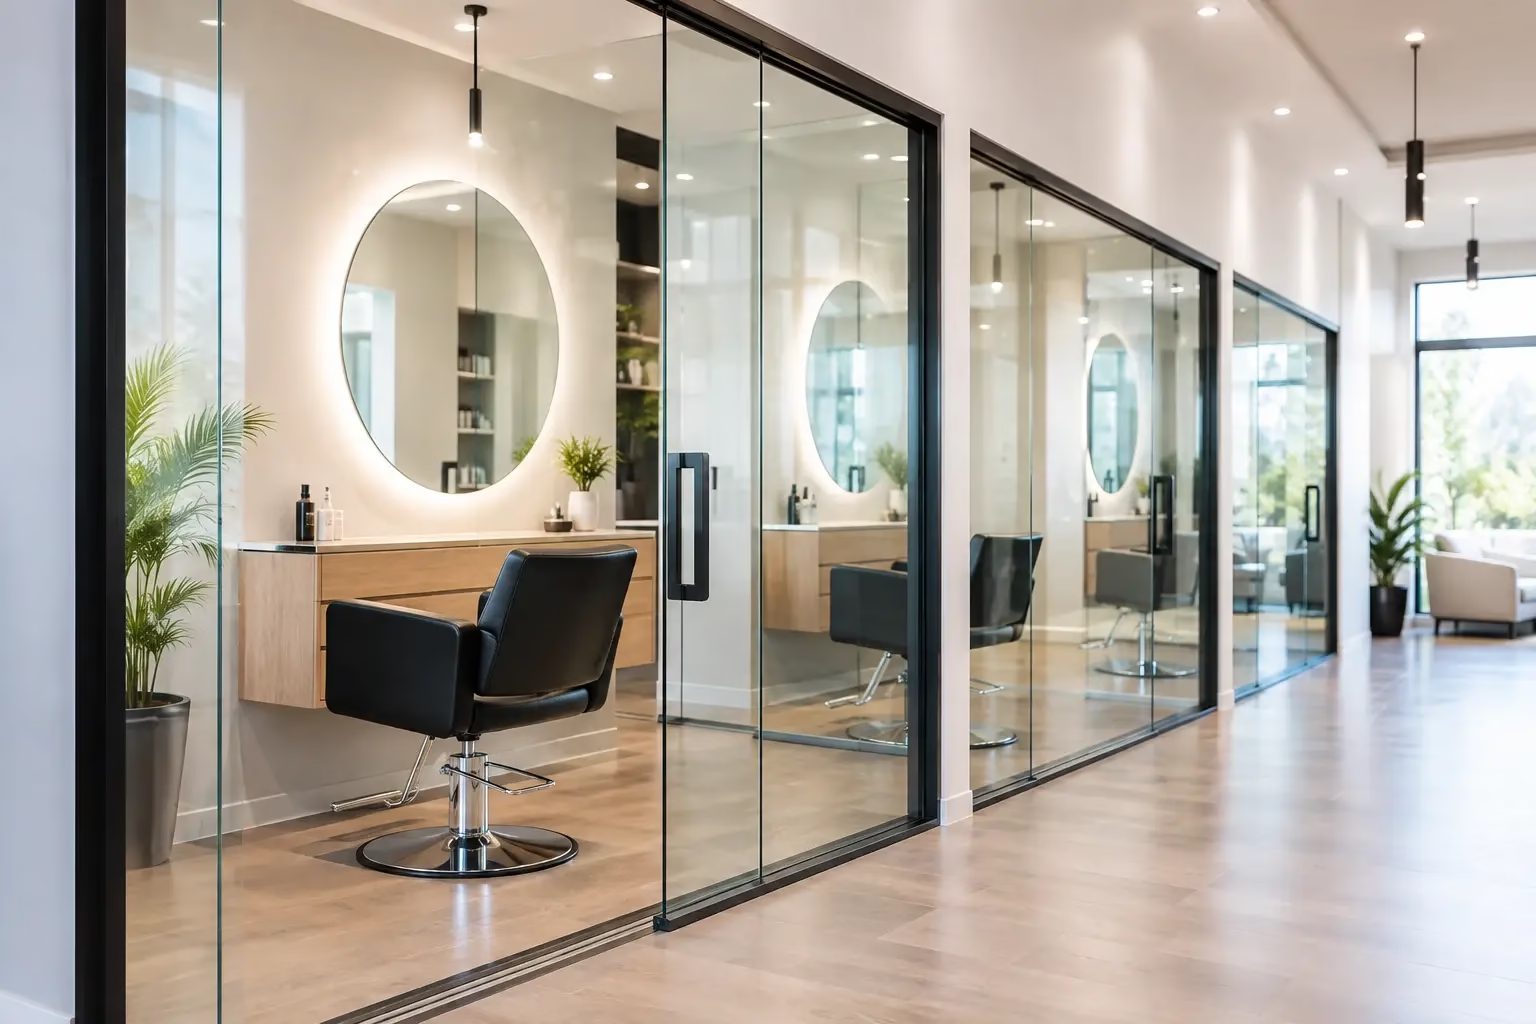
Best Glass Walls for Salons That Work Harder
A salon layout has to perform under pressure. It must welcome clients, protect privacy during services, support busy staff movement, and look polished in every mirror and photo. The best glass walls for salons solve those demands without turning the space into a dark maze of permanent rooms.
For salon owners, designers, and suite operators, glass is not simply a visual upgrade. A well-specified glass partition system can create defined service areas while preserving daylight, reduce visual clutter, and give the business a flexible foundation for future growth. The result depends less on choosing “glass walls” in general and more on selecting the right glass, configuration, hardware, and installation approach.
What the Best Glass Walls for Salons Need to Do
A salon is different from a conventional office. Privacy requirements change from one zone to another. Reception needs openness and sightlines. Styling stations benefit from light and connection. Color processing, treatment rooms, private consultations, and salon suites often require more separation.
The right system should create those boundaries without making the floor plan feel smaller. Full-height clear glass works well when visibility and light flow are priorities, while frosted or patterned glass can add discretion exactly where clients expect it. Many successful projects combine finishes rather than applying one solution across every room.
Operational performance matters just as much as appearance. Glass walls should withstand frequent cleaning, rolling carts, opening and closing cycles, and the normal impact risk of a high-traffic business. Frames, tracks, handles, and locks need to feel solid in daily use. A premium partition should look precise on opening day and continue to operate quietly after years of appointments.
Safety glass is not optional
For interior salon partitions, tempered safety glass should be the baseline specification. Tempered glass is engineered to be stronger than standard annealed glass and, if damaged, breaks into small granular pieces rather than sharp shards. This is a practical requirement in spaces where clients, staff, equipment, and products are constantly moving.
Glass thickness should match the panel size, door type, and system engineering. Larger panels may call for thicker glass or carefully designed support conditions. The goal is not to choose the heaviest glass by default. It is to use a properly engineered system that delivers stable performance without unnecessary bulk.
Ask how the system handles bottom support, door guidance, and locking. A bottom-wheel locking design can provide a secure, stable closing point while reducing stress on overhead components. Quality hardware also protects alignment, which is essential for clean reveals and reliable door operation.
Choose the Right Glass Finish for Each Zone
Clear glass is the strongest choice for making a narrow salon feel open. It allows daylight to reach interior areas and helps staff maintain awareness across the floor. It also gives a salon suite development a clean, architectural look that feels more elevated than opaque drywall corridors.
That said, completely clear walls are rarely the right answer everywhere. Clients receiving facials, scalp treatments, extensions, consultations, or other personal services may want visual privacy. Frosted glass offers the most direct solution. It softens sightlines while allowing light to pass through, creating a calm separation without closing off the room.
Gradient frosting is particularly useful for styling and treatment rooms. The upper portion can remain transparent to preserve light and visual openness, while the middle section blocks direct views at seated or standing height. Frosted bands can also align with mirrors, cabinetry, or brand graphics for a more intentional design.
Tinted glass can reduce glare and add a more dramatic visual effect, but it should be used carefully. In salons with limited natural light, dark tints can work against the bright, accurate environment needed for color services and photography. If color matching is central to the business, prioritize good lighting design first and use tinting selectively.
Fixed Partitions, Sliding Doors, or Swing Doors?
The best configuration follows how staff and clients actually move through the salon.
Fixed glass partitions are ideal for separating stations, creating suite boundaries, or enclosing treatment areas where a permanent opening location is already clear. They establish structure while keeping the plan visually connected.
Sliding glass doors are often the most space-efficient option for small salons and individual suites. Because the door panel does not swing into the room or corridor, it preserves valuable clearance around styling chairs, storage, and workstations. A well-engineered sliding system should glide quietly and close with a controlled, secure feel. Silent operation matters in a salon, where a noisy track can undermine an otherwise relaxing experience.
Swing doors can be the better choice for wider openings or rooms that need a more traditional entry. They offer a familiar user experience and can support access-control hardware where required. Their trade-off is clearance: the door swing must not interfere with salon chairs, retail displays, or circulation paths.
For multi-suite facilities, consider which doors need privacy locks and which only need a simple pull. Not every glass door needs the same hardware package. Matching function to each opening controls cost while keeping the client-facing experience refined.
Demountable Systems Protect Future Layout Flexibility
Salon businesses evolve. A growing team may need additional suites. A retail area may become a consultation lounge. A treatment room may need to expand, or an independent operator may require a more private workspace. Traditional framed walls make these changes slow, disruptive, and expensive.
Demountable glass walls are designed to be disassembled and reconfigured rather than demolished. This is a meaningful advantage for leased spaces, expanding salon concepts, and owners who want to protect the value of their build-out. Panels and doors can often be relocated as operational needs change, reducing material waste and limiting downtime compared with conventional reconstruction.
Demountability does not mean temporary-looking. The right system delivers a finished architectural appearance, precise alignment, and durable components while retaining the ability to adapt. It is a practical design decision for businesses that expect their space to work harder over time.
Do Not Overpromise on Acoustics
Glass partitions improve visual separation immediately, but acoustics require a more specific conversation. Standard glass walls can reduce some sound transfer, especially when systems are full height and well sealed. They will not make a lively salon silent.
This distinction matters for consultation rooms, private treatment spaces, and salon suites where conversations may be sensitive. Sound control depends on the complete assembly: glass thickness, perimeter seals, door seals, ceiling conditions, HVAC openings, and adjacent wall construction. Gaps above partitions or around doors can carry sound more easily than clients expect.
If privacy is a priority, specify full-height partitions where possible and ask about sealing details early. Consider the room’s ceiling design before finalizing the glass wall height. Open ceilings may support a modern industrial look, but they are less effective when speech privacy is part of the brief.
Custom Sizing Creates a More Professional Result
Off-the-shelf panels can be useful for straightforward openings, but salon locations often have uneven existing walls, soffits, sprinkler constraints, or dimensions that do not fit standard modules. Custom sizing allows the glass system to follow the actual conditions of the space instead of forcing the space to accommodate the product.
Precise measurements also improve the visual result. Consistent panel widths, centered door locations, aligned transoms, and clean transitions around millwork make a salon feel considered. These details are especially visible in mirrored interiors, where every imperfect line is repeated.
Before ordering, confirm finished-floor conditions, wall locations, ceiling heights, and the placement of electrical, plumbing, HVAC, and fire-protection elements. Coordinate glass walls with styling stations and cabinetry rather than treating them as a final add-on. Early coordination prevents avoidable field modifications and protects the intended layout.
Build for Daily Cleaning and Long-Term Use
Salons need surfaces that can be cleaned frequently without looking worn. Glass is naturally well suited to this task, but hardware and tracks deserve equal attention. Choose finishes that coordinate with the salon’s design while resisting fingerprints, corrosion, and visible wear.
Track areas should be accessible for routine cleaning, especially near entrances and high-traffic suite doors. Avoid systems with complicated components that require constant adjustment. A well-built glass wall should operate reliably with normal maintenance, not demand specialized attention after every busy week.
Installation quality is equally important. Glass panels need accurate leveling, secure anchoring, and proper adjustment. For larger commercial projects, installation coordination through experienced partners can help keep the schedule moving and ensure the system performs as designed.
A salon should not have to choose between a bright, open atmosphere and the privacy clients expect. Specify safety glass, select the right finish for each service zone, and choose movable or demountable systems where flexibility has real business value. Doors22 can provide custom glass partition and sliding-door solutions built for safety, performance, and the next version of your salon.
.png) Share this post with others
Share this post with others


