
Room Dividers That Keep Spaces Open and Flexible
Room Dividers That Keep Spaces Open and Flexible
A conference call happening six feet from a sales meeting is not a productivity problem that furniture alone can solve. The right room dividers create defined, usable zones while preserving the light, visibility, and polished atmosphere that make a space feel larger and more intentional.
For office owners, designers, facility managers, and homeowners, the question is rarely whether a room needs separation. It is how to add privacy without committing to permanent walls that reduce flexibility and make future changes expensive. Glass partitions, sliding panels, and demountable systems offer a more adaptable answer when they are selected for the actual way a space will be used.
What Room Dividers Need to Do
A room divider is more than a visual screen. In a commercial setting, it may need to define offices, create a conference room, separate salon suites, or establish focused work areas without cutting teams off from daylight. At home, it may turn an open plan into a private home office, guest area, dressing zone, or a more functional bedroom layout.
The best solution balances five considerations: privacy, acoustic needs, natural light, circulation, and future flexibility. Those priorities do not always point to the same product. A fully opaque wall offers more visual separation, for example, but it can make an interior room feel enclosed. Clear glass preserves visibility and light but is not designed to deliver the sound isolation of a traditional insulated wall assembly.
That trade-off should shape the specification from the start. A divider for a quiet executive meeting room has different performance requirements than one used to define a collaborative workspace or separate a living area from a home office.
Choose the Divider Type Around the Space
Fixed glass partitions for defined interiors
Fixed glass partitions are a strong choice when the layout is stable but the interior needs to remain visually open. They create the architectural presence of a room without the heavy, closed appearance of drywall. This is particularly effective for conference rooms, private offices, reception areas, and residential workspaces where daylight is limited.
Clear glass supports sightlines across the floor plan. Frosted or patterned glass can add privacy at eye level while still allowing light to move through the space. Framed systems introduce graphic structure and can complement industrial, contemporary, or minimal interiors. Frameless options create a lighter visual effect when clean lines are the priority.
Fixed systems are best when the room boundaries are known and unlikely to change often. If a business expects to expand, reconfigure departments, or convert private offices into team rooms, a demountable system can provide a better long-term return.
Sliding glass panels for flexible separation
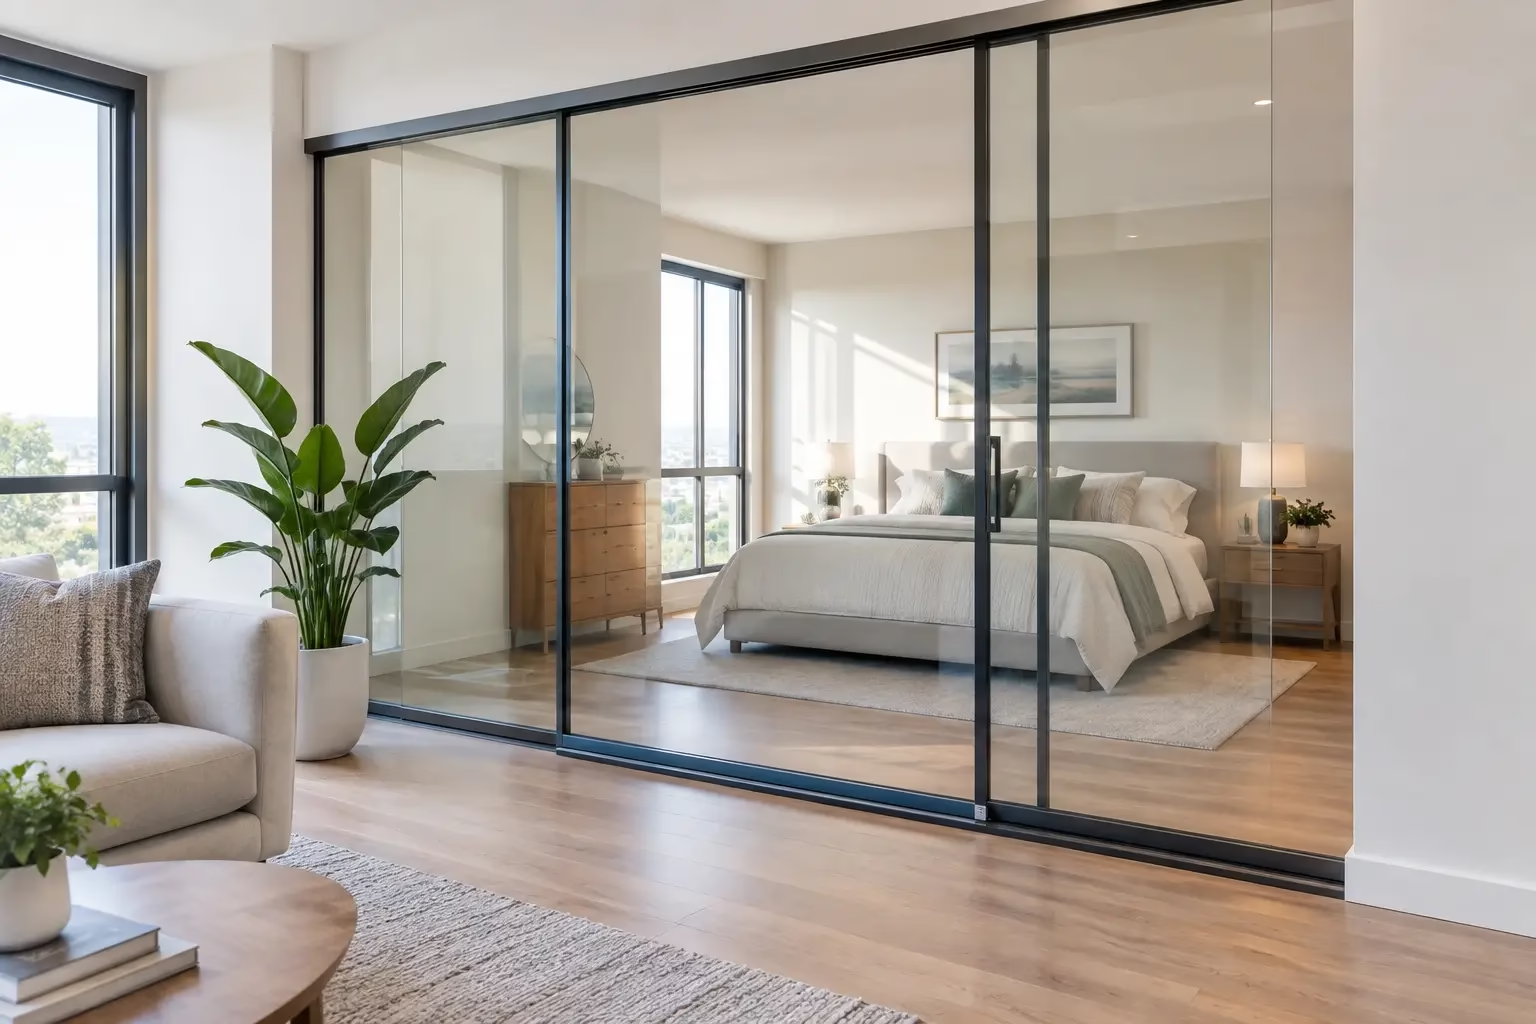
Sliding room dividers work well where a space must serve more than one purpose. A panel can remain open during collaborative work, entertaining, or family time, then close when privacy or focus is needed. Unlike a swinging door, a sliding system does not require floor clearance for its swing path, which makes it especially useful in tighter rooms.
For residential applications, sliding glass dividers can separate a home office from a living room without making either area feel boxed in. In commercial interiors, they can close off a meeting space or executive office while maintaining a consistent design language throughout the floor plan.
Hardware quality matters here. The system should operate quietly, track smoothly, and hold its position securely. A divider that rattles, sticks, or requires frequent adjustment will undermine an otherwise refined interior. Look for engineered components designed for daily use rather than decorative hardware intended for occasional operation.
Demountable systems for spaces that change
Demountable glass systems are built for organizations that need flexibility beyond one renovation cycle. Rather than constructing permanent partitions that must be demolished when the plan changes, panels can be removed, relocated, and reconfigured to support a new layout.
This is a practical consideration for growing companies, leased offices, coworking environments, and healthcare, education, or salon settings where space planning may evolve. The initial investment can be higher than a basic temporary screen, but the ability to adapt without rebuilding can reduce disruption and material waste over time.
A well-designed demountable system should still feel permanent in day-to-day use. It should be stable, aligned, and engineered for safety and performance, with clean transitions between panels, doors, and adjacent finishes. Flexibility should not require a compromise in appearance.
Glass, Solid Panels, or a Combination?
Glass is often the strongest choice when daylight, visibility, and a premium modern aesthetic matter. It allows offices and homes to feel connected while creating physical boundaries. It also gives designers more control over privacy through frosting, decorative films, or partially obscured panel configurations.
Solid room dividers have a place when visual privacy is the main goal. They can conceal storage, create a backdrop, or separate areas that do not benefit from visibility. However, solid panels should be placed carefully in spaces that rely on borrowed light. A divider that solves one privacy issue can create a darker, less inviting interior elsewhere.
Combination solutions often deliver the best result. For example, a lower solid panel can shield a desk or workstation while upper glass keeps daylight moving. Frosted glass at strategic heights can protect privacy without turning the divider into a wall. The right balance depends on who uses the space, what they need to see, and what they need to block from view.
Plan for Safety, Operation, and Installation
Room dividers should be selected as architectural systems, not simply as decorative additions. Glass type, panel weight, hardware capacity, floor conditions, wall structure, and door operation all affect safety and long-term performance.
For sliding systems, bottom-wheel designs can offer stable movement and reduce stress on overhead structures when properly engineered. Locking and anti-lift features are equally important, particularly in busy offices, homes with children, and spaces where panels are operated frequently. Tempered safety glass is a common requirement for interior glass applications because it is engineered to break into smaller pieces if damaged.
Accurate measuring is essential. Ceiling height, floor level, wall conditions, trim, baseboards, electrical elements, and sprinkler locations can all influence the final design. Standard sizes can be efficient for straightforward openings, while custom sizing is often the better choice for spaces where a clean fit and integrated appearance matter.
Installation should also be considered early. Some projects suit experienced DIY installation, especially when openings are simple and building conditions are known. Larger glass panels, multi-panel systems, and commercial configurations typically benefit from professional coordination. Proper installation protects the investment and helps ensure doors slide quietly, panels align correctly, and safety components perform as intended.
Where Room Dividers Deliver the Most Value
In offices, dividers are most effective when they give people a place to focus without removing the energy of a shared workplace. Glass conference rooms, private offices, and L-shaped work enclosures can define functions while keeping the floor plan bright and connected.
At home, the value is often space efficiency. A divider can make a studio apartment work harder, give a remote worker a more professional background, or create separation in an open-plan home without a major renovation. The visual payoff is significant when the system matches the surrounding finishes and avoids the temporary appearance of a freestanding screen.
For salons and service businesses, partitions can create individual suites with a clean, high-end feel while allowing the overall space to remain visible and welcoming. In every case, the divider should improve how the room operates, not merely fill an empty area.
Specify for the Next Layout, Not Just the Current One
Before choosing a system, consider what the space may need in two or five years. Will a private office become a meeting room? Could a home office need to convert back into a guest space? Is the building leased, making future removal or relocation a priority? These questions often reveal whether a fixed partition, sliding panel, or demountable system makes the most financial sense.
Doors22 designs custom glass partition and sliding door systems for clients who want that flexibility without sacrificing visual refinement. The goal is not to add a barrier. It is to create a space that works better now and remains ready for what comes next.
A well-planned divider gives a room a clear purpose while keeping its best qualities intact. Start with the activity you need to support, the privacy you actually need, and the changes you expect ahead. The right system will make the separation feel like part of the architecture, not an afterthought.
.png) Share this post with others
Share this post with others


