
Best Partitions for Modern Tenant Improvements
Best Partitions for Modern Tenant Improvements
A tenant improvement can look complete on a floor plan and still fail in daily use. The difference often comes down to the walls: how they manage sound, light, circulation, safety, and future change. The best partitions for tenant improvements are not simply the lowest-cost walls or the most dramatic-looking glass. They are the systems that support the way the space will operate on day one and adapt when the business changes.
For offices, salons, healthcare-adjacent suites, retail back rooms, and hybrid work environments, partition selection affects far more than appearance. It can influence permitting, construction schedules, HVAC coordination, employee concentration, client privacy, and the long-term cost of a future reconfiguration.
Start With the Work Happening Inside the Space
Before selecting a partition material, define what each zone needs to accomplish. A conference room has different requirements than a manager office, a focus room, a reception area, or a salon suite. Treating every enclosed room as a standard drywall box usually adds cost where it is unnecessary and sacrifices performance where it matters.
A useful starting point is to assess four factors: visual privacy, acoustic privacy, access frequency, and the likelihood of future layout changes. A private HR office may need opaque surfaces and higher acoustic control. A conference room may benefit from transparent walls that preserve daylight while keeping conversations contained. A small team room that could become two offices next year should not automatically receive a permanent, difficult-to-remove construction assembly.
Tenant improvements also need to account for the existing building. Slab conditions, ceiling height, sprinkler locations, HVAC diffusers, electrical pathways, and landlord standards all affect what can be installed. The best system is one that works with these conditions rather than forcing expensive corrections later in the build.
Best Partitions for Tenant Improvements by Application
There is no single partition type that wins in every commercial interior. The right choice depends on the required balance between permanence, transparency, acoustics, budget, and speed.
Demountable Glass Partitions for Flexible Offices
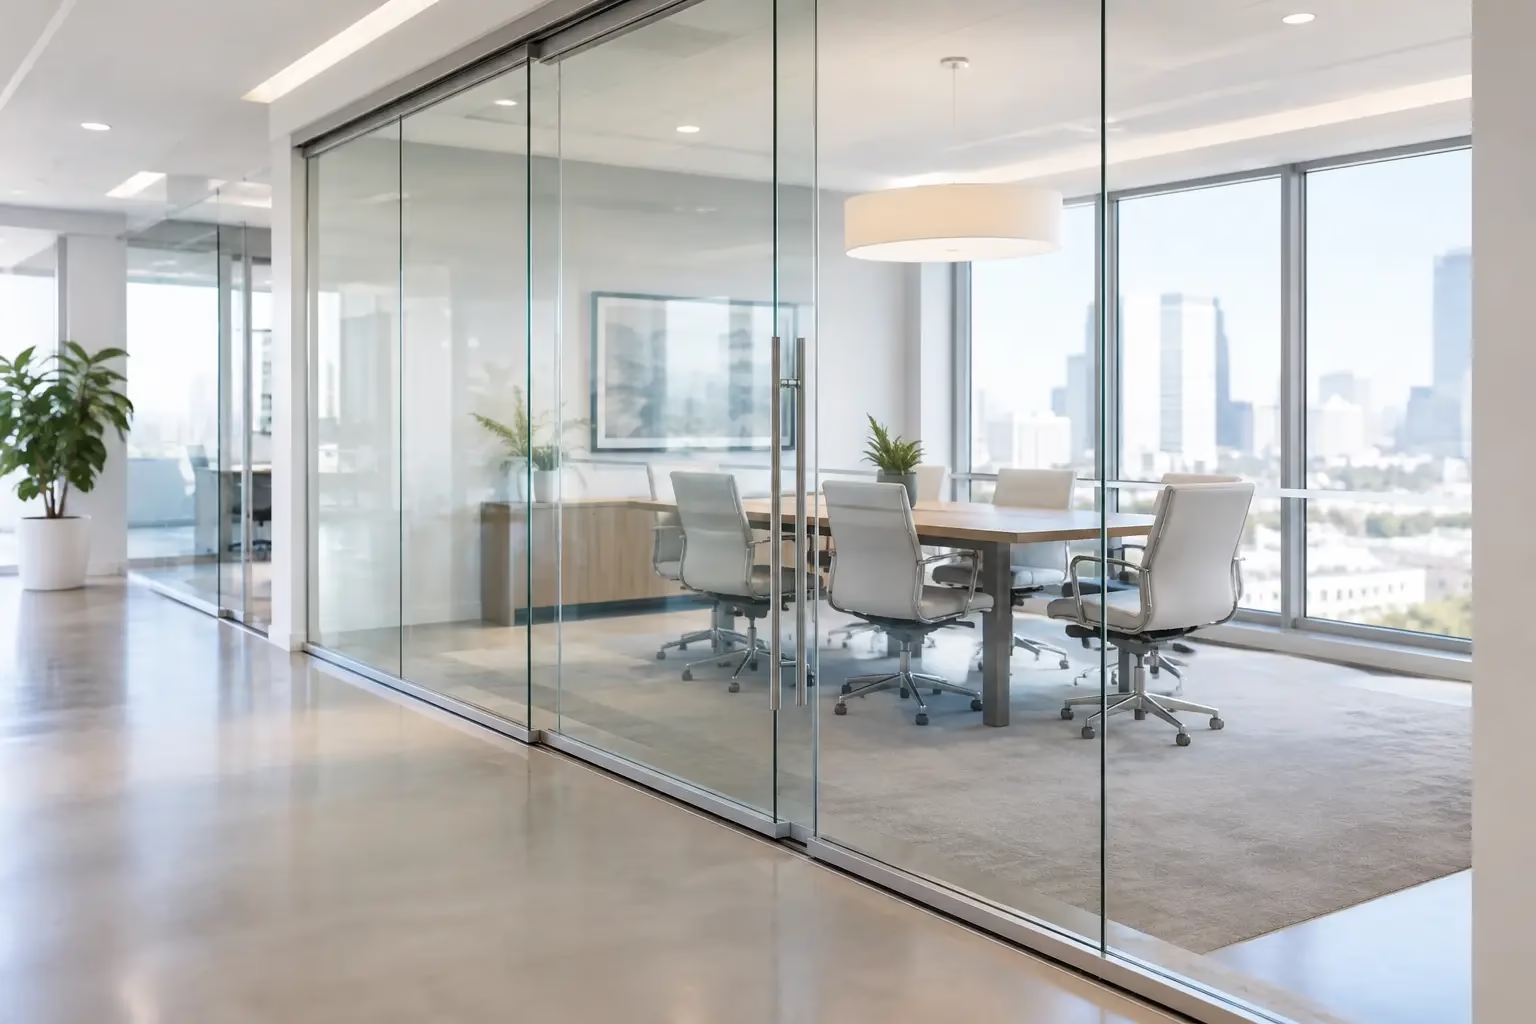
Demountable glass partitions are a strong choice for modern offices where natural light, visibility, and future flexibility are priorities. Unlike conventional framed walls that are built in place and demolished during a renovation, demountable systems are designed to be removed, relocated, and reconfigured. That makes them especially practical for growing teams, leased spaces, and organizations with changing headcount.
Glass office systems maintain sightlines across the floor plate, helping smaller offices feel more open and allowing daylight to reach interior rooms. They work well for executive offices, conference rooms, huddle rooms, home office enclosures, and client-facing meeting areas.
The trade-off is acoustic performance. Glass can provide meaningful separation, but not every glass partition is intended to deliver the sound isolation of a specialized acoustical wall. Details matter: door seals, panel joints, top and bottom channels, ceiling conditions, and the way the system interfaces with adjacent construction all affect results. For spaces handling confidential conversations, specify the desired acoustic target early and pair the partition with appropriate door hardware and ceiling treatment.
Doors22 glass systems are built for safety and performance, with custom sizing available for projects that need a more precise fit. A well-engineered sliding or hinged glass entry can also reduce the swing clearance required by a traditional door, improving usable space in tighter layouts.
Drywall Partitions for High Privacy and Utility Needs
Conventional stud-and-drywall partitions remain the practical choice for rooms that require full visual privacy, concealed infrastructure, or stronger acoustical assemblies. They are commonly used for restrooms, storage, IT rooms, staff break areas, mechanical spaces, and private offices handling sensitive information.
Drywall walls can accommodate insulation, electrical boxes, plumbing, backing for wall-mounted equipment, and rated assemblies where required. They are also easier to finish with paint, wallcovering, or other opaque materials when a brand-specific interior look is needed.
Their limitation is permanence. Moving a drywall wall later can involve demolition, patching floors and ceilings, relocating electrical work, repainting, and managing construction disruption. In a leasehold improvement, that future cost should be considered alongside the initial price. A lower first cost may become more expensive if the layout is likely to change within a few years.
Operable Walls for Multipurpose Space
Operable partitions are designed for spaces that need to expand or divide on demand. Training rooms, event areas, large conference suites, education spaces, and amenity rooms often use them to create multiple functions within one footprint.
These systems can provide a high level of separation when properly specified, but they require careful planning. Track support, storage locations, panel weight, floor transitions, and staff operation all need to be addressed. An operable wall is not the best answer if a room will only be divided once every few years. It performs best when flexibility is part of regular daily or weekly use.
Solid Modular Partitions for Adaptable Privacy
Modular solid partitions offer a middle ground between permanent drywall and transparent glass. They can create visual separation while allowing reconfiguration with less disruption than conventional construction. They are useful in administrative offices, shared service areas, changing rooms, and back-of-house environments where daylight is less critical.
The visual result is more enclosed than glass, and finish options can be selected to support the surrounding design. However, a solid modular system may not deliver the same airy feel or daylight distribution that makes glass partitions valuable in dense office plans.
Use Glass Strategically, Not Everywhere
Glass partitions are often selected because they create an open, contemporary workplace. That benefit is real, but transparency should be intentional. Full-height clear glass may not be appropriate for every room, especially spaces used for personnel matters, therapy, financial discussions, or concentrated individual work.
Frosted film, gradient patterns, fluted glass, strategic solid panels, and partial-height visual screening can improve privacy without closing off the entire interior. These approaches preserve light flow while giving occupants greater comfort. The best result is usually a mix of transparent and opaque partitions rather than a single material applied across the entire plan.
Door selection deserves equal attention. Sliding glass doors can be especially efficient in rooms where a swing door would conflict with furniture, circulation, or adjacent doors. Look for silent operation, dependable hardware, and safety-focused locking design. High-use doors should feel controlled and stable, not light, loose, or noisy after a year of operation.
Coordinate Code, Safety, and Building Systems Early
A partition decision is also a code and coordination decision. Depending on the building, scope, and occupancy, tenant improvements may need to address fire ratings, egress, accessibility, safety glazing, sprinkler coverage, smoke detection, and seismic requirements. Local codes and landlord criteria should guide the final specification.
For glass systems, use safety glazing appropriate for the application and ensure doors, handles, locking hardware, and clearances meet accessibility requirements. Avoid treating these details as finish selections. A door that does not meet clearance or maneuvering requirements can trigger costly revisions late in the project.
Ceiling conditions are another critical factor. Partitions that stop below an open ceiling may preserve the industrial look of a space, but sound can travel above them. For meeting rooms and private offices, extending assemblies to the deck or integrating acoustical treatments may be necessary. This is one of the most common gaps between a beautiful rendering and a room that actually supports focused work.
Evaluate Cost Over the Lease, Not Only at Installation
Initial material cost matters, but it should not be the only financial measure. Consider the installed cost, permitting requirements, project schedule, maintenance needs, and anticipated cost of future changes. A demountable partition can require a higher initial investment than basic drywall, yet its ability to move with the tenant may reduce future renovation waste and downtime.
Speed also has value. A delayed opening can cost a business more than the difference between two partition options. Systems that arrive sized correctly, coordinate clearly with installers, and avoid unnecessary field modifications help keep a tenant improvement moving toward occupancy.
For a leased office, ask a straightforward question: will this wall still be in the right place at the next renewal? If the answer is uncertain, flexibility deserves a higher value in the specification.
Make the Partition Plan Match the Business Plan
The strongest tenant improvements do not choose partitions by trend alone. They use glass where daylight, visibility, and modern design improve the workplace; solid construction where privacy and infrastructure demand it; and movable systems where adaptability has measurable value.
A clear brief, accurate measurements, and early coordination with the project team will prevent most expensive surprises. Choose systems designed to last for decades, but make sure they are also designed to change when your business does.
.png) Share this post with others
Share this post with others


