
Best Sliding Doors for Small Rooms That Fit
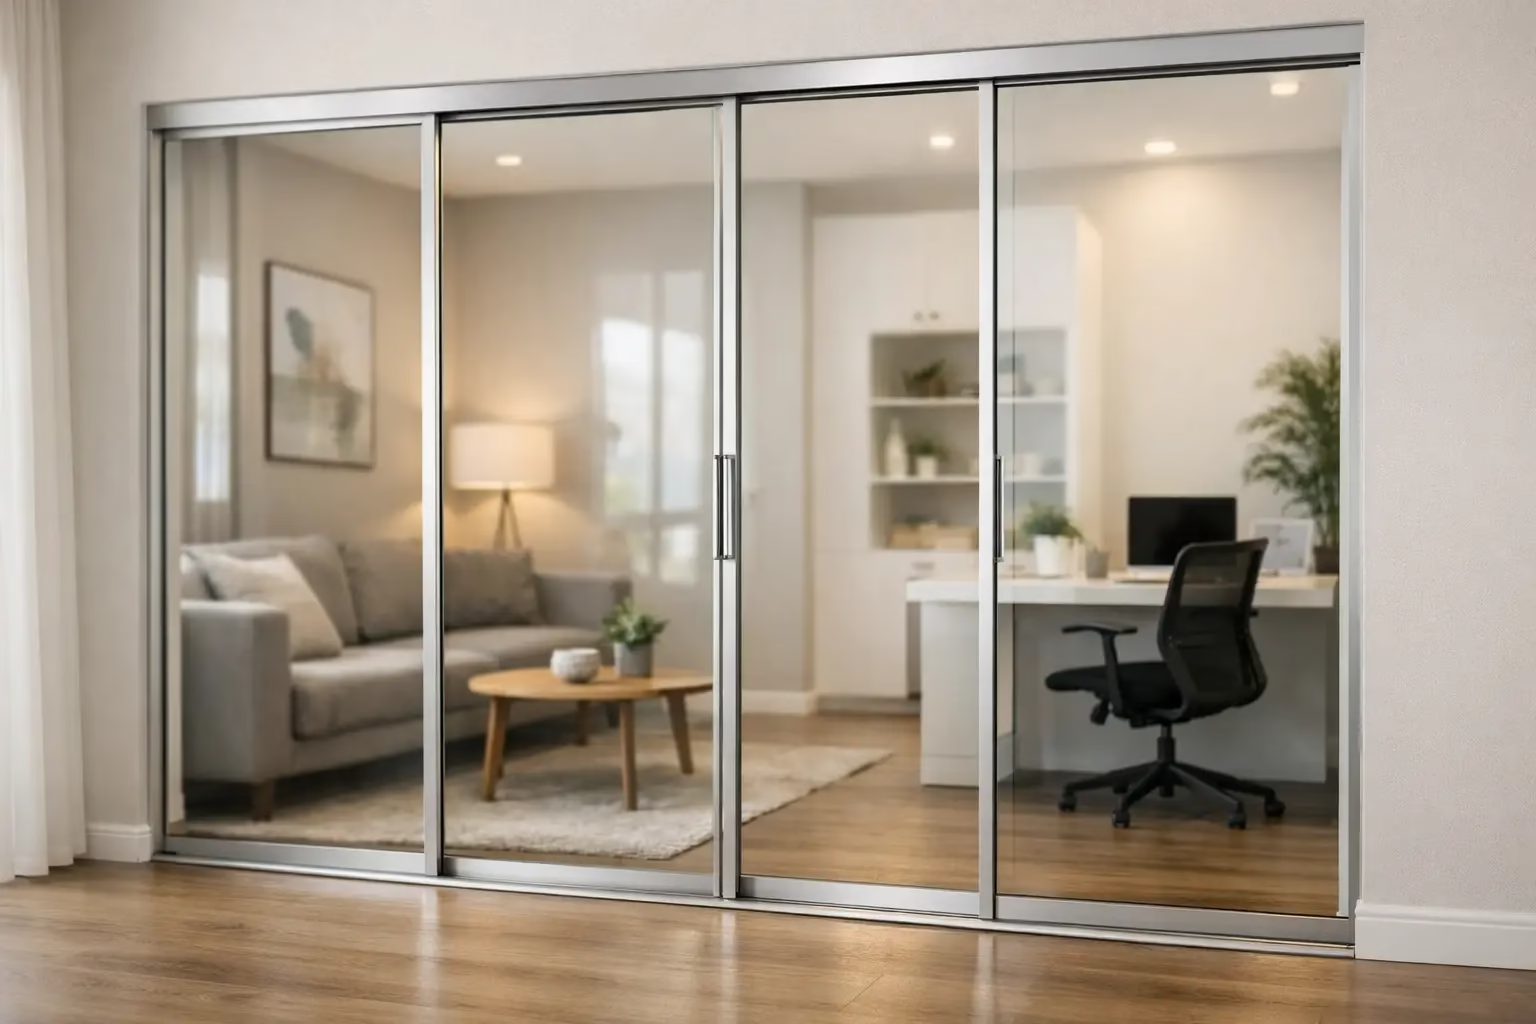
Best Sliding Doors for Small Rooms That Fit
A swinging door can consume up to 10 square feet of usable floor area each time it opens. In a compact bedroom, home office, salon suite, or conference room, that lost clearance affects furniture placement, traffic flow, and how spacious the room feels. The best sliding doors for small rooms solve that problem without turning the opening into an afterthought. The right system creates separation where needed while keeping the interior bright, accessible, and visually refined.
Sliding doors are not all built for the same job. A clear glass panel may be ideal for a home office that needs daylight, while a bypass closet system may be the practical answer for a narrow bedroom. The strongest choice depends on the opening, wall conditions, privacy requirements, and how the room will be used every day.
Why Sliding Doors Work in Compact Spaces
Unlike a hinged door, a sliding panel moves parallel to the wall or within a pocket. That eliminates the swing zone and gives furniture more room to sit close to the opening. A desk can be placed near a home-office entry, a bed can sit closer to a closet, and a small reception area can maintain a clean circulation path.
The space savings are only one part of the decision. Glass sliding doors can extend sightlines and share natural light between rooms. This is especially useful in interiors where a solid door makes an already small room feel enclosed. A framed or frameless glass system provides definition without creating the visual weight of a conventional wall.
For commercial interiors, sliding glass doors also support flexible planning. A meeting area can be closed for focused conversations, then opened to reconnect with the larger workspace. Demountable systems add another advantage: layouts can be adapted as the business changes without the disruption of permanent construction.
Best Sliding Doors for Small Rooms by Use
Single-panel sliding glass doors for offices and bedrooms
A single-panel system is often the cleanest choice when there is clear wall space beside the opening. The panel slides along an exposed track and parks against the adjacent wall, preserving the full doorway width when open. It suits compact home offices, small bedrooms, private work areas, and interior office entries.
Clear glass is a strong option when light flow is the priority. Frosted, tinted, or patterned glass offers greater privacy while preserving the modern, open character of the room. For bedrooms or workspaces that need sound control, ask about glass thickness, perimeter seals, and the hardware system. Glass partitions improve acoustic separation, but they do not perform like a fully insulated solid wall unless the system is designed for higher acoustic performance.
Bypass sliding doors for closets and wide openings
Bypass doors use two or more panels that slide past one another on separate tracks. They are particularly effective for reach-in closets, storage walls, and openings where there is not enough adjacent wall space for a single panel to slide completely clear.
The trade-off is access. With two bypass panels, only part of the opening is accessible at one time. That is usually acceptable for closets, but it may be less convenient for a busy passage between rooms. For a closet in a small bedroom, however, bypass doors are often one of the most efficient and practical configurations available.
Glass bypass doors can make a closet wall feel lighter, especially when paired with a dark aluminum frame or a soft frosted finish. If the contents of the closet should remain hidden, opaque glass, reeded glass, or a solid-panel design may be the better fit.
Pocket doors for the most floor-space savings
Pocket doors disappear into a wall cavity, leaving no panel visible when the door is open. When the wall can accommodate the necessary framing and there are no conflicts with plumbing, electrical components, or structural requirements, this is one of the most space-efficient choices for a small room.
Pocket doors work well for bathrooms, laundry rooms, compact bedrooms, and spaces where every inch of wall area is needed for shelving or furniture. They do require more extensive construction than a surface-mounted sliding system. Retrofitting one into an existing wall may involve drywall work, reframing, and coordination with trades.
This option is best planned early in a renovation or new build. If the project needs a faster installation with less wall disruption, a surface-mounted glass sliding door is usually the more direct solution.
Double sliding panels for flexible room division
For wider openings between a living area and home office, or between a conference room and open workspace, double sliding panels can create a balanced, architectural look. Two panels can meet at the center or move in opposite directions, depending on the track and layout.
This configuration is useful when the opening is too wide for one panel or when the design calls for a more symmetrical appearance. It also allows a small room to feel connected to the adjacent area when open, then defined and functional when closed. In offices and salon suites, this flexibility helps make limited square footage work harder.
Choose Glass and Framing Based on Privacy
The most attractive door is not automatically the most functional one. Before choosing a finish, decide how much visual privacy the room requires.
Clear tempered glass is ideal for spaces that benefit from borrowed light and an open view. It works well for interior offices, conference rooms, closets, and room dividers where visibility supports the design. Frosted glass creates a more private boundary for bedrooms, client-facing treatment spaces, and focused work zones. Fluted or reeded glass adds texture and partial obscurity, though privacy varies by pattern and lighting conditions.
Frame selection changes the visual effect as well. Slim aluminum frames create a precise, contemporary appearance and can help define large glass panels. Frameless systems deliver a lighter, more minimal look. In either case, the glass should be safety rated and engineered for interior door use. Tempered safety glass is a critical requirement, not a design upgrade.
Measure More Than the Door Opening
Small rooms leave little tolerance for a poorly planned door. Accurate measurements must include the finished opening width and height, but also the wall space beside the opening, ceiling clearance, baseboards, outlets, vents, and nearby furniture.
For a surface-mounted single slider, the wall needs enough uninterrupted space for the panel to travel. As a general planning principle, the panel should be wide enough to overlap the opening when closed, but the exact overlap and hardware requirements depend on the system. A door that is too narrow can leave gaps; one that is too wide may interfere with trim or wall features.
Also consider the handle. A projecting pull can affect how close the panel sits to the wall, while recessed hardware may be necessary for pocket-door applications. If the door will pass in front of shelving, artwork, or a light switch, those details need to be resolved before ordering.
Custom sizing is often the difference between a door that looks installed and a door that looks integrated into the room. Doors22 systems can be configured to exact measurements, helping residential and commercial projects avoid filler panels, awkward gaps, and compromised clearances.
Do Not Treat Hardware as a Secondary Detail
The sliding mechanism determines much of the daily experience. A compact room makes rattling, dragging, or abrupt door movement especially noticeable. Look for hardware designed for quiet operation, stable panel travel, and reliable alignment over years of use.
Top-hung doors are common and visually clean, but the structure above the opening must be able to support the system. Bottom-wheel systems place the load at the floor and can provide highly stable movement. For glass doors, safety-focused bottom-wheel locking technology is particularly valuable because it helps prevent panel lift and keeps the door securely guided in operation.
Soft-close hardware is worth considering in bedrooms, offices, and shared residential spaces. It reduces impact at the end of travel and helps protect both the door and surrounding finishes. In a commercial environment, it also supports a more controlled, professional user experience.
Plan for Sound, Cleaning, and Daily Use
Sliding doors provide excellent spatial separation, but performance expectations should be realistic. A standard glass sliding door can reduce visual distraction and soften some sound, yet gaps around moving panels allow more sound transfer than a tightly sealed hinged door. For private calls, executive offices, or confidential meetings, choose a system designed with appropriate seals and specify the acoustic goal early.
Cleaning is another practical consideration. Clear glass shows fingerprints, while frosted and textured glass may be more forgiving in high-touch areas. Aluminum tracks should be kept free of dust and debris so the rollers continue to operate smoothly. These are simple maintenance tasks, but they protect the quiet, controlled movement expected from a premium sliding system.
For families, client-facing businesses, and busy workplaces, think about traffic patterns. A door that remains partially open during normal use may need a hold-open solution. A door near a hallway should have handles and panel edges selected with clearance in mind. Good door planning considers the people moving through the room, not only the dimensions on a drawing.
A small room does not need a smaller design standard. Select a sliding door that fits the available wall space, delivers the right level of privacy, and uses hardware built for safety and performance. When the panel, track, glass, and opening are planned as one system, the room gains usable square footage and a more intentional sense of space.
.png) Share this post with others
Share this post with others


