
Home Office Enclosure Guide for Focused Spaces
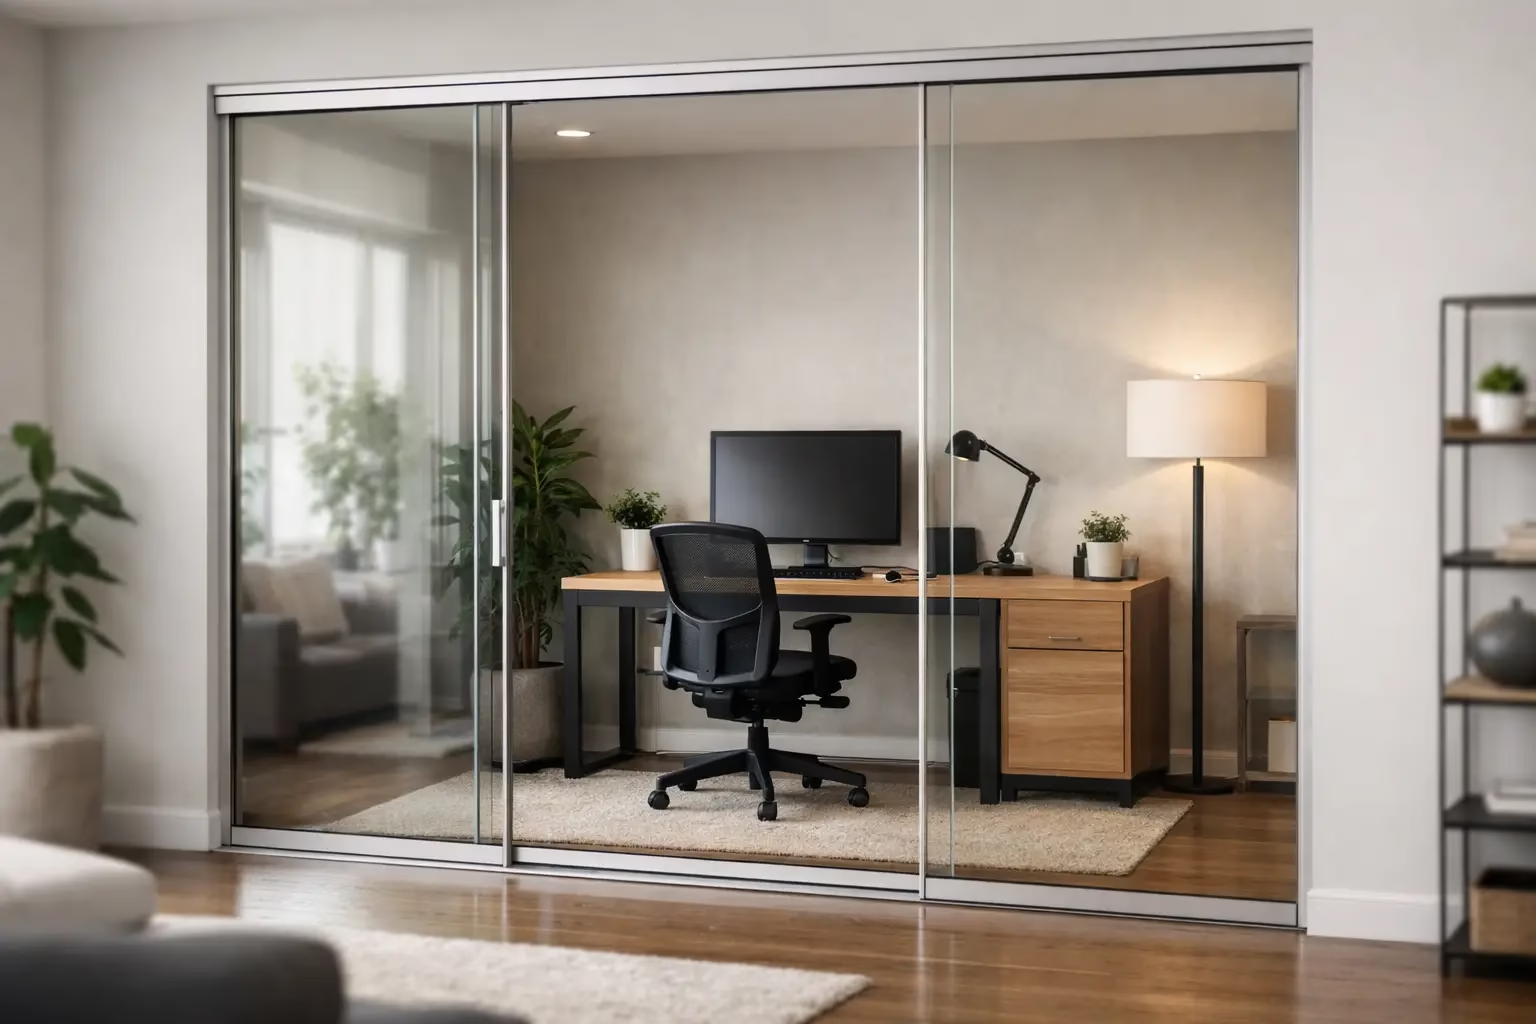
Home Office Enclosure Guide for Focused Spaces
A spare bedroom door is not always enough. It may block daylight, make a small room feel tighter, and still leave you working in a space that does not feel intentionally designed. This home office enclosure guide explains how to create a defined workspace that supports focus, preserves visual openness, and fits the way your home actually functions.
A well-planned enclosure is more than a divider. It establishes boundaries for calls, concentration, and storage while allowing the office to remain part of the home. Glass systems are especially effective when the goal is privacy without turning a bright room into a dark box.
What a Home Office Enclosure Should Solve
The right enclosure begins with the problem, not the panel style. Some homeowners need a quiet place for client calls in an open-plan living area. Others need to convert a loft, a large primary bedroom, or an underused dining room into a work zone that looks permanent without requiring a full renovation.
A home office enclosure can create visual separation, control access, and reduce the distractions that come from working in a shared space. It can also preserve sightlines. That matters in smaller homes, where a solid wall can make the office and the surrounding room feel less usable.
Glass does not provide the same level of sound isolation as a fully insulated, sealed wall assembly. That trade-off should be addressed early. For many home offices, a glass enclosure meaningfully reduces everyday noise and creates a professional boundary, but it will not make a room silent if children, televisions, or kitchen activity are directly outside the office. If confidential calls or recording work are central to your day, prioritize a layout with fewer gaps, quality perimeter seals, and a door system designed to close securely.
Home Office Enclosure Guide: Choose the Right Layout
The best layout depends on available square footage, ceiling conditions, traffic flow, and how often the office must be closed off. A custom system is valuable because residential spaces rarely conform to standard commercial dimensions.
Glass wall with a sliding door
A full-height glass wall with a sliding door suits a corner, alcove, or section of a larger room. It gives the office a clear perimeter while keeping daylight available on both sides of the enclosure. Sliding doors are a strong choice where a swinging door would interfere with a desk, hallway, or furniture placement.
Look for quiet, controlled operation. A door that rattles, drags, or requires extra clearance will quickly become a daily frustration. Bottom-wheel systems with a secure locking design can offer stable movement and safety-focused performance, particularly for larger glass panels.
Fixed glass panels with an entry door
For an office that will serve as a dedicated room, fixed panels paired with a hinged or sliding entry door create a more architectural result. This configuration works well along the edge of a living room or in a converted bonus room. It is also practical when the enclosure needs to align with existing walls on two or three sides.
Fixed panels bring a clean, tailored appearance and can be designed around outlets, return vents, baseboards, and uneven existing conditions. Precise field measurements matter here. A system that looks refined in a rendering can only perform well when the openings, clearances, and hardware locations are properly planned.
L-shaped enclosure
An L-shaped configuration is effective for turning one end of an open room into an office without enclosing more square footage than necessary. It can frame a desk and storage wall while leaving the rest of the room open. This approach is often ideal for homeowners who want separation during work hours but do not want the office to dominate the room.
Demountable glass system
A demountable system is designed for change. If you expect to move, redesign the room, or return the space to another purpose later, demountable glass partitions offer a better long-term planning option than permanent construction. Panels can be reconfigured or relocated more easily than framed drywall, helping the home adapt without another major build-out.
Plan Dimensions Before Selecting Glass
A comfortable office needs more than room for a desk. Plan for the chair to move freely, a clear route to the door, and enough distance between the work surface and glass to avoid a cramped feeling. For a single-user office, the enclosure can be compact, but the usable interior must support your actual work pattern.
Start by mapping the desk, chair, monitor arms, storage, and any guest seating. Then verify door travel. A sliding door needs a clear wall or panel run for the door to move across. A swinging door needs a landing area that does not collide with a chair, cabinet, or circulation path.
Ceiling height is equally important. Full-height systems create the strongest visual definition, but a lower or partial-height enclosure may be appropriate where ceiling beams, sprinklers, sloped ceilings, or HVAC elements limit the opening. In those cases, custom sizing provides a cleaner result than forcing standard panels into an irregular space.
Balance Privacy, Light, and Visual Control
Clear glass is the natural choice when daylight and openness are the main priorities. It allows the office to borrow light from adjacent windows and helps a compact room feel larger. It also keeps the office visible, which can be useful for parents working near family activity.
Privacy becomes more important when the office faces a main living area or appears in video calls. Frosted glass, partial frosting, or strategically placed opaque elements can reduce visual distractions without losing the brightness associated with glass partitions. The right choice depends on whether you need full privacy, intermittent privacy, or simply a softer visual boundary.
Consider what will be behind you on camera. A glass wall can create a polished backdrop when the adjacent room is orderly and well-lit. If the view behind the desk includes a kitchen, television area, or storage zone, position the desk accordingly or use a privacy treatment on selected panels.
Specify Safety and Daily Performance
Residential glass enclosures should be engineered for real use, not treated as decorative screens. Tempered safety glass is a critical consideration because it is designed to perform differently from ordinary glass in the event of breakage. Hardware should be selected for panel weight, door width, and frequency of operation.
Ask how the system locks, how it stays aligned, and what keeps the door stable during movement. These details affect safety, quiet operation, and service life. Quality rollers, guides, handles, and locking components are not minor upgrades. They determine whether the enclosure feels precise every time it opens and closes.
Frameless and minimal-frame designs each have a place. Frameless glass offers the cleanest visual line and emphasizes the architecture of the room. Slim framed systems can provide a more defined grid, a stronger contrast against soft residential finishes, or added flexibility in certain layouts. Choose based on the home’s style and the performance required, not just a photograph.
Prepare for Measurement and Installation
An enclosure is only as accurate as the conditions it is built around. Before finalizing a design, confirm finished floor levels, ceiling heights, wall plumb, baseboard depth, and the location of outlets, switches, vents, and trim. Older homes often have walls or floors that are not perfectly straight. Custom fabrication accounts for those realities when they are identified before production.
Installation should also be coordinated with the sequence of other work. Flooring, paint, electrical upgrades, and built-in cabinetry can all affect final dimensions. Measure after the elements that define the opening are complete. Measuring too early can lead to gaps, alignment issues, or last-minute modifications.
For homeowners who prefer professional support, installation coordination through qualified local partners can simplify the process. Doors22 designs custom glass office solutions around exact measurements and practical site conditions, helping clients move from concept to a finished workspace with confidence.
Make the Enclosure Work as Part of the Room
The office should feel connected to the home, not dropped into it. Match hardware finishes to nearby door hardware, lighting, or cabinetry where possible. Add acoustic elements inside the office, such as an area rug, upholstered seating, curtains beyond the glass line, or acoustic wall treatments. These materials reduce echo and make calls sound more controlled.
Lighting deserves the same attention as the enclosure itself. Daylight is valuable, but glare on monitors is not. Place the desk perpendicular to major windows when possible, then layer ambient lighting with a focused task light. A refined glass enclosure can improve light flow, but the workstation still needs lighting designed for hours of comfortable use.
A successful home office enclosure gives your workday a place to begin and end. Plan it around the real demands of your home, specify safety-focused components, and use custom dimensions where they will improve fit. The result can be a workspace that feels open, performs reliably, and remains useful long after your current routine changes.
.png) Share this post with others
Share this post with others


