
Conference Room Enclosure Requirements Explained
Conference Room Enclosure Requirements Explained
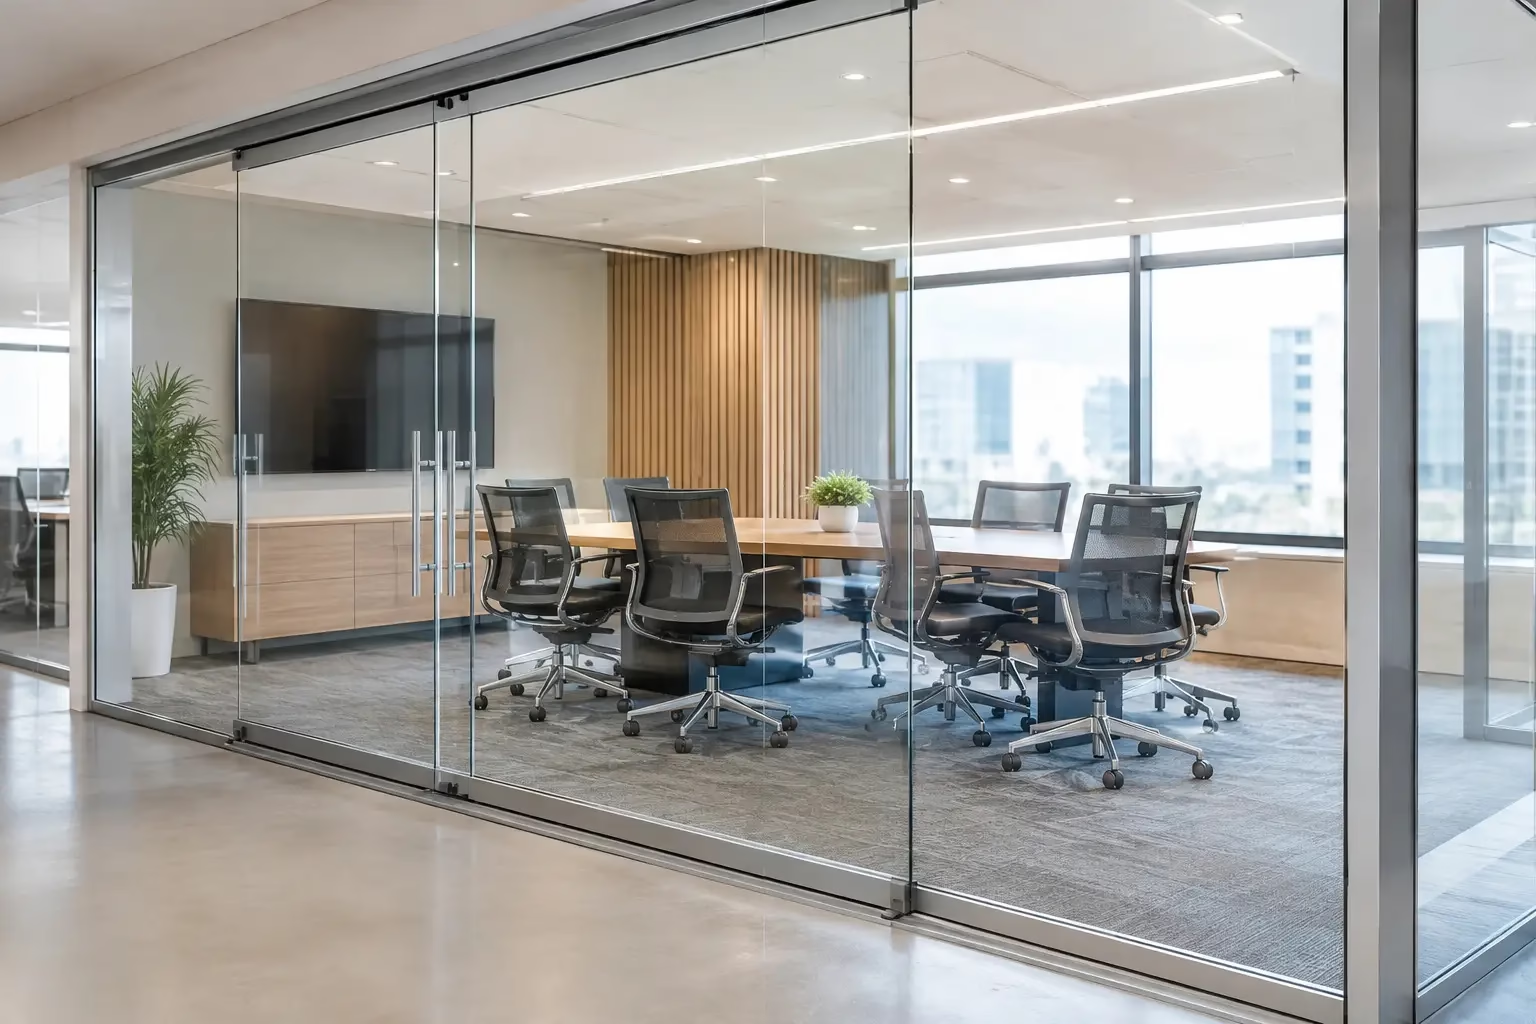
A conference room can look open and refined while still delivering the privacy, sound control, and safety a working team needs. The right conference room enclosure requirements are not just a matter of selecting glass panels and a door. They begin with how the room will be used, what the building allows, and how the enclosure connects to the ceiling, floor, HVAC, lighting, and surrounding circulation paths.
For offices, coworking environments, client-facing suites, and executive workspaces, a demountable glass enclosure can create a high-performance meeting room without the permanence and visual weight of conventional drywall construction. The details matter. A well-planned system feels quiet, stable, private, and intentionally integrated into the space.
Start With the Room’s Actual Function
A two-person focus room has different needs than a 14-seat boardroom. Before selecting panel sizes, glass finishes, or door configurations, define what will happen behind the enclosure.
If the room will host video calls, strategy meetings, hiring interviews, or discussions involving confidential information, acoustic performance should be a primary design consideration. If it is used for short stand-up meetings or informal collaboration, transparency and easy access may take priority. Many projects require both: a room that remains visually connected to the office while reducing the distraction of conversations and movement outside.
Capacity also affects circulation. Account for chairs being pulled back, people entering during meetings, accessible clearances, wall-mounted displays, whiteboards, and storage. A conference table may fit on a floor plan, but the room can still feel undersized once it is occupied.
Conference Room Enclosure Requirements for Layout
The enclosure footprint should support comfortable movement around the table while preserving a practical route to the door. Door location is especially important. A door that opens into a tight chair zone or blocks a main aisle can create daily friction, even in an otherwise polished room.
Sliding glass doors are often a strong solution where a swinging door would consume valuable floor area. They keep the entry zone clear and support a clean, contemporary appearance. However, the opening must still be wide enough for the intended occupancy and meet applicable accessibility requirements. For certain rooms, a hinged door may better support acoustic separation or fit the building’s operational needs.
Glass wall placement should also consider existing building conditions. Columns, sprinkler heads, ceiling grids, return-air paths, outlets, and data locations may influence the final panel layout. Measuring early helps avoid awkward narrow glass panels, off-center doors, or expensive field modifications later.
With a custom demountable system, panel dimensions and door placement can be engineered around the room rather than forcing the room to fit standard components. That is valuable in tenant improvements, converted private offices, and irregular floor plans where every inch of usable area matters.
Verify Building Code and Permit Needs Early
Conference room enclosure requirements vary by city, building type, lease agreement, and the scope of work. A glass partition project may be treated as a straightforward interior improvement in one location and require drawings, permits, inspections, or landlord approval in another.
The project team should verify local requirements before ordering materials. This typically includes the architect or designer, general contractor, building management team, and local authority having jurisdiction. The enclosure manufacturer can provide product details and dimensional information, but code interpretation and permit approval remain jurisdiction-specific.
Key items to coordinate include:
- Required means of egress and door swing or opening clearance
- Accessibility requirements for door openings, hardware, and maneuvering space
- Fire sprinkler coverage and clearances below the ceiling
- Fire-rated corridor, wall, or occupancy separation requirements
- Electrical, low-voltage, lighting, and HVAC changes inside the room
A full-height glass enclosure should never be assumed to replace a fire-rated assembly. If the room boundary must maintain a fire-resistance rating, the selected system and opening must be designed specifically for that condition. This is one of the clearest examples of why appearance alone is not a specification.
Select Safety Glass Built for Commercial Use
Glass walls make a conference room feel larger and allow natural light to reach deeper into the floor plan. They also need to be engineered for real workplace traffic. Conference room panels and doors should use safety glass appropriate for the installation, commonly tempered glass or laminated safety glass depending on the system, location, and project requirements.
Tempered glass is designed to break into small granular pieces rather than sharp shards. Laminated glass uses an interlayer that helps hold broken glass together, which can be beneficial where added retention, security, or acoustic performance is desired. The appropriate choice depends on the opening size, glass thickness, door design, code requirements, and the level of privacy required.
Hardware matters as much as the glass. Tracks, rollers, guides, handles, locking components, and panel connections should be designed to carry the system’s load without racking, rattling, or loosening under repeated use. For sliding applications, bottom-wheel locking designs can improve stability and safe daily operation. Quality components also reduce the maintenance burden on facility teams.
Plan for Acoustics, Not Just Glass
A glass enclosure is not automatically a quiet enclosure. Sound can pass through glass, around door edges, over partitions that stop below the deck, and through gaps created by poor installation. The desired level of speech privacy should guide the assembly from the beginning.
For basic collaboration spaces, standard glass partitions may provide sufficient separation from general office noise. For leadership meetings, legal discussions, HR conversations, or client calls, consider a more complete acoustic strategy. This may include thicker or laminated glass, perimeter seals, door seals, acoustic ceiling treatment, and careful coordination of HVAC openings.
Ceiling conditions are a major factor. A partition that terminates at a suspended ceiling can preserve an open visual design and simplify installation, but sound may travel through the ceiling plenum above. A full-height enclosure that extends toward the structural deck can improve separation, although it may require additional coordination with sprinklers, ducts, conduit, and seismic requirements.
There is no universal best choice. The right approach depends on whether the room needs visual division, moderate conversation control, or meaningful speech privacy. Setting that expectation early prevents a common disappointment: a beautiful conference room that does not support confidential conversations.
Balance Transparency With Privacy
Clear glass keeps sightlines open, supports passive daylight, and reinforces a modern workplace. It can also make a room feel exposed during sensitive meetings. Privacy film, frosted glass, gradient patterns, or strategically placed solid surfaces can provide a more comfortable balance.
Consider where people outside the room will be seated or walking. A clear wall facing a busy reception area may be ideal for showing activity and culture. The same wall facing workstations may create visual distractions for both meeting participants and nearby employees. Partial frosting at seated eye level can limit distraction while retaining light flow above and below.
For video conferencing, think about what the camera sees. Reflections, a busy background, and direct glare can weaken the experience. Position displays and cameras with the glass orientation, daylight direction, and interior lighting plan in mind.
Coordinate the Door, Hardware, and Technology
The door is the conference room’s highest-touch component. It should operate quietly, close predictably, and match how people use the space. Sliding doors save floor area and can be especially effective in compact layouts. Hinged doors may offer a more familiar feel and can support certain acoustic or code-driven conditions.
Specify handles, pulls, locks, closers, and access-control components early. Retrofitting card access, electric strikes, or specialty hardware after glass has been fabricated can limit options and add cost. Door hardware should also align with accessibility needs and the building’s security policy.
Plan technology before the enclosure is installed. Confirm power locations for displays and conferencing equipment, data connections, cable pathways, speaker placement, and control panels. Glass walls preserve a clean appearance, but they do not hide unplanned wiring. A coordinated approach protects the room’s design and makes the finished space easier to maintain.
Choose a System That Can Adapt
Leases change, teams grow, and office layouts are reconfigured. A fixed drywall conference room may be expensive and disruptive to remove when the floor plan changes. Demountable glass systems provide a more flexible alternative, allowing panels and doors to be relocated or reconfigured when future needs shift.
That flexibility does not mean compromising on performance. A properly engineered system should be designed for safety, stable operation, and long-term durability while maintaining clean visual lines. Custom sizing is particularly useful when working around existing walls, ceiling heights, or nonstandard openings.
Doors22 designs demountable glass office systems and sliding glass door solutions for projects that require both visual refinement and practical performance. Accurate site measurements, clear use requirements, and early coordination create the best path to a system that fits the room from day one.
A successful conference room enclosure should make the room easier to use, not simply more attractive. Define the privacy level, verify local conditions, coordinate the trades, and select components built for safety and performance. With those decisions made early, the finished room can remain bright, quiet, adaptable, and ready for years of meetings.
.png) Share this post with others
Share this post with others


