
How to Measure Glass Doors for a Precise Fit
How to Measure Glass Doors for a Precise Fit
A glass door can make a conference room, home office, closet, or room divider feel substantially larger – but only when the system is measured for the real conditions of the space. Learning how to measure glass doors starts with one principle: measure the finished opening, not the dimensions shown on an early floor plan or the size you assume the door panel should be.
Glass systems are engineered to close within tight tolerances. A floor that slopes slightly, a wall that is out of plumb, or an overlooked baseboard can affect panel sizing, track alignment, bottom-guide placement, and the finished appearance. Taking a complete set of measurements before ordering protects both the design and the installation schedule.
Start With the Finished Opening
Measure after flooring, wall finishes, trim, and any built-in cabinetry that affects the opening are complete. If the floor will receive carpet, tile, hardwood, or another finish after measurements are taken, state that clearly when requesting a quote. The final floor height matters, particularly for sliding glass doors with bottom guides or locking hardware.
For a glass door opening, record the clear width from finished surface to finished surface. Do not measure from rough framing unless the system is specifically being designed for a new construction opening and the final finishes have been accounted for.
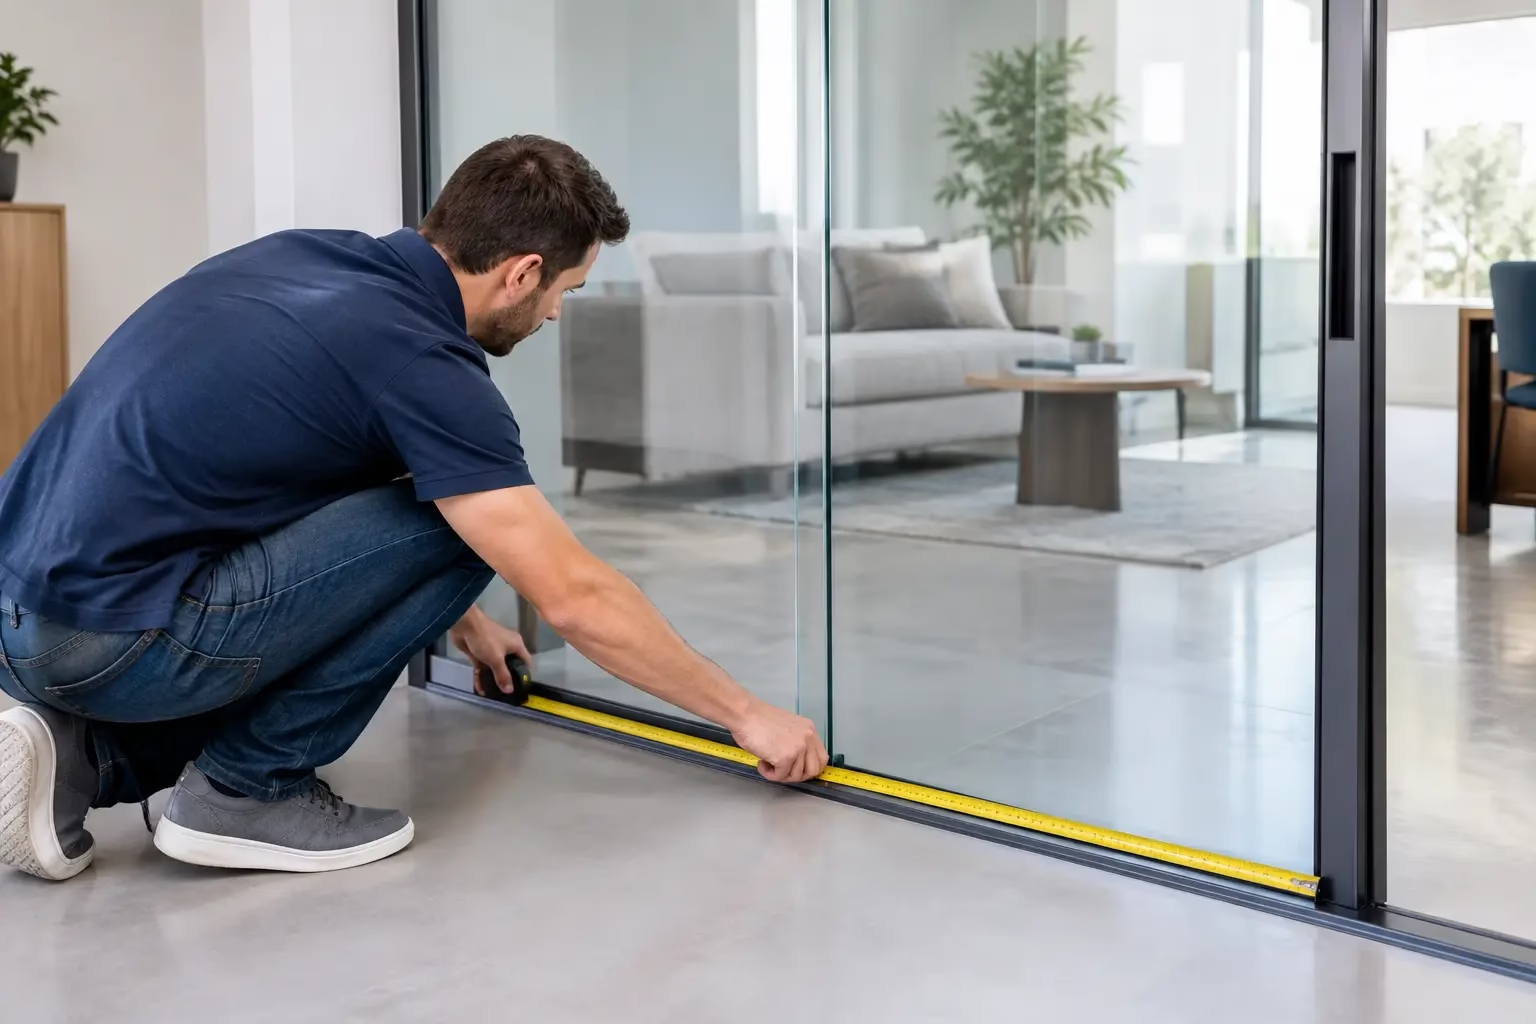
Measure the width in three locations: at the top, the center, and near the floor. Use the smallest number as the working opening width unless the system designer advises otherwise. This prevents a panel or frame from arriving too wide for an opening that narrows because walls are not perfectly parallel.
Next, measure the height in at least three locations: left side, center, and right side. Measure from the finished floor to the underside of the finished header, soffit, ceiling, or other mounting surface. Again, note the smallest measurement. A difference of even a quarter inch can matter when specifying a clean-lined glass door or partition.
How to Measure Glass Doors by System Type
The dimensions you need depend on whether the glass is fixed, hinged, sliding, bypassing, or part of a larger demountable partition. The opening measurement is always essential, but each system also has its own clearance and mounting requirements.
Sliding glass doors
For a single sliding glass door, measure the opening width and height first. Then measure the wall space beside the opening where the panel will slide when open. A standard sliding configuration needs enough clear wall area for the panel to park without blocking switches, artwork, casework, or another opening.
The sliding panel itself is usually wider than the clear opening so it can overlap the opening when closed. The exact overlap depends on the hardware, privacy requirements, glass thickness, and whether the panel meets a wall jamb or another glass panel. Do not calculate final panel size by simply dividing the opening width. The track system and its required clearances determine the correct door dimensions.
Also measure the available space above the opening. Sliding systems require a properly supported header or mounting surface for the track. Note the header depth, material, and whether there are sprinklers, lights, ductwork, or ceiling details near the track line. These conditions can affect track placement and installation planning.
For bypass or multi-panel doors, measure the full opening plus the total wall run available for the panels. Because panels overlap each other, the number of panels, desired opening width, and stack location all influence the final layout.
Hinged glass doors
A hinged glass door needs careful information about its hinge side and swing direction. Stand facing the door from the side you consider the primary approach, then identify whether the hinges will be on the left or right. State whether the door swings into or out of the room.
Measure the clear opening width and height, then inspect the hinge-side wall or glass sidelight. Hinges need a stable mounting condition and sufficient clearance through the full swing arc. Check for desks, cabinetry, return walls, baseboards, or door handles that could interfere with the door.
In commercial settings, confirm accessibility and circulation needs before fixing the swing direction. A door that looks correct on a plan may create a pinch point in a corridor, meeting room, salon suite, or reception area once furniture is installed.
Fixed glass partitions and office fronts
For fixed glass partitions, measure each wall run separately rather than relying on an overall room dimension. Record the width of every glass section, the height to the mounting plane, and the location of all corners, returns, and door openings.
L-shaped office glass cubicles and conference room systems require more than two wall-to-wall dimensions. You need the length of each leg, the exact corner condition, and the intended location of doors and mullions. If a partition meets an existing wall, note whether that wall is drywall, concrete, steel, or another substrate. Mounting conditions affect the hardware and installation method.
Demountable systems are especially valuable when the future layout may change, but they still need an accurate initial survey. Measure column projections, ceiling bulkheads, electrical panels, thermostats, sprinkler heads, and diffusers. A refined glass wall should work around building conditions without compromising access or performance.
Check Level, Plumb, and Square
Width and height alone do not tell the whole story. Check whether the floor is level, whether the side walls are plumb, and whether the opening is square.
Use a long level, laser level, or professional measuring laser to identify floor variations across the opening. Record the high and low points. This is particularly relevant for sliding doors, where a track that appears level can still produce uneven gaps if the floor slopes beneath the panel.
Check each side wall for plumb. If one wall leans inward, the opening may be narrower at the top than at the bottom. Check the diagonals as well: measure from the top left corner to the bottom right, then from the top right to the bottom left. If those measurements differ noticeably, the opening is out of square.
Out-of-level and out-of-plumb conditions are common, especially in renovated buildings. They do not automatically prevent a glass installation. They simply need to be documented early so the system can be engineered with the right allowances, fillers, channels, or adjustments.
Record Obstacles and Hardware Clearances
A precise measurement package includes more than dimensions. Take straight-on photos of the opening, wider photos of the surrounding walls, and close-ups of the mounting locations. Photograph the floor transition and the ceiling above the proposed track or partition line.
Record nearby electrical outlets, switches, thermostats, fire alarm devices, vents, access panels, sprinkler heads, and window treatments. In a residential closet or room divider, also note baseboards, crown molding, and furniture that may limit a door’s travel. In an office, account for workstation locations, egress paths, and the clearance required for moving chairs or equipment.
For bottom-wheel sliding systems, inspect the floor surface where the guide or locking component will be located. The surface should be stable, finished, and suitable for the intended hardware. If radiant heating, waterproofing membranes, or post-tension cables may be present, confirm fastening restrictions before installation.
Use a Simple Measurement Sheet
A clear measurement sheet reduces back-and-forth and makes custom pricing more accurate. Include the project name and room, the system type, opening width at top, middle, and bottom, and height at left, center, and right. Add the desired configuration, such as single sliding, double sliding, hinged door with sidelight, or fixed glass partition.
Also include glass preferences if known. Clear glass maintains the most open visual connection, while frosted or textured options can increase privacy for offices, bedrooms, closets, and treatment rooms. If acoustic control, safety glass, or a particular frame finish is required, list those priorities from the beginning.
A hand sketch is useful when it shows the opening, adjacent walls, swing direction, track location, and obstacles. It does not need to be architectural. It needs to communicate the conditions a product specialist or installer cannot see from numbers alone.
When to Bring in a Professional
Many standard interior openings can be measured by a homeowner, contractor, or facility manager using a quality tape measure and a laser level. Complex projects benefit from a professional field measure. This is the better choice for large conference room fronts, multi-panel sliding systems, uneven historic openings, or installations with several connected glass walls.
Professional verification is also recommended when the door must meet specific building, accessibility, or safety requirements. The cost of a site visit is often small compared with revising custom glass after fabrication.
Doors22 can help evaluate opening dimensions, system layout, and installation conditions before a custom order moves forward. Accurate information supports a faster quote and a system built for safety, silent operation, and long-term performance.
Measure carefully, photograph thoroughly, and disclose anything that could affect the track, floor, or mounting surface. The best glass door installation is not the one that merely fits the opening – it is the one that operates quietly, aligns cleanly, and continues to elevate the space for decades.
.png) Share this post with others
Share this post with others


