
Best Glass Room Divider Styles for Modern Spaces
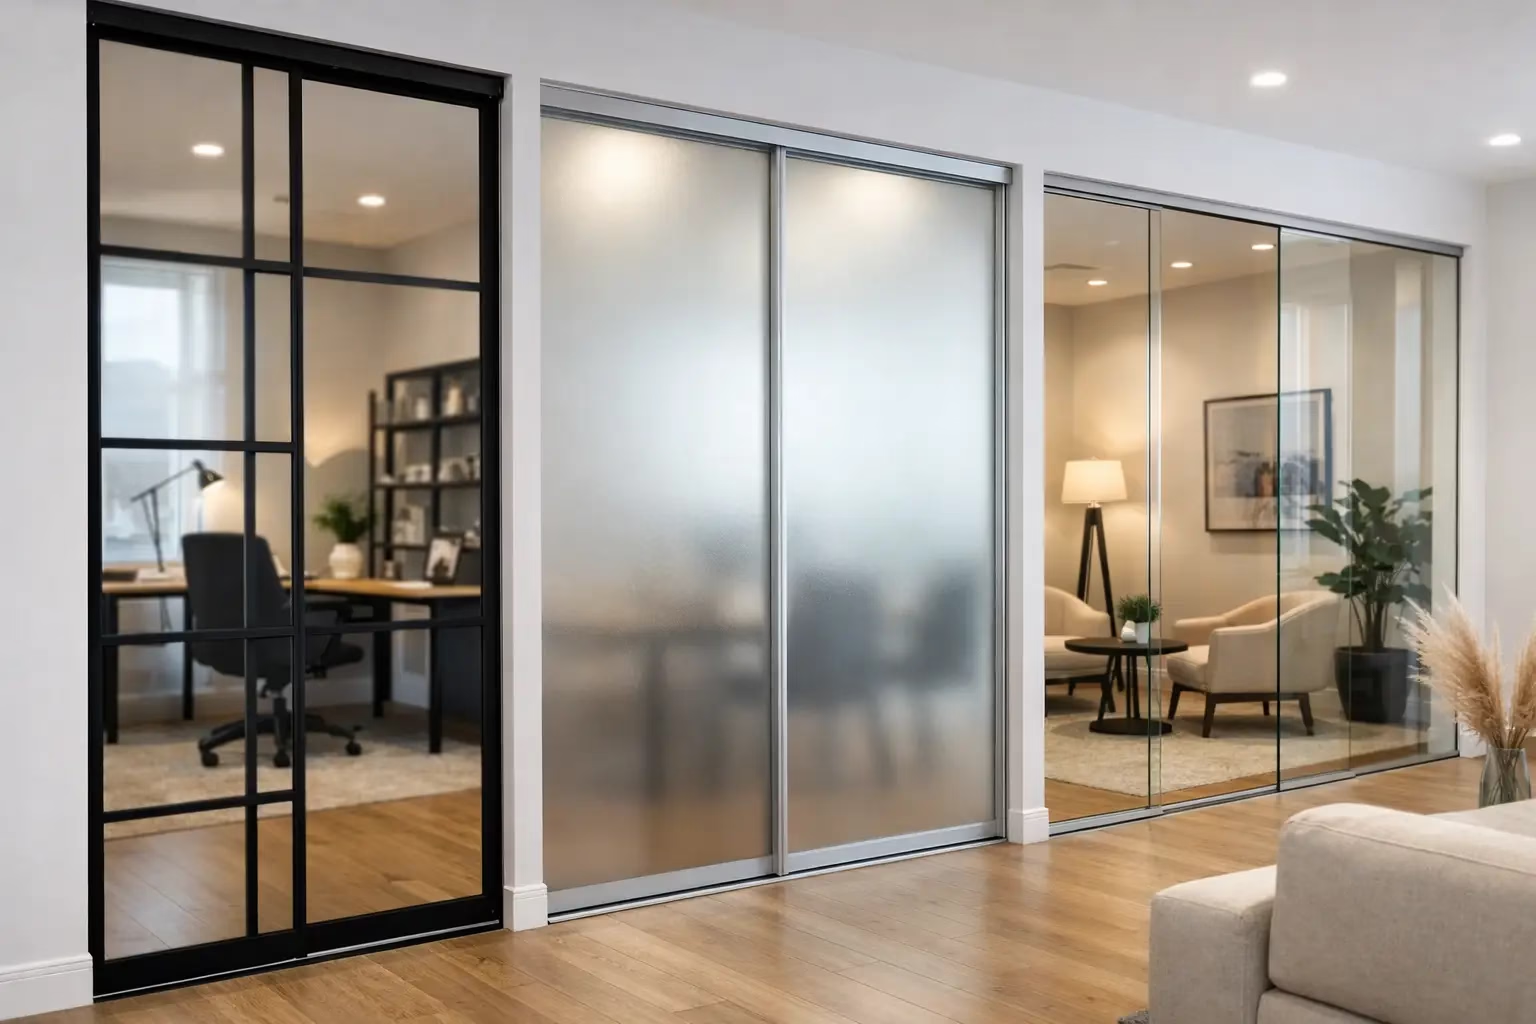
Best Glass Room Divider Styles for Modern Spaces
A room can be open without being undefined. The best glass room divider styles create clear boundaries for focus, meetings, rest, or storage while preserving the daylight and visual scale that make an interior feel larger. The right choice is less about following a trend and more about matching the system to how the space must perform every day.
For a growing office, that may mean a demountable glass conference room that can move when the floor plan changes. For a home, it may mean a quiet sliding enclosure that turns an open loft into a private office without adding a heavy wall. Frame profile, glass finish, door operation, safety hardware, and installation conditions all affect the result.
How to Choose the Best Glass Room Divider Style
Start with the boundary you actually need. A divider intended to reduce visual distraction needs different glass than one intended to create a true private room. Likewise, a fixed partition can be the right answer for a permanent conference room, while a movable or demountable system is more valuable where future reconfiguration is likely.
Consider sightlines first. Clear glass supports openness, lets natural light travel farther, and helps teams remain visually connected. Frosted, reeded, tinted, or partially obscured glass adds discretion without making a room feel enclosed. In offices, a common balance is clear glazing at upper sightlines with frosting or film at seated eye level. In homes, a subtle textured finish can separate a bedroom or dressing area while maintaining a refined architectural look.
Door type matters just as much as the glass. Sliding panels conserve floor space because they do not require a swing path. Hinged doors offer a familiar, fully enclosed entry but need clearance. For compact offices, closets, salon suites, and home workspaces, a properly engineered sliding system often delivers the most efficient layout.
Frameless Glass Partitions for a Minimal Look
Frameless glass partitions are the cleanest option for interiors where the glass itself should be the visual feature. Minimal channels and discreet hardware keep lines light, making this style particularly effective in executive offices, boutique retail spaces, modern residences, and conference rooms with strong architectural finishes.
The trade-off is that frameless systems demand careful planning. Because there is less visible structure, alignment, floor conditions, ceiling attachment, and panel sizing must be precise. They also provide less visual contrast than framed designs, which may not suit interiors that need a more defined industrial or traditional character.
Frameless partitions work best when transparency is the priority and privacy can be handled with frosting, manifestation bands, window treatments, or thoughtful furniture placement. Tempered safety glass and quality hardware are essential. A premium divider should feel stable in operation, close cleanly, and remain dependable under frequent daily use.
Black-Framed Grid Dividers for Definition
Black-framed grid systems add architectural rhythm. Slim metal mullions divide the glazing into vertical or rectangular sections, creating a stronger visual boundary than clear frameless glass while still allowing light to pass through. This is one of the best glass room divider styles for offices seeking a polished, contemporary identity without the visual weight of solid construction.
Grid dividers suit conference rooms, private offices, reception areas, studio spaces, and residential lofts. They can make a large glass wall feel intentional rather than invisible, especially in spaces with black fixtures, dark window frames, wood accents, or concrete finishes.
The key is proportion. A tight grid can feel busy in a small room, while oversized panels may look underdesigned on a wide opening. Match the mullion pattern to the scale of the wall and the height of the ceiling. A custom-sized system is often the difference between a divider that looks added later and one that feels built into the interior.
Sliding Glass Room Dividers for Flexible Layouts
Sliding glass dividers are built for places where every square foot matters. Unlike a swinging door, a sliding panel opens without interrupting circulation, furniture placement, or work zones. They are a practical choice for home offices, bedrooms, closets, meeting rooms, and small commercial suites.
A single sliding panel works well for a narrow opening. A multi-panel configuration can span a larger opening and create a broad, flexible connection between rooms. When open, the space feels continuous. When closed, the divider creates a defined zone without blocking daylight.
Performance depends on the track and wheel design. Look for silent operation, stable panel guidance, and hardware designed to carry the weight of glass over years of use. Bottom-wheel locking designs can provide added safety and stability, particularly in active commercial environments or homes with children and pets. The visible hardware should also complement the interior – matte black for contrast, stainless finishes for a clean commercial look, or minimal profiles for a softer residential result.
Demountable Glass Walls for Changing Offices
A conventional wall is permanent by default. A demountable glass system is designed around the reality that offices change. Teams expand, departments reorganize, and conference rooms are repurposed. With a demountable partition, the enclosure can be removed, relocated, or reconfigured with far less disruption than traditional construction.
This style is especially valuable for tenants, facility managers, and business owners planning for growth. It supports private offices, meeting rooms, L-shaped work areas, and enclosed collaboration zones while keeping the floor plate bright and connected. When the layout changes, the system remains an asset rather than becoming demolition waste.
Demountability does not mean compromise. The system should be engineered for stable everyday performance, secure connections, and clean finished lines. Verify how doors integrate with the partition, whether replacement panels are available, and how the system accommodates uneven floors or ceiling conditions. Installation coordination is also worth addressing early, particularly for larger commercial projects in occupied spaces.
Frosted and Textured Glass for Privacy
Privacy is rarely all or nothing. Frosted glass can hide computer screens, reduce direct views into a room, and create a more comfortable setting for calls or confidential meetings while allowing light transmission. It is useful for HR offices, clinics, salon suites, changing areas, and home offices that face shared living spaces.
Full frosting offers the most visual privacy, but it can make a compact room feel more closed. Partial frosting is often more effective. A band across the center of the panel can conceal seated activity while retaining open views above and below. Gradient finishes create a lighter visual effect, and textured glass can add privacy with more depth and character than an opaque film.
If sound privacy is a primary concern, be realistic about glass alone. Standard glass partitions define space and reduce some ambient noise, but they do not perform like a fully insulated wall. Better acoustic results require attention to seals, door gaps, ceiling conditions, and the overall partition configuration. For sensitive conversations, discuss acoustic requirements before selecting the final system.
L-Shaped Glass Enclosures for Private Work Zones
An L-shaped configuration creates a private corner without turning it into a dark box. It is a strong solution for executive desks, focused workstations, compact conference areas, reception functions, and residential offices. By enclosing only the sides that need definition, the design preserves openness on the remaining elevation.
This approach is especially effective in larger open plans where a single straight divider would not adequately screen activity. One leg of the L can face the main circulation path, while the other blocks a distracting adjacent workstation or living area. Add a sliding or hinged glass door when the enclosure needs controlled access.
The advantage is efficient zoning. The consideration is placement: make sure the return panel does not create a tight pinch point or interfere with furniture, outlets, sprinklers, HVAC, or accessibility clearances. Field measurement before fabrication protects both the design and the installation schedule.
Make the Divider Work Harder Than a Wall
The strongest glass divider is not simply decorative. It improves the way people move, meet, concentrate, and use daylight. Choose a style that supports the room’s real demands, then specify the details that make it durable: tempered safety glass, secure locking, reliable rolling hardware, exact sizing, and a layout that can adapt when needed.
For projects that need a tailored fit, Doors22 can help translate an opening, workflow, and design direction into a custom glass system built for safety and performance. A measured plan now gives the space more options later – and ensures the divider feels like part of the architecture rather than an afterthought.
.png) Share this post with others
Share this post with others


