
Glass Walls That Make Space Work Harder
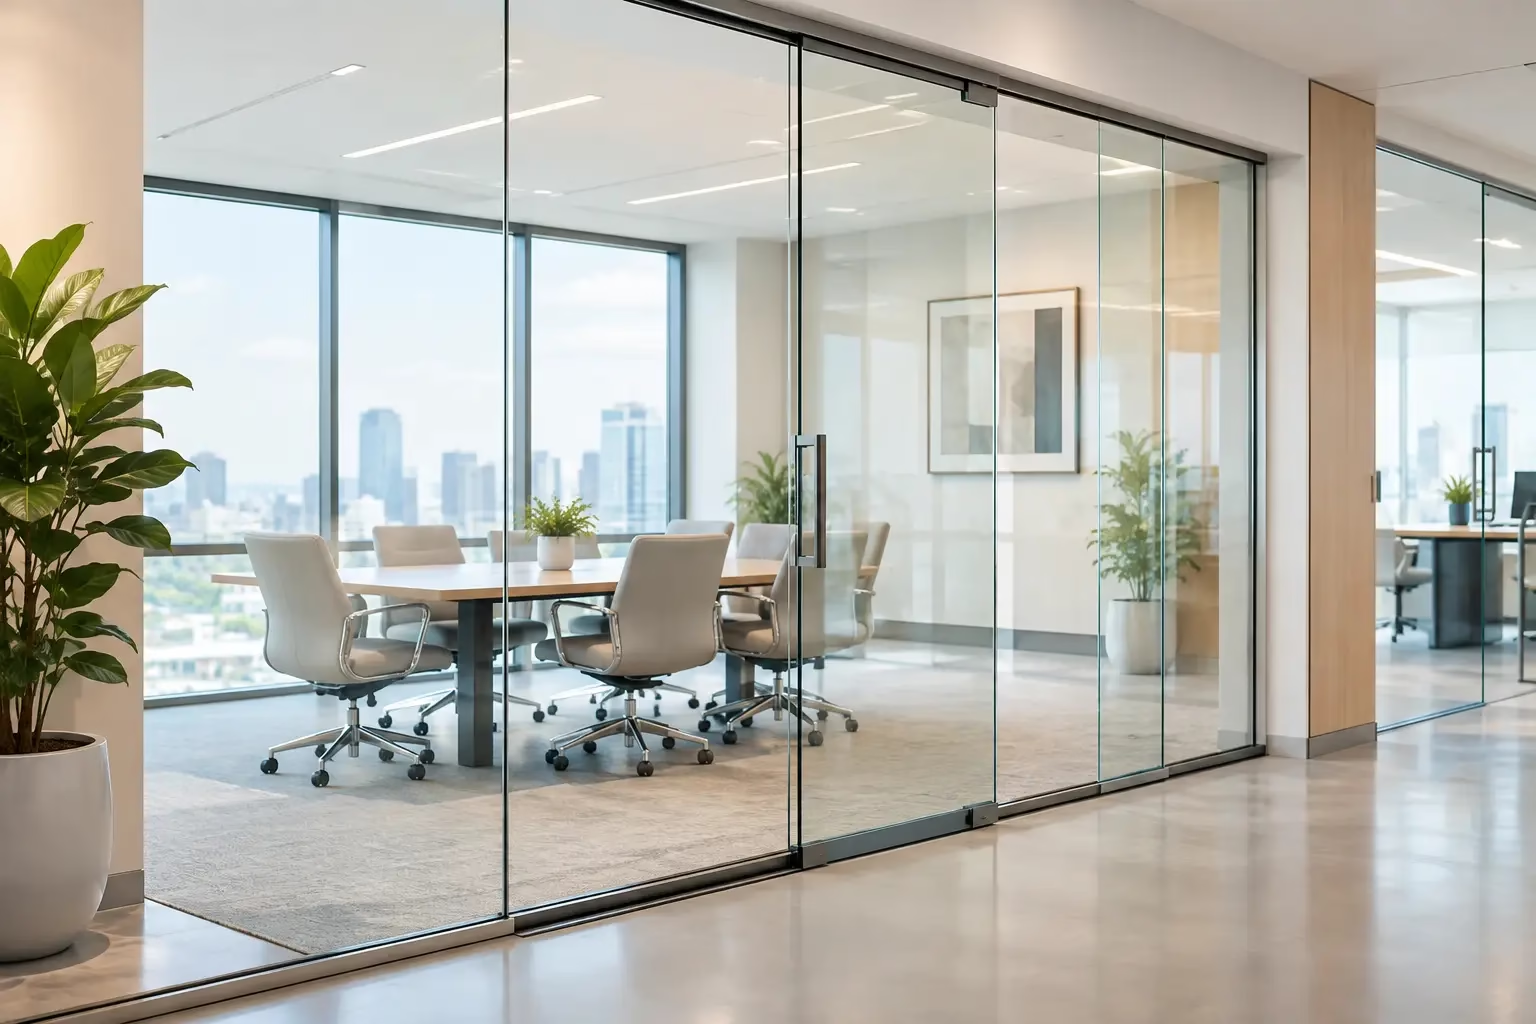
Glass Walls That Make Space Work Harder
A closed conference room should not make the rest of the office feel smaller. A home office should not consume the only room with good natural light. Glass walls solve both problems by creating defined spaces without cutting off visibility, daylight, or the sense of openness that makes an interior feel valuable.
For offices, retail environments, salons, and residences, the right system is more than a sheet of glass in a frame. It is an engineered interior solution that affects acoustic comfort, traffic flow, safety, future renovation costs, and the way people experience the space every day.
Why Glass Walls Are a Strategic Interior Choice
Traditional drywall is permanent, opaque, and labor-intensive to modify. It works well when privacy and sound isolation are the only priorities, but it can make a growing office feel compartmentalized and leave interior rooms dependent on artificial light. Glass partitions offer a more flexible approach.
They define rooms while preserving visual connection. Teams can meet behind closed doors without disappearing from the workplace. Managers gain enclosed offices without creating a row of dark corridors. In a home, a glass room divider can separate a focused work area, dressing space, or lounge zone while maintaining the scale and light of the original room.
The benefit is not simply a more modern appearance. Better light distribution can make deep floor plans more usable. Clear sightlines can support a connected workplace culture. Sliding systems can free up floor area that would otherwise be occupied by a swinging door. When the layout needs to change, demountable systems can be relocated or reconfigured with far less disruption than a conventional framed wall.
That flexibility matters for companies that are adding teams, changing work styles, or converting underused square footage into meeting rooms. It also matters for homeowners who need one room to perform several functions without committing to a permanent renovation.
Choose the Right Glass Wall System for the Job
Not every glass partition should be specified the same way. The best configuration depends on the purpose of the enclosure, available floor area, ceiling conditions, privacy requirements, and how often the space may need to change.
Fixed partitions for defined rooms
Fixed glass panels are a strong choice for conference rooms, private offices, salon suites, and residential room dividers. They establish a clean perimeter and can be combined with a hinged or sliding door. This approach is especially effective where the layout is stable and visual openness is a priority.
Frameless or minimal-frame designs keep the architecture visually quiet. Framed systems can introduce stronger lines, support a specific design palette, and provide a more traditional office rhythm. Neither is automatically better. The right choice depends on the room, the surrounding finishes, and the level of performance required.
Sliding doors where floor space matters
A swing door needs clearance. In compact offices, apartments, closets, and home workspaces, that clearance can become wasted space. Interior sliding glass doors move along a track rather than into the room, making them practical for narrow circulation zones and furniture-heavy layouts.
Hardware quality is central here. A sliding door should move smoothly, close reliably, and operate quietly. Systems using bottom-wheel technology with a secure locking design can provide stable everyday performance while reducing the risk of uncontrolled movement. This is not a detail to treat as an afterthought, particularly in active commercial settings or homes with children.
Demountable walls for evolving layouts
Demountable glass walls are designed for change. Rather than treating a partition as permanent construction, they allow organizations to adapt interiors as needs shift. A two-person office can become a focus room. Several smaller enclosures can be reorganized into a larger conference suite. A reception area can be adjusted as a business grows.
The value is long-term. Initial costs should be evaluated alongside the cost of future demolition, disposal, rebuilding, and downtime. A movable system may be the more efficient investment when flexibility is part of the plan.
Safety and Performance Come Before Appearance
Premium glass walls should look refined, but appearance alone does not determine quality. The system must be designed to carry the demands of daily use safely and consistently.
Safety glass is essential for interior partitions and doors. Tempered glass is engineered to be significantly stronger than ordinary annealed glass and, if broken, is designed to fragment into small pieces rather than large dangerous shards. The appropriate glass thickness, panel size, hardware, and attachment method must work together as one system.
Door hardware also deserves close attention. Handles, rollers, stops, locks, guides, and soft-close components all influence how safely the door operates. A beautiful door that rattles, drifts, or slams will quickly undermine the user experience. Silent operation is not just a luxury in executive offices or high-end homes. It supports concentration, privacy, and a more finished environment.
Acoustics require an equally realistic conversation. Glass partitions can reduce sound transmission, especially when a system is properly sealed and paired with an appropriate door configuration. However, a standard clear glass wall will not perform like a highly insulated, fully sealed drywall assembly. If the room will host confidential calls, executive meetings, clinical consultations, or focused individual work, discuss acoustic targets before selecting the system.
In some cases, the best answer is thicker glass, better perimeter seals, a door with stronger closure details, or a layered approach that combines glass partitions with acoustic ceiling and flooring treatments. Performance depends on the complete room, not one material alone.
Privacy Can Be Designed Into Glass Walls
Clear glass is ideal when daylight and transparency are the main goals, but openness is not always appropriate. Privacy can be adjusted without giving up the advantages of a glass enclosure.
Frosted glass, etched patterns, decorative film, and gradient finishes can obscure selected sightlines while still transmitting light. A conference room may use clear upper panels with frosted bands at seated eye level. A home office may use partial frosting to reduce visual distractions from the main living area. Salon suites can balance privacy for clients with a bright, premium atmosphere.
For workplaces, consider how people will use the room rather than choosing a finish only from a sample. A small focus room may need more visual screening than a meeting room. A reception enclosure may benefit from visibility for security and wayfinding. A glass system should support the behavior the space is meant to encourage.
Measure Before You Specify
Custom sizing is often what separates a polished installation from a system that appears added on. Accurate field measurements determine panel dimensions, door openings, track lengths, and the tolerances needed for smooth operation.
Start with the finished floor and ceiling conditions. Confirm whether the ceiling is level, whether there are soffits or sprinklers in the proposed wall line, and whether electrical, HVAC, or structural elements affect the layout. Measure openings in more than one location because few existing buildings are perfectly square.
It is also essential to identify how the system will be installed. Some ceilings require additional support or blocking. Some floor finishes need careful consideration to protect the surface and ensure proper bottom-guide placement. In commercial projects, local codes, egress requirements, accessibility rules, and building management approvals may influence the final design.
For that reason, a quote should be based on more than rough width and height. A capable supplier can help translate actual site conditions into a practical configuration, whether the project is a standard-size door or a fully custom office enclosure.
Where Glass Walls Deliver the Most Value
Glass systems work best when they solve a clear planning problem. In offices, they are often used to build conference rooms, executive offices, phone rooms, training areas, and team zones without sacrificing daylight. L-shape glass cubicles can create a defined workstation with a lighter, more architectural presence than conventional panels.
In residential interiors, glass walls can separate a bedroom from a dressing area, enclose a home office, divide a loft, or provide sliding closet doors that feel clean and space-efficient. The design language is contemporary, but the functional benefit is straightforward: rooms can do more without feeling closed in.
The strongest projects do not use glass everywhere. They use it where transparency, light, and adaptability improve the experience. Bedrooms may still require opaque walls. Storage rooms may not benefit from visibility. A thoughtful plan mixes materials according to performance needs instead of treating glass as a universal answer.
Plan for a System That Lasts
A glass wall is an investment in the way a space performs over years, not just on installation day. Select a system built for safety and performance, with quality hardware, stable panel support, and a design that can accommodate how the room will actually be used. Ask about customization, door operation, installation coordination, lead times, and warranty coverage before making a decision.
Doors22 designs custom demountable glass office systems and interior sliding glass doors for clients who want that balance of visual refinement, reliable operation, and future flexibility. Whether the goal is a more productive office or a better-defined home, the right glass wall should make the next change easier, not more expensive. Get a free quote within 24 hours when you are ready to turn measurements and ideas into a workable plan.
.png) Share this post with others
Share this post with others


