
Glass Walls vs Drywall Offices for Workplaces
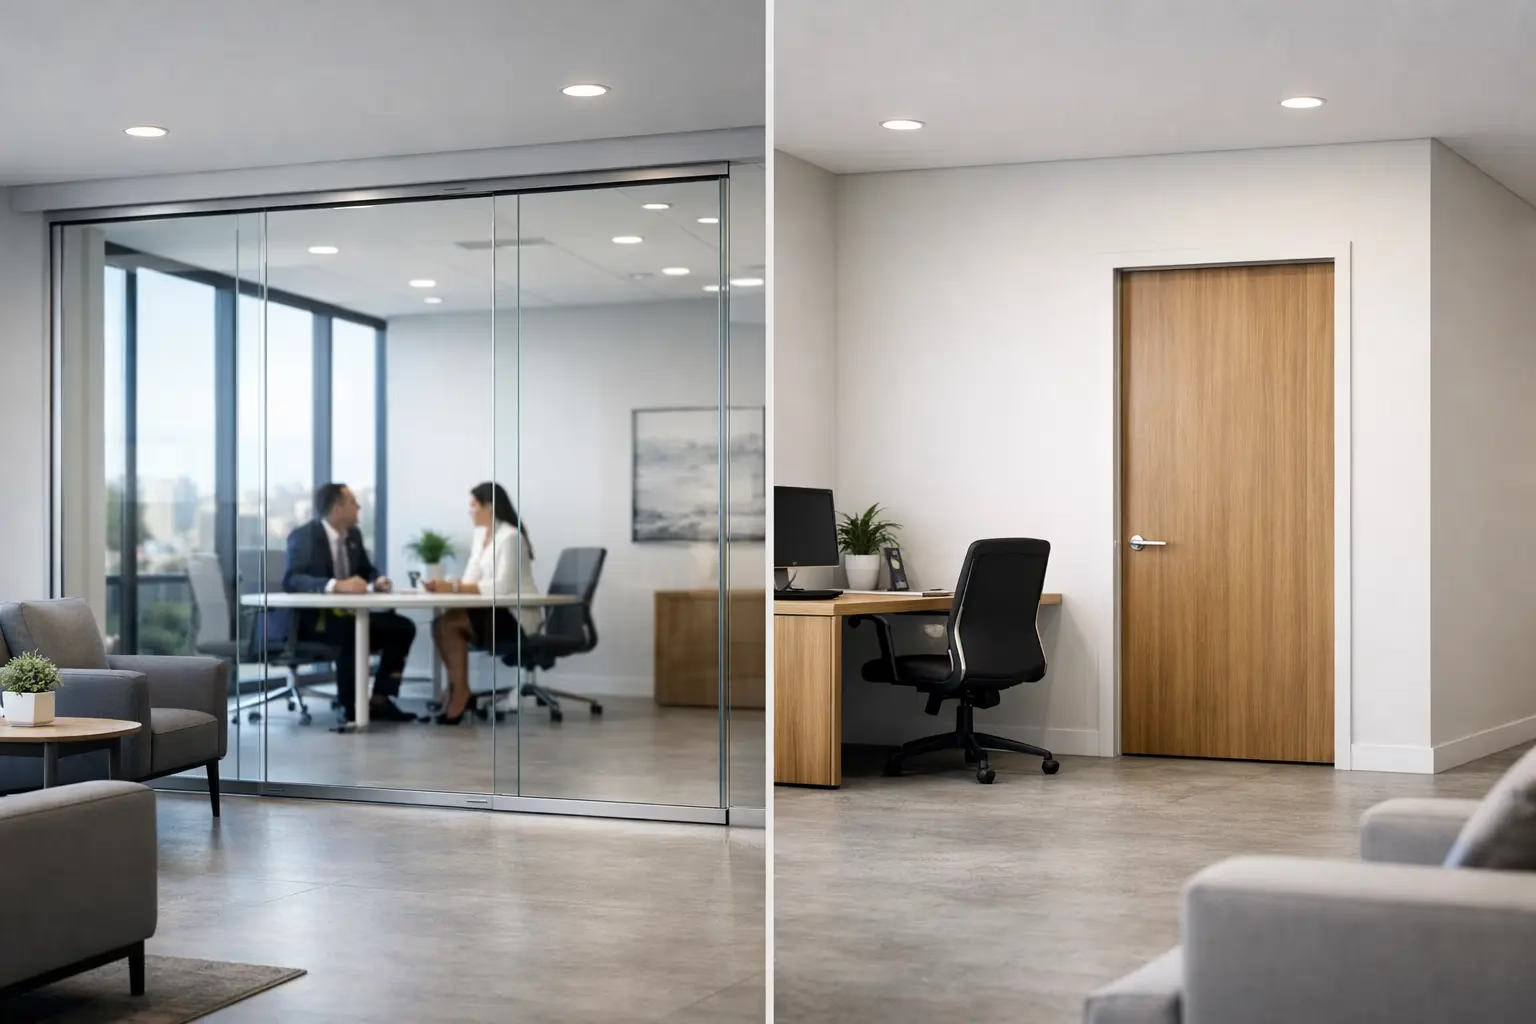
Glass Walls vs Drywall Offices for Workplaces
A growing team often reaches the same decision point just after the lease is signed: build permanent rooms with studs and drywall, or create defined spaces with glass. In the discussion of glass walls vs drywall offices, the best answer is rarely about appearance alone. It comes down to how often the layout may change, how much natural light matters, where privacy is required, and what the space needs to do five years from now.
For offices designed around flexibility, visibility, and a polished client experience, demountable glass systems offer advantages that conventional construction cannot easily match. Drywall still has a place, especially when a room needs full visual separation, specific fire-rated construction, or maximum acoustic isolation. The right choice is a performance decision as much as a design decision.
Glass Walls vs Drywall Offices: The Core Difference
Drywall creates a fixed boundary. It is framed, finished, painted, and typically treated as permanent construction. Moving that boundary later means demolition, patching, dust, disposal, and another round of construction work.
Demountable glass walls create rooms without committing the business to a permanent floor plan. Framed or frameless panels define private offices, conference rooms, team rooms, and executive suites while keeping daylight in circulation. When the organization expands, downsizes, or changes how teams work, the system can be disassembled and reconfigured rather than torn out.
That distinction changes the long-term value calculation. Drywall may appear simpler at the beginning of a project, particularly for a basic build-out. But a lower first cost does not automatically mean a lower cost over the life of the office. A layout that needs modification in two years can make permanent construction considerably more expensive.
Light, Visibility, and the Daily Experience of the Office
Natural light is one of the clearest reasons businesses choose glass partitions. A drywall corridor with enclosed perimeter offices can block daylight from reaching the interior of the floor plan. Glass allows light to travel through enclosed spaces while still giving people a clear boundary between focused work and shared activity.
This can make a compact office feel more open without removing rooms that support concentration, meetings, or confidential calls. It also gives reception areas, conference rooms, and leadership offices a more intentional architectural presence. For client-facing businesses, the result is often more refined than a row of painted, solid-wall rooms.
Visibility does require judgment. Not every function benefits from transparency. Finance, HR, legal, healthcare administration, and executive work may need greater visual control. Frosted film, partial opacity, decorative patterns, and strategically placed solid panels can preserve light while limiting direct sightlines. Glass does not have to mean fully exposed.
Privacy and Acoustics Require More Than a Wall Choice
A common assumption is that drywall automatically provides privacy and glass automatically does not. In practice, privacy has two separate components: visual privacy and sound control. Each must be planned independently.
Drywall can provide strong acoustic performance when it is built correctly with insulation, full-height construction, sealed penetrations, and appropriate doors. A basic drywall partition that stops at a dropped ceiling or has gaps around a door can still allow conversations to travel.
Glass office systems also vary widely in acoustic performance. Panel thickness, door design, perimeter seals, ceiling conditions, hardware quality, and installation precision all affect how sound moves between rooms. A conference room intended for routine meetings has different needs than a room used for personnel discussions, sensitive negotiations, or recorded calls.
For this reason, specify the room before specifying the wall. A sales huddle room may prioritize openness and quick access. A leadership meeting room may need enhanced seals, solid sections, or supplemental sound treatment. Open-plan work areas may benefit from a mix of glazed offices and acoustically absorptive finishes rather than relying on partitions alone to solve every noise concern.
Flexibility Is Where Demountable Glass Earns Its Value
Workplaces change faster than traditional construction cycles. A four-person office becomes a six-person office. A private office becomes a focus room. A conference room needs to divide into two smaller meeting spaces. With drywall, each shift is a renovation project. With a demountable system, it can be a reconfiguration project.
That flexibility can reduce disruption. Instead of coordinating demolition, drywall crews, painters, cleanup, and extended downtime, businesses can adjust their layout using existing architectural components where conditions allow. This is especially valuable for growing firms, leased offices, coworking environments, professional service teams, and businesses that regularly adapt their footprint.
A quality system should be designed for repeated use, not treated as a decorative installation. Panels, tracks, doors, and locking hardware need to support everyday traffic and future layout changes. Doors22 systems are engineered for safety and performance, with custom sizing, movable configurations, and bottom-wheel locking designs that support stable, quiet operation.
Comparing Initial Cost With Lifecycle Cost
There is no honest universal answer to which option costs less. Material selection, ceiling height, glass thickness, door count, electrical work, local labor rates, permitting, and site conditions all influence the total. A simple drywall wall may have a lower initial price than a premium glass enclosure. A highly detailed glass conference room with custom doors and specialty finishes will require a larger investment.
The more useful question is what the office will cost to change. Drywall modifications often involve more than moving a wall. They can require repainting adjacent areas, repairing ceilings and flooring, relocating electrical components, managing construction debris, and working around occupied staff.
Demountable glass can offer a stronger lifecycle case when future changes are likely. It may also help preserve the quality of an interior by avoiding repeated patch-and-paint cycles. For tenant improvement projects, that adaptability can be a practical advantage at renewal, expansion, or relocation.
Installation, Safety, and Code Coordination
Glass partitions are not a one-size-fits-all product. Accurate field measurements are essential, particularly in older buildings where floors, ceilings, and walls may not be perfectly level or square. Door swing, sliding clearance, HVAC locations, sprinkler coverage, electrical requirements, and existing ceiling systems should be reviewed before fabrication.
Safety matters just as much as appearance. Office glass should be specified with appropriate safety glazing and installed with hardware designed for the panel size and daily use. Sliding doors need controlled travel and secure locking. Hinged doors need properly rated hardware, reliable alignment, and sufficient clearance for circulation.
Building code requirements can also determine where drywall or specialized rated assemblies are necessary. Fire separations, egress routes, accessibility standards, and local jurisdiction requirements should be addressed early with the project team. Glass can be an excellent solution, but it must be selected for the application rather than forced into every condition.
When Drywall Is the Better Choice
Drywall remains the practical option when the room needs complete visual concealment, heavy-duty wall mounting, or a code-required rated enclosure. It can also be preferable for utility rooms, storage areas, server rooms, and spaces with frequent wall-mounted equipment where clear glass would add little value.
It may also suit organizations with a stable, long-term layout and little need for daylight beyond perimeter spaces. A fixed wall is not inherently outdated. It is simply less adaptable once it is built.
The strongest office designs often use both materials. Drywall can form service cores, storage rooms, and private back-of-house areas, while glass creates conference rooms, executive offices, collaborative zones, and enclosed focus spaces. That balance delivers structure where it is needed and openness where it improves the experience.
Choose for the Way Your Team Will Work Next
Before approving a floor plan, consider what will happen when your headcount shifts, when privacy needs change, or when a client meeting requires a more polished setting. Also consider whether daylight currently stops at the first row of offices and whether the office should feel larger without adding square footage.
A well-designed glass system is not simply a transparent replacement for drywall. It is a flexible architectural tool that can define space, support quieter work, improve light flow, and maintain a modern visual standard. When the layout needs to perform as well as it looks, choose the wall system that gives your business room to change.
.png) Share this post with others
Share this post with others


