
Are Demountable Glass Walls Worth It for Offices?
Are Demountable Glass Walls Worth It for Offices?
A lease renewal, a growing team, or a new hybrid-work policy can turn a well-planned office into an expensive layout problem. That is where the question, are demountable glass walls worth it, becomes more practical than aesthetic. The right system can create enclosed rooms without committing your business to permanent construction – but only if flexibility, daylight, and future change have real value in your space.
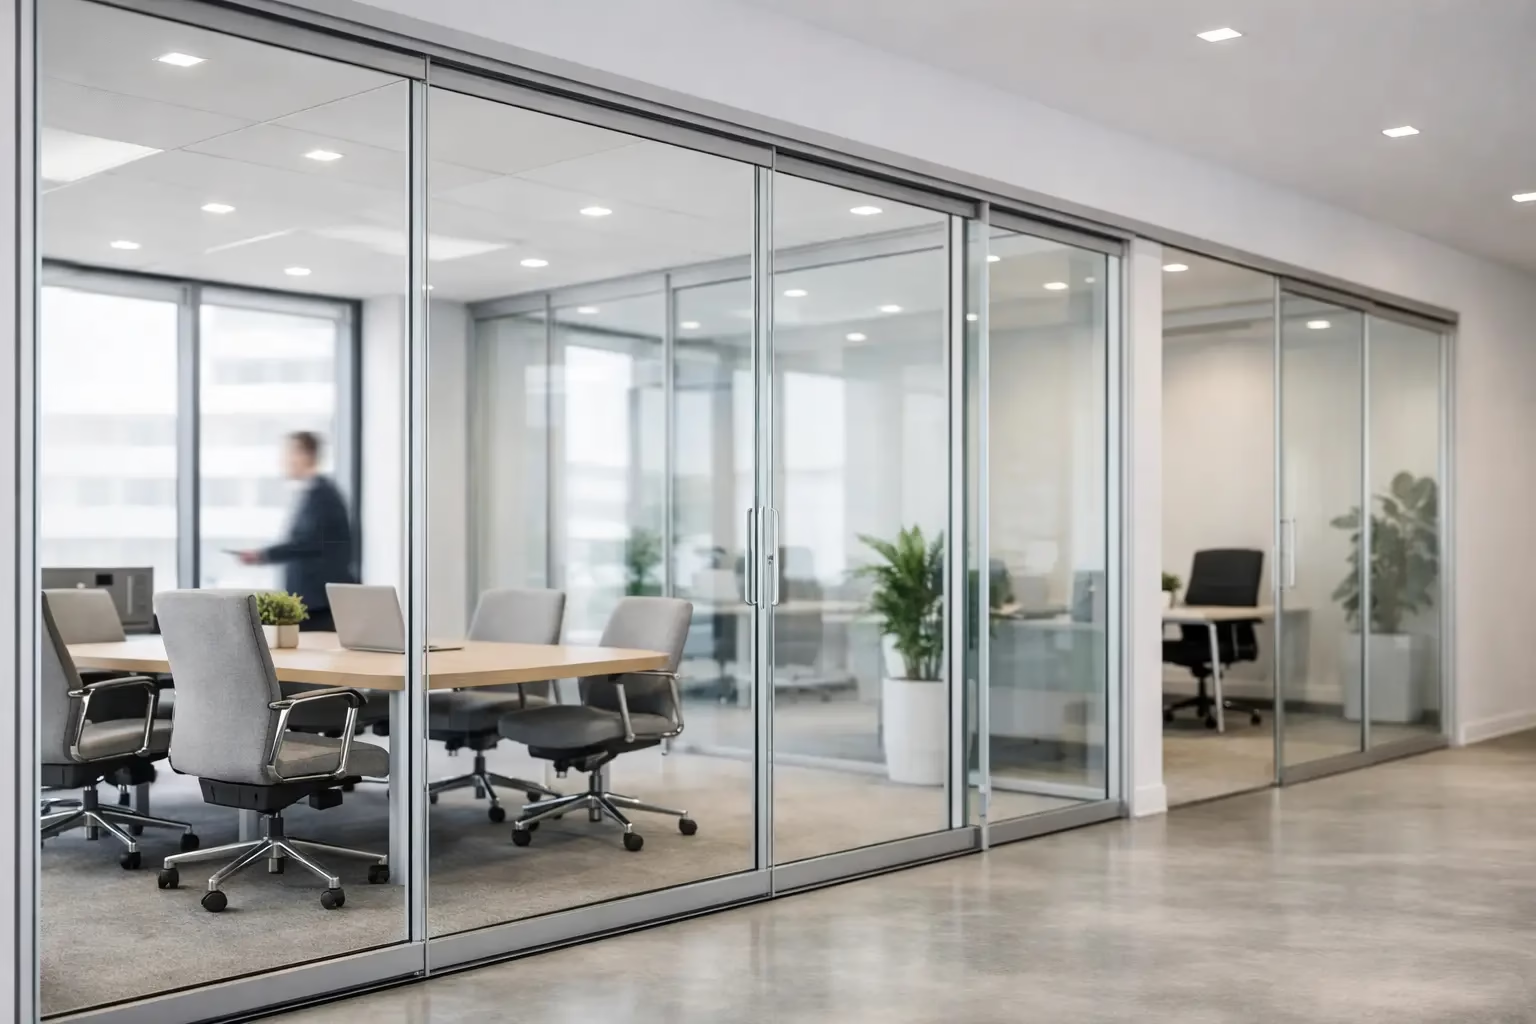
For companies, designers, and homeowners investing in premium interiors, demountable glass walls are usually worth the cost when the layout is expected to evolve. They are not simply transparent partitions. Properly specified systems are engineered architectural elements that define spaces, support privacy, maintain visual openness, and can be relocated or reconfigured as needs change.
Are Demountable Glass Walls Worth It? The Short Answer
Yes, when you need a polished, adaptable interior and want to avoid rebuilding walls every time your requirements shift. A demountable glass system typically costs more upfront than basic drywall, especially when custom sizing, premium hardware, acoustic upgrades, or sliding doors are involved. Its value comes from what it can prevent later: demolition, dust, schedule disruption, material waste, and the loss of an otherwise usable system.
The decision depends on the project. A business with a fixed layout for the next 15 years may find conventional construction more economical. A growing company, a landlord creating flexible suites, or a homeowner designing a multipurpose room will often benefit from a system that can move with the space.
The strongest case for demountable glass is not that it replaces every solid wall. It is that it gives planners more control over where enclosure is needed and where openness should remain.
What You Are Paying For Beyond the Glass
A well-designed glass partition system delivers several functions at once. It separates work zones, allows natural light to travel deeper into the floor plan, and creates a more intentional visual standard than temporary dividers or improvised cubicles. In compact offices, that light flow can make enclosed meeting rooms feel less isolated. In homes, it can define a home office, closet, or living area without making the room feel smaller.
The hardware and engineering matter as much as the panels. Demountable systems rely on precise tracks, structural profiles, seals, door hardware, and anchoring methods. A quality system should feel stable in daily use, operate quietly, and be designed around safe glass specifications. For sliding applications, bottom-wheel locking designs can add useful stability and safety while keeping operation controlled and smooth.
Custom sizing also changes the value equation. Standard products can work well in predictable openings, but architectural interiors rarely stay perfectly standard. Made-to-measure panels and doors reduce awkward filler areas, improve alignment, and create a finished result that looks built for the room rather than added afterward.
The Long-Term Cost Advantage of Demountable Systems
The initial price is only one part of the budget. Drywall partitions can appear less expensive because materials are familiar and the installation process is straightforward. Yet when a permanent wall has to come down, the actual cost includes demolition, patching, repainting, disposal, possible electrical work, and lost access to the area while work is underway.
Demountable glass walls are designed for a different ownership model. Components can be disassembled, moved, and reinstalled in a revised configuration. Not every panel will necessarily fit a new layout, and labor is still required for reconfiguration, but much of the original investment can remain useful.
This matters in offices with changing headcounts, shifting departmental needs, or tenant improvements that may be revisited within a few years. It also matters for commercial property owners building spec suites. A conference room today may need to become two private offices next year. With a demountable system, that change can be managed as a reconfiguration project rather than a full rebuild.
For residential projects, the return is less about lease-cycle economics and more about lifestyle flexibility. A glass-enclosed office can later become a study room, nursery-adjacent workspace, fitness area, or quiet reading space without permanently closing off the home.
Light, Visibility, and a More Productive Layout
Natural light is often the immediate reason buyers choose glass walls. Unlike opaque partitions, glass allows daylight from exterior windows to reach interior rooms and circulation areas. This can reduce the closed-in feeling of traditional offices and make smaller interiors feel more expansive.
Visibility can also improve how a workplace functions. Team members can see whether a room is occupied, managers can maintain an open atmosphere without eliminating private rooms, and visitors can understand the layout more easily. Frosted bands, etched patterns, or other privacy treatments can preserve visual openness while limiting direct sightlines where needed.
That said, transparency is not automatically appropriate everywhere. Finance teams, HR departments, executive offices, healthcare settings, and client-facing consultation rooms may require greater visual privacy. A thoughtful plan often combines clear glass for collaboration areas with frosted, tinted, or solid elements in sensitive spaces.
The Acoustic Trade-Off You Should Plan For
Glass walls can support meaningful speech privacy, but they should not be treated as soundproof by default. Acoustic performance depends on the full assembly: glass thickness, panel connections, perimeter seals, door construction, track details, ceiling conditions, and any openings around the system.
A framed glass wall with quality seals will generally provide better acoustic control than an open-plan office, but it may not match a fully insulated, sealed drywall room. Sliding doors, in particular, require careful specification because their operating clearances can affect sound control. If confidential conversations or frequent video calls are central to the room’s purpose, discuss acoustic requirements before selecting the system.
The practical approach is to match the enclosure to the activity. A small huddle room, private office, or salon suite may perform very well with a glass system designed for privacy and controlled sound. A legal consultation room, recording space, or executive boardroom with highly sensitive conversations may need enhanced acoustic detailing or a different wall strategy.
Installation, Safety, and Maintenance Considerations
Demountable does not mean casual or temporary. These systems need accurate field measurements, suitable mounting surfaces, and installation that follows the manufacturer’s requirements. Ceiling height, floor levelness, sprinkler locations, electrical routing, and building code requirements can all influence the final design.
Safety should be built into the specification, not added as an afterthought. Use safety-rated glass where required, engineered hardware, and doors designed for controlled daily operation. In busy offices and homes with children, stable panels and secure door systems are especially important. Doors22 systems are built with safety and performance in mind, including design options intended for dependable everyday use.
Maintenance is generally straightforward. Glass needs regular cleaning, and tracks should be kept clear of debris. Hardware may require periodic adjustment in high-traffic areas, just as it would with any premium door system. The advantage is that quality aluminum and glass components do not need the routine repainting, repair, and patching commonly associated with drywall.
When Demountable Glass Walls May Not Be Worth It
Demountable glass walls are not the best answer for every project. If the primary goal is the lowest possible initial construction cost, basic drywall will often win. If complete visual concealment is essential, solid walls may be more appropriate. And if the building structure, ceiling conditions, or code requirements make installation unusually complex, the savings from future flexibility may not offset the added project cost.
They may also be unnecessary in a room that will never change function. A storage area, utility room, or back-of-house zone rarely needs premium glass architecture. The investment makes more sense in spaces where people work, meet, receive clients, or live.
Before choosing a system, evaluate four practical questions:
- Will this layout likely change within the next five to 10 years?
- Does the space need more natural light or a more open visual character?
- What level of sound and visual privacy does each room actually require?
- Is the project intended to present a premium, finished environment to employees, clients, tenants, or guests?
If the answer is yes to several of these questions, demountable glass is likely a strategic investment rather than a decorative upgrade.
Choosing a System That Holds Its Value
The system’s quality determines whether demountability becomes a real long-term advantage. Look beyond a product photo and ask how the panels are secured, how doors operate, whether replacement components are available, and whether the system can accommodate future changes. Custom dimensions, dependable hardware, and installation coordination can make the difference between a wall that looks good on day one and one that remains useful for years.
The best glass partition does more than divide square footage. It gives your space room to change without forcing you to start over. When your interior needs to stay bright, refined, and ready for what comes next, that flexibility is often the part of the investment you appreciate most.
.png) Share this post with others
Share this post with others


