
Interior Sliding Glass Door Guide
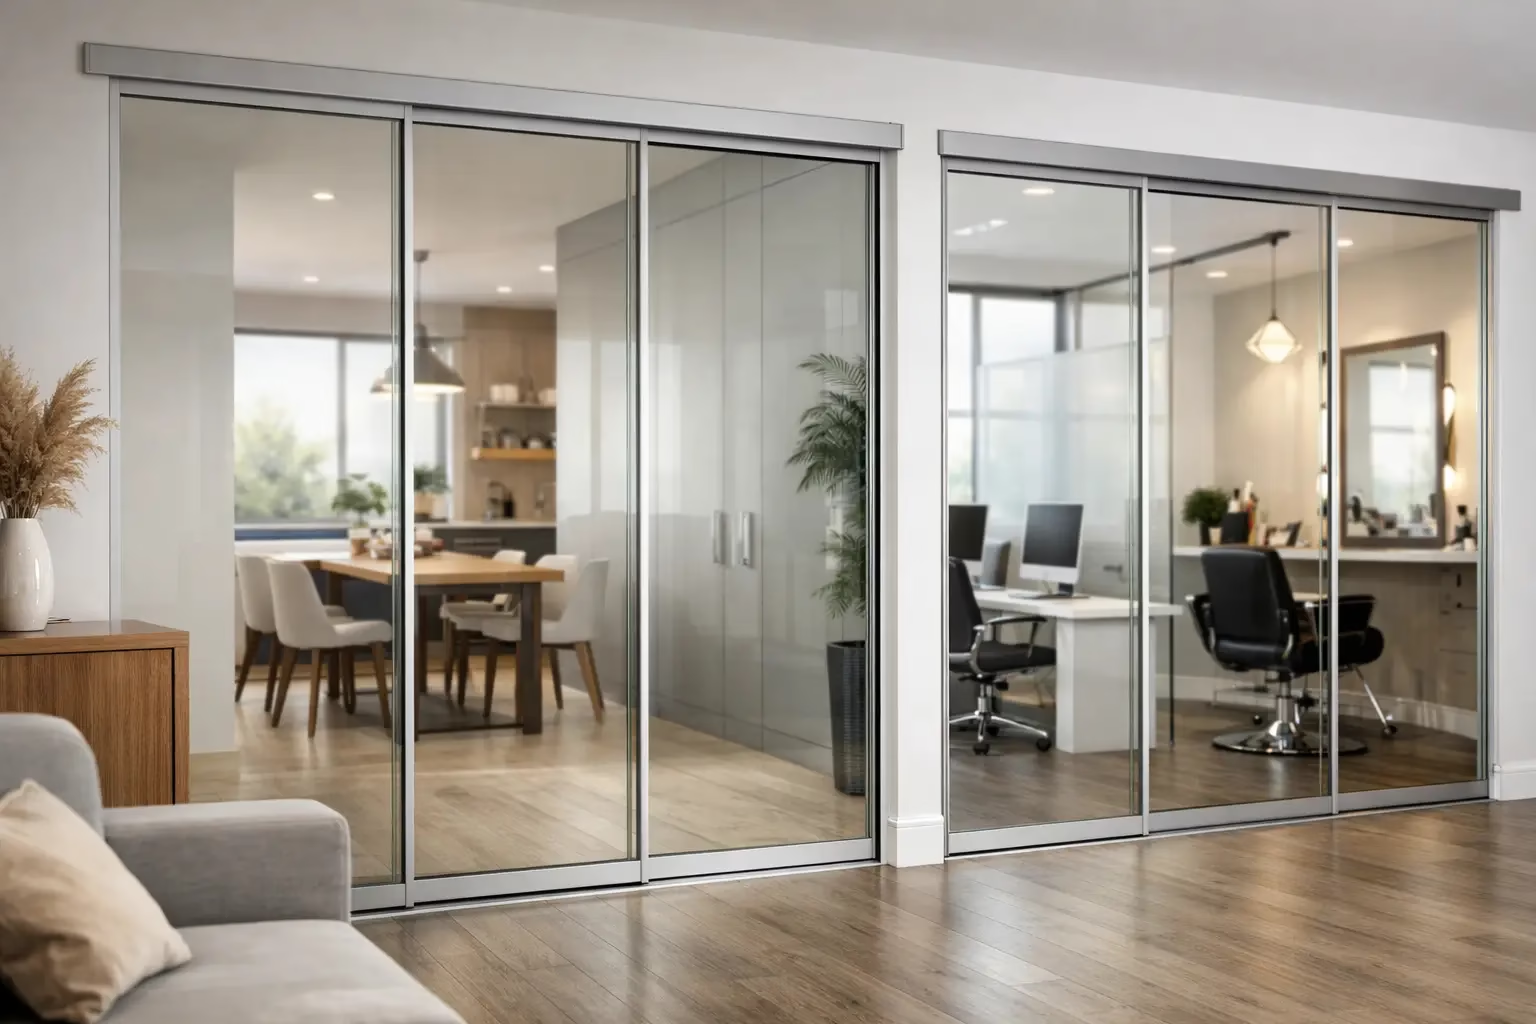
Interior Sliding Glass Door Guide
A swinging door can waste more square footage than most people realize. In a tight office, a home office, or a room divider application, the wrong door path creates daily friction. This interior sliding glass door guide is built for buyers who want a cleaner footprint, better light flow, and a system that performs as well as it looks.
Glass sliders are often chosen for aesthetics first, but the better reason to choose them is planning efficiency. They help define rooms without making them feel boxed in. In commercial interiors, that can mean preserving visibility across work zones while still creating conference rooms, private offices, or salon suites. In residential spaces, it often means separating a home office, closet, or flex room without giving up openness.
What an interior sliding glass door guide should help you decide
The best buying decisions happen before you compare finishes or glass styles. First, determine what the door needs to do in daily use. Some projects are primarily about visual separation and light transfer. Others need privacy, acoustic control, frequent operation, or a more durable track system that can handle heavy traffic.
That distinction matters because not all sliding glass doors are engineered for the same environment. A decorative residential bypass door may work well for a closet, but it is a very different product from a commercial-grade sliding system built for repeated use. If the opening serves a conference room, executive office, treatment room, or enclosed home workspace, performance details should lead the conversation.
Start with the space, not the door
The opening tells you almost everything. Measure width, height, side clearance, and the wall area where the glass panel will slide. A sliding system needs somewhere to travel, and that simple fact can eliminate certain layouts immediately.
If you are working with furniture near the opening, light switches, wall trim, return walls, or glazing systems that connect to fixed panels, those conditions affect the hardware choice. In offices, adjacent partition lines and circulation paths also matter. A beautiful door that interrupts a workstation, blocks a cabinet, or creates congestion at a meeting room entrance is not solving the right problem.
Custom sizing often becomes the right move when standard dimensions force compromises. A properly sized system looks intentional, operates more smoothly, and usually resolves alignment issues with surrounding glass walls or finished openings. For design-conscious buyers, custom dimensions also help maintain clean sightlines, which is often what makes a glass installation feel premium rather than improvised.
Where sliding glass doors work best
Interior sliding glass doors are especially effective in areas where a swing radius would be wasted space. Home offices, conference rooms, closets, pantry entries, studio partitions, reception-adjacent rooms, and salon suites are common examples. They also work well in demountable office systems because they support flexible layouts while maintaining a modern architectural look.
The key is matching the door type to traffic patterns. A low-use divider can prioritize minimal framing and visual lightness. A high-use opening benefits from stronger hardware, better locking options, and more deliberate safety engineering.
Glass choice affects more than appearance
Clear glass keeps interiors bright and visually connected, which is one of the biggest reasons people choose it. Frosted or patterned glass adds privacy, but it also changes how a room feels and how much daylight moves through the space. For offices, that trade-off is often worth it in focus rooms, HR spaces, conference rooms, and treatment areas. For homes, frosted glass is common in closets, bathrooms, and workspaces where partial privacy matters.
Thickness matters too. Heavier glass generally feels more substantial, and in many systems it supports a more stable, refined operation. Tempered safety glass is the standard expectation for interior sliding applications because it is built for safety and performance. In some projects, laminated options may also be considered where acoustic control or specialized safety requirements are a higher priority.
This is where cheap systems often separate themselves from better-engineered ones. On paper, two doors may look similar. In daily use, the difference shows up in panel stability, edge protection, track quality, and how securely the glass is supported over time.
Hardware is where performance lives
If you remember one thing from this interior sliding glass door guide, make it this: the hardware determines whether the door feels premium after six months or disappointing after six weeks.
Many buyers focus on visible finishes, but the operating system is what shapes the experience. A well-designed sliding door should move quietly, track cleanly, and stay aligned without constant adjustment. Silent operation is not a luxury detail in an office or home. It is part of usability. A rattling or harsh-closing door quickly becomes a distraction.
Bottom-wheel locking design is another detail worth understanding. In better systems, this feature improves stability and safety by controlling panel movement at the base, reducing wobble and helping the door stay true in operation. That matters even more in larger glass panels, where unsupported movement can make the system feel less secure.
Track design, soft-close functionality, handle integration, and lock options should be chosen based on the room’s use. A conference room may need a privacy lock. A closet probably does not. A busy commercial opening may justify heavier-duty components than a residential divider used a few times a day.
Safety and durability are not optional
Sliding glass should never be specified as if it were only a design element. It is a moving architectural component, and it needs to be engineered that way.
Look for systems designed to last for decades, not just fit a current trend. That means safety glass, quality rollers, reliable mounting points, stable bottom guidance, and components that can hold alignment over time. In commercial settings especially, repeated use exposes weak points quickly. What seems acceptable on installation day may become a maintenance issue once the door cycles constantly.
Durability also includes finish performance. If the frame or hardware is installed in a high-touch area, surface quality matters. Powder-coated or anodized finishes generally hold up better than lower-grade alternatives, especially when the goal is a clean, modern appearance that still looks sharp years later.
Acoustic expectations need to be realistic
One of the most common mistakes in sliding glass door selection is assuming all glass doors provide strong sound control. They do not. A sliding system can define space, improve privacy visually, and reduce some sound transfer, but the exact acoustic result depends on glass type, framing, seals, and gaps around the panel.
If speech privacy is critical, say so early. That changes the recommendation. In some cases, a framed system with more controlled perimeter detailing is more effective than a minimal look with wider gaps. In others, a full glass partition with a carefully selected sliding door can deliver the right balance of openness and function. It depends on how private the room truly needs to be.
For many offices and home workspaces, the goal is not silence. It is enough separation to improve concentration while maintaining visual openness. That is a very achievable target when the system is specified honestly.
Installation planning affects the final result
Even the best door can underperform if the opening is not prepared correctly. Wall conditions, floor levelness, structural backing, and exact field measurements all influence how smoothly the installation goes.
This is why quote-stage planning matters. A product-focused supplier should ask about dimensions, wall type, surrounding glass, intended use, and whether the project is new construction or retrofit. Those details affect not just price but the right system recommendation.
Some buyers are comfortable coordinating installation themselves, especially on straightforward residential projects. Others want partner installation support in major cities or coordination with their contractor or architect. Neither route is wrong. The important part is having a system that is manufactured accurately and scoped correctly from the start.
How to choose the right system for your project
If the project is residential, start by asking whether you want openness, privacy, or both. Then evaluate the available wall space and decide whether standard sizing will look right or whether custom sizing will create a cleaner result.
If the project is commercial, think first about traffic, privacy, and flexibility. A conference room slider has different demands than a private office, a demountable glass cubicle, or a salon suite entry. The more often the door will be used, the more valuable premium hardware and engineered safety features become.
For buyers comparing suppliers, look beyond the glass panel. Ask how the system is built, how it controls movement, whether sizing is flexible, and what support exists for pricing, shipping, and installation coordination. A strong supplier should be able to answer those questions clearly and quickly. At Doors22, that product-first approach is central to how sliding glass systems are specified.
A well-chosen sliding glass door does more than divide a room. It improves how the space works, how light moves, and how the whole interior feels day after day. The right system should look refined on day one and still operate with confidence years later. That is the standard worth buying for.
.png) Share this post with others
Share this post with others


