
Modular Glass Wall Systems for Modern Spaces
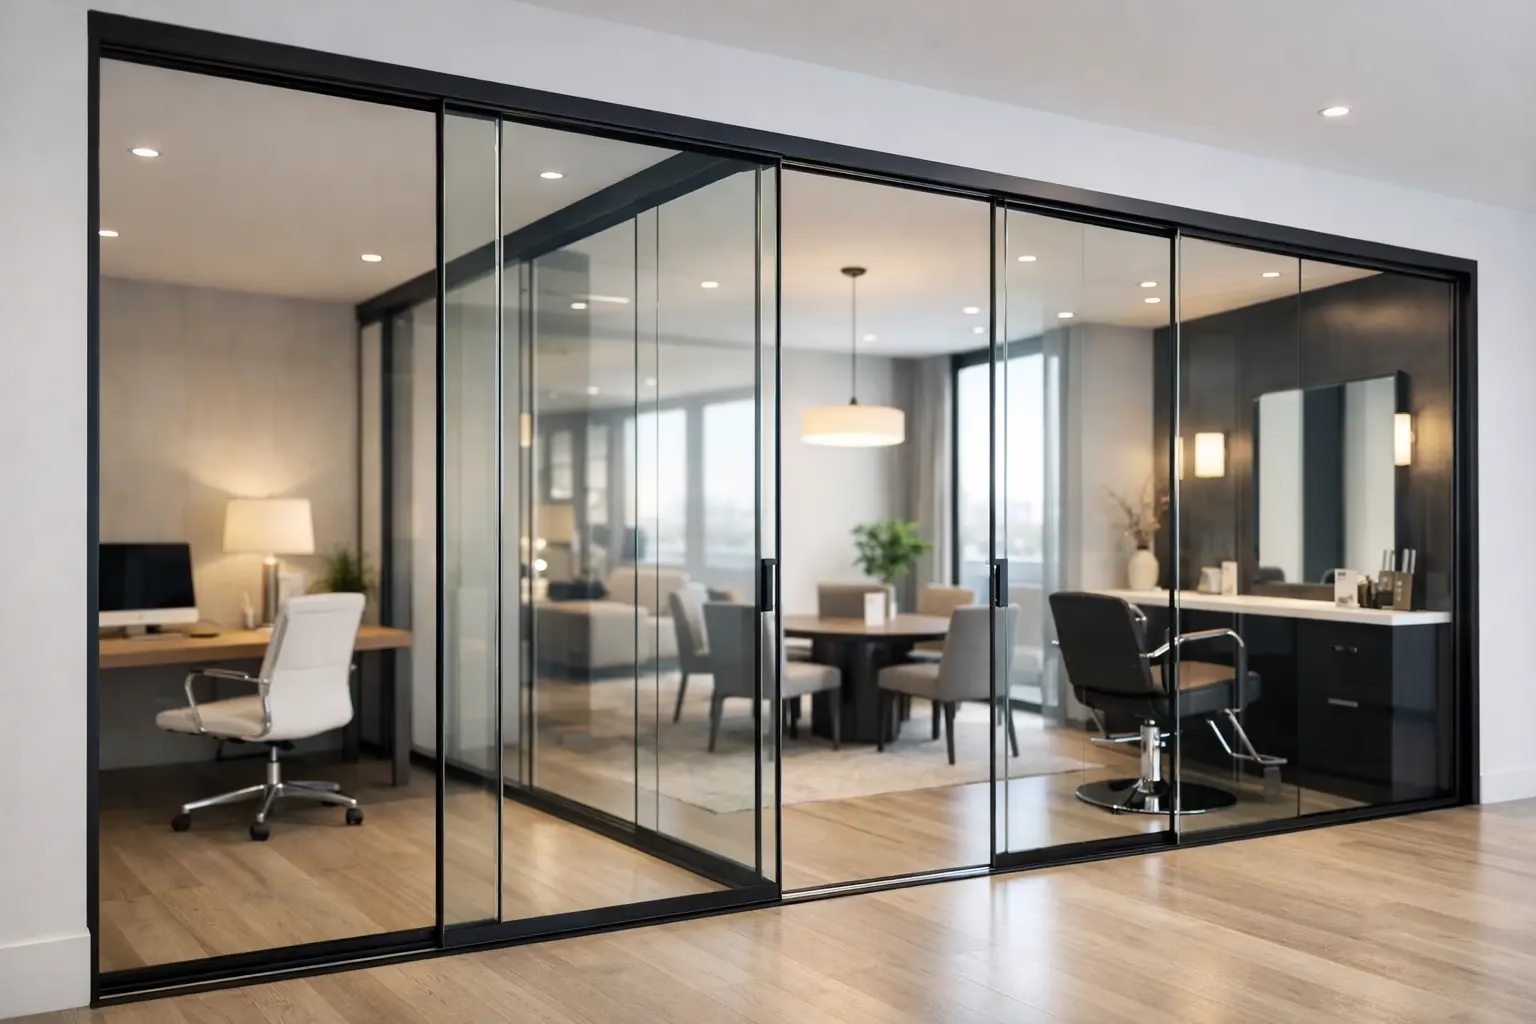
Modular Glass Wall Systems for Modern Spaces
A fixed drywall layout can start feeling expensive the moment your needs change. Teams grow, departments shift, home offices appear where guest rooms used to be, and suddenly the old floor plan works against you. Modular glass wall systems solve that problem with a cleaner approach to space division – one that keeps interiors bright, organized, and easier to adapt over time.
For commercial and residential projects alike, the appeal is straightforward. You get defined rooms without the visual weight of traditional construction. You also get a system built for flexibility, which matters when privacy, acoustics, circulation, and design all need to work together in the same footprint.
What modular glass wall systems actually do
At a basic level, modular glass wall systems create enclosed or semi-enclosed interior spaces using framed or minimally framed glass panels that can be configured, moved, expanded, or reworked more easily than permanent walls. That sounds simple, but the real value is in what they allow a space to do.
In an office, they can form private offices, conference rooms, meeting areas, cubicles, and reception zones while still allowing natural light to travel. In a home, they can separate a workspace from a living area, create a room divider in an open-plan layout, or add a refined enclosure for closets and multi-use rooms. The result is a space that feels structured without feeling closed off.
Unlike conventional framing and drywall, a demountable glass system is designed with future changes in mind. If your layout needs to shift, the path forward is usually far more practical than demolition and rebuild. That can reduce downtime, keep disruption lower, and preserve the visual consistency of the interior.
Why they outperform traditional interior walls in many projects
The first advantage is light. Drywall blocks it. Glass distributes it. That single difference can change how a floor plan feels from the moment someone walks in. Brighter interiors tend to look larger, more modern, and more inviting, which is why glass partitions continue to show up in offices, salons, showrooms, and design-driven homes.
The second advantage is flexibility. A modular system is built around repeatable components, measured openings, and installation methods that support future changes. For growing businesses, that can mean reconfiguring offices without starting from scratch. For homeowners, it can mean investing in a division solution that still works when the room changes purpose later.
The third advantage is presentation. Clean sightlines and refined hardware create a finished look that feels intentional. This is especially relevant in client-facing environments where the interior needs to reflect professionalism. A conference room enclosed in glass communicates order and openness at the same time. In residential settings, the same principle creates separation without adding visual bulk.
That said, glass is not a one-size-fits-all answer. If a room requires complete visual screening, maximum sound isolation, or a lower upfront price than a premium partition system, drywall may still make sense in selected areas. The best projects usually balance both materials rather than forcing one solution everywhere.
Where modular glass wall systems make the most sense
Commercial offices remain the most common application because they benefit from all the core strengths at once: daylight transfer, professional appearance, and layout agility. Private offices, executive suites, conference rooms, phone rooms, and collaborative zones all become easier to define without making the workplace feel boxed in.
They are also a strong fit for salon suites, medical-adjacent interiors, studios, and service businesses that need a polished environment with clear spatial boundaries. In these settings, appearance matters, but so does practical performance. Systems need to hold up to repeated use, maintain alignment, and operate quietly.
At home, the use cases are growing fast. Remote work changed how many people think about privacy and space planning. A home office enclosed with glass can separate work from daily life while keeping the room connected to natural light. Sliding glass room dividers also work well in apartments, lofts, and larger homes where flexible separation is more useful than permanent walls.
Design decisions that affect performance
Not all glass partition systems deliver the same result. The visual style matters, but so do the engineering details behind it.
Glass type is one of the first choices. Clear glass keeps the space open and transparent. Frosted or partially obscured glass adds privacy while preserving light. The right option depends on how visible the interior should be. Conference rooms, executive spaces, treatment areas, and home offices often need a more balanced privacy level than open common areas.
Framing also changes the final look. Minimal framing feels lighter and more contemporary, while more defined frames can create a stronger architectural line. Neither is automatically better. It depends on the surrounding finishes, the desired level of contrast, and the practical demands of the installation.
Door configuration is another major factor. Swing doors may suit some layouts, but sliding systems are often the smarter choice where clearance is tight or traffic flow needs to stay clean. A well-engineered sliding system should operate quietly, track smoothly, and include safety-focused design features that keep the door stable through daily use.
Then there is acoustics. Glass walls can improve privacy, but expectations need to stay realistic. A modular glass partition can reduce noise transfer compared with an open layout, yet full sound isolation depends on system design, seals, door construction, and surrounding conditions. If acoustic control is a top priority, that should be addressed early in the specification process rather than assumed later.
Custom sizing matters more than most buyers expect
Few interiors are truly standard once field dimensions are verified. Ceiling conditions vary. Floors can be slightly uneven. Existing walls are not always perfectly square. That is why custom sizing often makes the difference between a system that looks integrated and one that feels added on.
For commercial buyers, precise sizing helps maintain clean lines across multiple offices or conference rooms. For residential buyers, it helps a room divider or glass enclosure fit naturally within the architecture instead of competing with it. Custom dimensions also open up better options for corner layouts, L-shape cubicles, closet openings, and unusual room widths.
This is where a design-driven manufacturer has a real advantage. A product is only as strong as its fit, hardware quality, and installation planning. Premium systems are built for safety and performance, not just appearance. That includes dependable panel support, long-term durability, and door mechanics designed to last for decades under normal use.
Installation, timelines, and what buyers should ask
A modular system is faster to implement than full wall construction in many cases, but speed still depends on scope, measurements, customization, and installation coordination. Standard sizing can shorten lead times. Custom work takes more planning, but it usually produces a better result.
Buyers should ask clear questions early: Is the system demountable? What safety features are built into the door and panel design? How does the hardware perform over time? Is installation available through local partners? What is included in pricing, and what is site-specific?
Those details matter because the purchase is not just about glass. It is about how the system performs after year one, year five, and beyond. Quiet operation, stable movement, safety-focused locking design, and durable materials are not upgrade language. They are the difference between a product that keeps working and one that becomes a maintenance issue.
Why this category keeps growing
Interior spaces now have to do more with less square footage. Businesses want layouts that support focus and collaboration without committing to permanent construction every time the headcount changes. Homeowners want defined rooms without making the house feel smaller. Modular glass wall systems answer both needs with a practical mix of structure, flexibility, and visual clarity.
That is why demand continues to rise among architects, contractors, facility teams, and design-conscious homeowners. The system is not only attractive. It supports better use of space. It adapts. It protects light. And when specified well, it brings a level of finish that traditional partitions often cannot match.
If you are planning a new layout or upgrading an existing one, the smartest move is to treat the partition system as part of the architecture, not an afterthought. When the dimensions are right, the hardware is engineered well, and the design matches the way the space actually works, the result feels efficient from day one and still makes sense years later.
.png) Share this post with others
Share this post with others


