
Office Glass Wall Benefits for Modern Workspaces
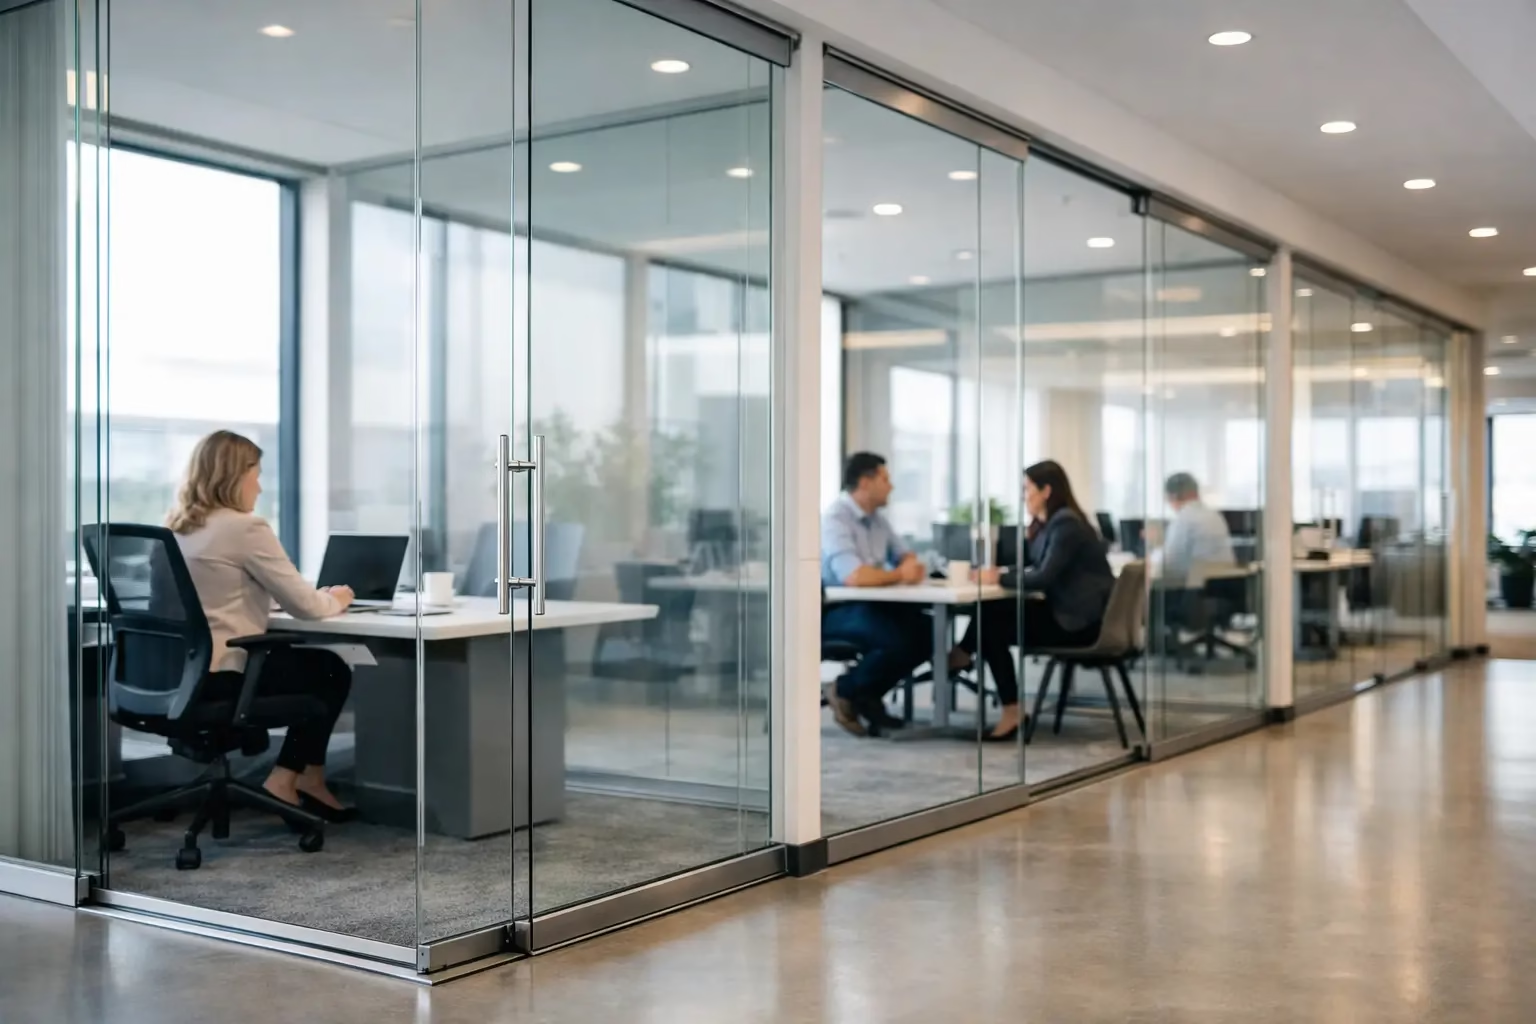
Office Glass Wall Benefits for Modern Workspaces
A closed office can solve for privacy while creating a darker, more fragmented floor plan. An open office can feel active but leave teams exposed to distractions and noise. Office glass wall benefits matter because they offer a more precise middle ground: defined rooms and work zones that retain light, sightlines, and a polished architectural finish.
For office owners, architects, facility managers, and commercial tenants, glass partitions are not simply a decorative upgrade. The right system can improve how a workplace performs now while making future changes easier to manage. The result is an interior that feels open by design, not unfinished.
Office Glass Wall Benefits That Affect Daily Performance
More natural light reaches the entire floor plan
Traditional framed walls stop daylight at the perimeter. Interior glass walls allow it to travel beyond window lines and into conference rooms, private offices, reception areas, and circulation paths. That makes a meaningful difference in spaces where the center of the floor plan would otherwise rely entirely on overhead lighting.
Brighter interiors often feel larger, cleaner, and more welcoming to employees and visitors. Light also makes finishes, furnishings, and wayfinding easier to read. For a client-facing business, a well-lit conference room or reception area communicates a higher level of care before a meeting begins.
The effect depends on the glass specification and layout. Clear glass maximizes visibility and daylight, while frosted sections, decorative films, or partial opacity can preserve light without exposing every activity inside the room. A thoughtful plan does not treat privacy and brightness as opposing goals.
Defined rooms without visual isolation
Teams need enclosed spaces for meetings, focused work, training, interviews, and confidential conversations. Glass walls create that separation while keeping the office visually connected. A manager can see whether a conference room is occupied. Employees can identify available areas without walking through the entire office. Visitors can move through the space with greater confidence.
This visual connection can also make a compact office feel less compressed. Solid walls create visual endpoints. Glass extends the eye across the floor, helping individual offices and meeting rooms feel integrated into a coherent workplace.
That does not mean every room should have clear walls from floor to ceiling. Executive offices, HR rooms, medical settings, and spaces handling sensitive information may need frosted glass, blinds, or strategically solid sections. The strongest layouts match transparency to the work being done inside each room.
Better support for focused collaboration
Open work areas have a place, but they cannot carry every kind of work. A glass-enclosed conference room gives teams a dedicated place to speak, review materials, and make decisions without visually cutting them off from the company around them.
For hybrid teams, enclosure is particularly useful. Video meetings require controlled backgrounds, fewer interruptions, and clear boundaries between a call and the activity outside it. Glass conference systems can deliver those boundaries while preventing meeting rooms from becoming dark boxes that feel detached from the rest of the office.
Acoustic performance deserves a realistic evaluation. Glass partitions can significantly reduce the spread of everyday conversation compared with no enclosure, especially when designed with proper seals, compatible doors, and careful installation. They are not automatically soundproof. If sensitive calls, legal discussions, or executive meetings require a higher level of speech privacy, the system should be specified for that requirement rather than selected on appearance alone.
A more polished client and employee experience
A workplace is part of the brand experience. Heavy opaque partitions may suit some environments, but many professional offices benefit from interiors that look intentional, clean, and current. Glass walls add architectural structure without the visual weight of conventional drywall construction.
This approach works across industries. A law firm can use frosted glass and refined hardware to create discretion and order. A technology company can create highly visible collaboration zones. A salon suite operator can define individual spaces while maintaining an upscale, light-filled environment. In each case, the system should support the business model, not force a single aesthetic.
Details make the difference. Slim profiles, consistent panel alignment, quality hardware, and quiet door operation help an installation feel permanent and considered. A glass wall that rattles, drags, or looks improvised will undermine the very refinement it is meant to provide.
Flexible Space Planning Is a Long-Term Advantage
Demountable systems reduce the cost of change
One of the most practical office glass wall benefits is flexibility. Business needs move quickly: teams grow, departments shift, lease terms change, and a quiet room may need to become a second meeting space. With conventional construction, each adjustment can involve demolition, patching, painting, debris removal, and extended disruption.
Demountable glass systems are designed to be removed, relocated, and reconfigured with far less waste than fixed construction. This can protect the value of an interior investment, particularly for organizations that expect to evolve within their current footprint or move to a new location later.
Flexibility is not the same as temporary quality. A properly engineered demountable system should still deliver a stable, precise, premium result. The goal is a wall that performs like an architectural element today and remains adaptable tomorrow.
Faster installation can limit business disruption
Drywall construction creates multiple stages: framing, electrical coordination, insulation, board installation, finishing, sanding, painting, and cleanup. Glass partition systems can often simplify the process, especially when the layout, measurements, and hardware are coordinated before materials arrive.
For an active office, shorter disruption matters. It may reduce the time employees work around construction, limit dust and noise, and help tenant improvement schedules stay on track. Installation timing still depends on site conditions, building rules, access, and the complexity of the design, but planning a modular system usually provides more control than starting from raw framed walls.
Custom sizing is central here. Standard panels can be efficient when dimensions align, while made-to-order components help accommodate existing ceilings, uneven conditions, door openings, and specific room layouts. Precise field measurements before production reduce surprises at installation.
Space can work harder without feeling crowded
Glass partitions let businesses divide a floor plan into useful zones without turning it into a maze. A single enclosed meeting room, a row of private offices, an L-shaped workstation enclosure, or a series of salon suites can all be planned with cleaner sightlines than comparable solid-wall layouts.
That is valuable when every square foot has a job to do. The design can create dedicated areas for concentration, meetings, storage, administration, or client service while preserving a sense of openness. For smaller offices, this balance can make the difference between a workspace that feels efficient and one that feels confined.
Safety, Hardware, and Specification Matter
The appearance of glass can make it seem simple. In reality, long-term performance depends on engineering choices that are easy to overlook during early planning. Safety glass, secure panel connections, reliable tracks, and properly designed doors are not optional details. They determine how the system performs under daily use.
For sliding doors, bottom-wheel locking designs can improve stability and help prevent unwanted movement. Quality rollers and track components support quiet operation, which matters in offices where door noise can become a daily annoyance. Hardware should be selected for the door size, panel weight, usage level, and desired finish rather than treated as an afterthought.
Building code requirements, fire ratings, accessibility, sprinkler clearances, and egress rules must also be reviewed for the specific property. A glass partition provider can help coordinate system details, but the final solution must fit local code and the building’s requirements. This is especially important for commercial tenant improvements, where landlord standards and permit conditions can affect the design.
When Glass Walls May Not Be the Best Standalone Answer
Glass is highly effective, but it is not the answer to every planning challenge. A room requiring complete visual privacy may need opaque materials or extensive frosting. A space with demanding acoustic requirements may benefit from higher-performance glass, enhanced seals, acoustic treatments, or a different wall assembly altogether.
Budget also depends on configuration. A simple fixed partition has different requirements than a full-height conference room with custom doors, specialty finishes, and integrated privacy features. The right question is not whether glass is less expensive than every other option. It is whether the system delivers better value across appearance, flexibility, installation time, maintenance, and future reconfiguration.
For projects that need premium visual impact and practical adaptability, Doors22 designs custom demountable glass office systems built for safety and performance. Exact sizing, silent sliding technology, and installation coordination help turn a layout concept into a finished space that is ready to work.
The best office partition is not the one that merely fills an opening. It is the one that gives people the privacy they need, brings light where it is needed, and leaves the business room to change with confidence.
.png) Share this post with others
Share this post with others


