
How to Configure Conference Glass Walls for Work
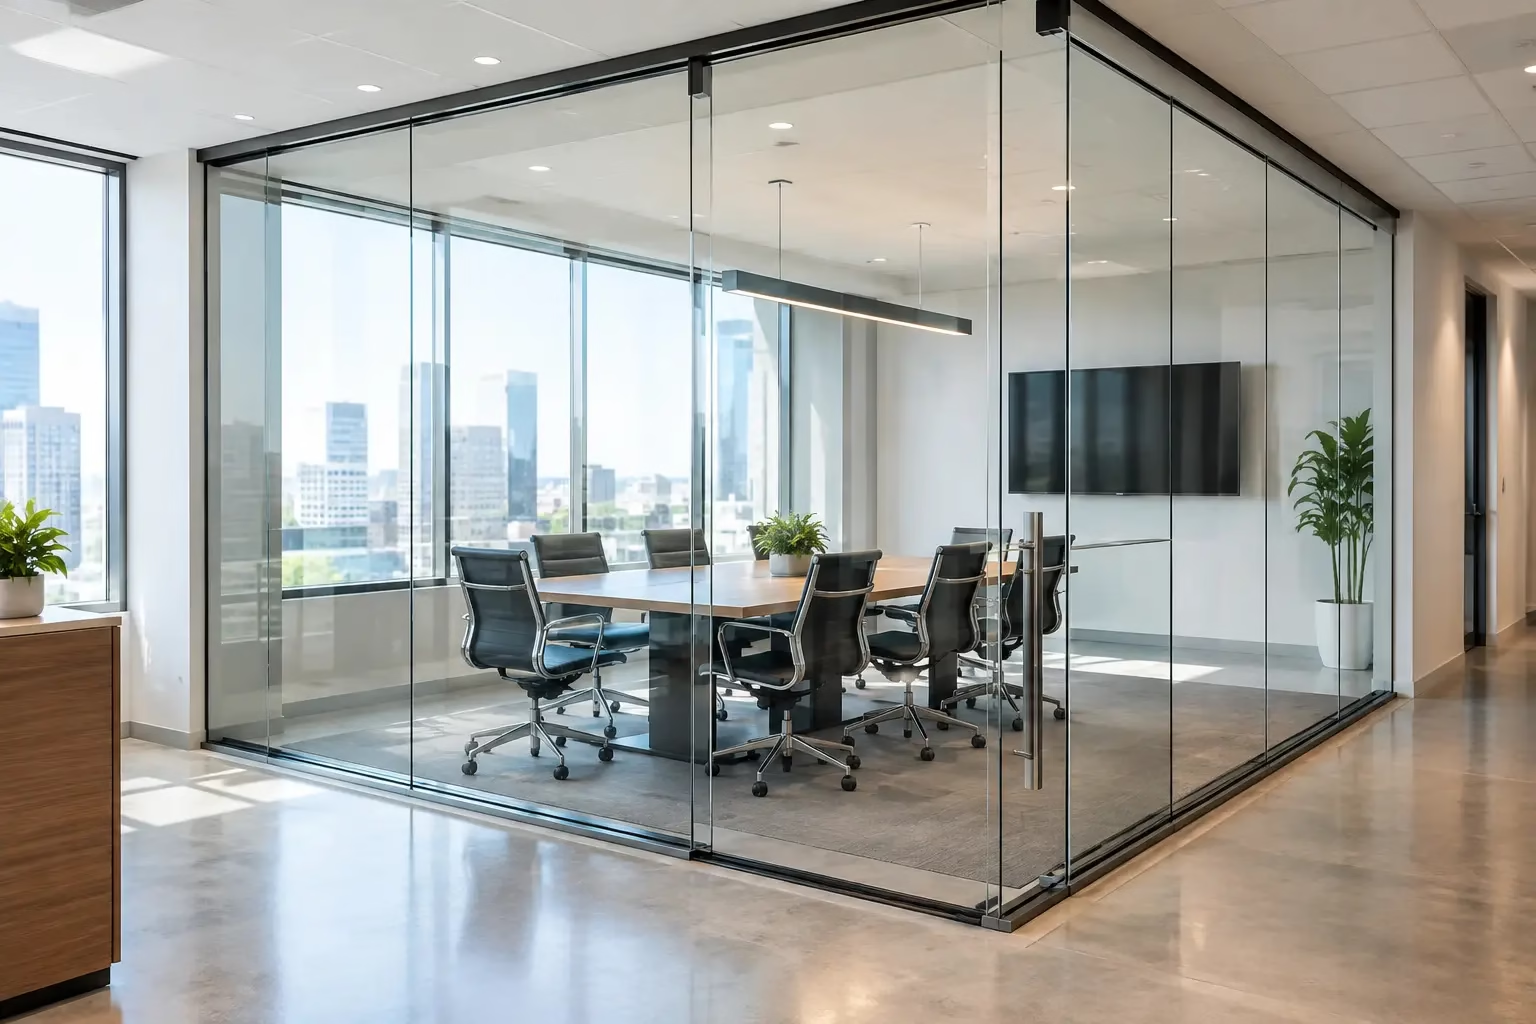
How to Configure Conference Glass Walls for Work
A conference room that looks open but cannot support a private client call is not a finished workspace. To configure conference glass walls properly, the layout must balance visibility, sound control, circulation, safety, and future change. The best result is not simply a glass box. It is a meeting environment that feels refined, performs reliably, and can adapt as the office evolves.
Start With How the Conference Room Will Be Used
Before selecting glass panels or door hardware, define the room’s real job. A four-person huddle room used for quick team check-ins has different needs than a boardroom used for video meetings, hiring interviews, and confidential financial discussions.
Room capacity drives almost every other decision. Allow enough clear space for chairs to move, people to enter without interrupting a meeting, and presentation equipment to function. A room may technically fit a table and eight chairs, but if attendees cannot pull out a chair without blocking the door, the layout will feel undersized from day one.
Also consider the meeting mix. If the room is primarily for collaborative internal work, clear glass may be the right choice. If it will host leadership discussions, HR meetings, or client calls, incorporate privacy treatments and stronger acoustic planning early. Frosted bands, gradient film, switchable privacy glass, or strategically placed opaque surfaces can preserve daylight while reducing visual distraction.
Identify Existing Conditions Before Ordering
Glass wall systems are made to fit the space, not the other way around. Accurate field measurements should account for finished floor height, ceiling elevation, wall conditions, sprinkler locations, HVAC diffusers, electrical pathways, and any structural elements that interrupt a straight run.
Ceilings deserve particular attention. A demountable glass partition system may terminate at the ceiling or extend to the deck above, depending on the acoustic target, local code requirements, and existing construction. A ceiling-height system can define a room visually, but open plenum conditions above it may allow sound to travel around the partition.
Confirm these details before finalizing a configuration:
- Overall opening widths and heights, measured in multiple locations
- Floor levelness and ceiling variation across the wall run
- Door swing or sliding-door clearance, including furniture movement
- Locations of power, data, air return, lighting, and fire protection
- The wall or ceiling structure available for anchoring
A precise survey prevents field modifications that can delay installation and compromise the clean, architectural appearance the system is meant to deliver.
Configure Conference Glass Walls Around the Floor Plan
The configuration should support movement first, then appearance. For most offices, placing the conference room near active work areas allows teams to access it quickly without sending traffic through private offices. However, positioning it directly beside high-noise zones such as break rooms, print stations, or reception can undermine the benefit of the enclosure.
A single straight glass wall may be enough when an existing room already has two or three solid walls. For open-plan offices, L-shaped or full perimeter glass configurations create a defined meeting space while keeping sightlines open. Full-height systems provide the most finished look, while lower partitions can be appropriate for informal collaboration zones where privacy is not the priority.
Avoid placing every wall in clear glass by default. A solid backing wall can be useful for a display, whiteboard, acoustic treatment, or branding. It also gives meeting participants a visual anchor during video calls. Glass delivers openness and natural light, but a well-configured conference room usually benefits from a deliberate mix of transparent, translucent, and solid surfaces.
Choose the Right Entry Strategy
The door determines how the room works in daily use. A sliding glass door is an efficient option when a swinging door would interfere with corridors, furniture, or adjacent workstations. It maintains a clean profile and preserves usable floor area, especially in compact offices.
Swing doors can be a practical choice for larger conference rooms or layouts with ample clearance. They can also provide a familiar, substantial entry experience for executive settings. The trade-off is the door swing zone, which must remain clear at all times.
For either option, specify hardware built for frequent commercial use. Quiet operation matters in conference areas. Rattling tracks, loose handles, or poorly aligned panels are noticeable during meetings and do not reflect a premium workplace.
Plan for Privacy Beyond the Glass
Glass walls improve light flow and make square footage feel more expansive. They do not automatically deliver speech privacy. Sound can pass through glass, door perimeters, ceiling cavities, ventilation openings, and gaps between building components. The right acoustic strategy depends on the level of confidentiality required.
For general team meetings, standard glass partitions with well-fitted doors may provide the desired level of separation. For executive, legal, healthcare, or HR discussions, evaluate the entire room assembly. A high-performing glass wall cannot solve sound leakage through an open ceiling or an untreated shared wall.
Start with panel alignment and perimeter seals. Tight joints, quality gaskets, and properly adjusted doors help reduce common sound paths. Then assess the ceiling plane. If sound privacy is a priority, consider extending the enclosure to a sealed deck condition or pairing the glass system with acoustic ceiling and wall treatments.
Interior furnishings also influence how the room feels acoustically. Upholstered seating, acoustic ceiling elements, rugs where appropriate, and fabric wall panels reduce reverberation inside the space. This does not stop sound transmission through the walls, but it can make voices clearer during calls and reduce the hard, echoing quality often associated with all-glass rooms.
Visual privacy should be equally intentional. Full frosting can create an enclosed feel, while a horizontal frosted band protects seated participants without blocking daylight. For a room used by multiple teams, a combination of clear upper glass and privacy film at eye level often delivers the most balanced result.
Select Glass and Hardware Built for Safety and Performance
Conference glass is an architectural component, not a decorative afterthought. Use safety-rated glass appropriate for interior commercial applications and local code requirements. Tempered glass is commonly selected because it is engineered to break into small pieces rather than sharp shards if damaged. Laminated safety glass may be considered when additional retention, acoustic performance, or specific project requirements apply.
Glass thickness, panel size, and hardware selection should work as one system. Larger panels create a more minimal appearance because they reduce visible vertical divisions, but they also require proper engineering, handling, and support. Smaller panels can simplify access and installation in tight spaces. The right choice depends on ceiling height, site conditions, desired aesthetics, and budget.
Door hardware deserves the same scrutiny. Bottom-wheel sliding systems can offer stable movement and avoid the structural demands of heavy top-hung doors. A locking design should be selected for the room’s privacy needs, whether that means a basic occupied indicator or a more controlled access solution.
For a system designed to move or be reconfigured later, choose components intended for repeated installation rather than permanently fixed construction methods. Demountable glass walls make it possible to relocate a conference room as teams expand, departments shift, or a tenant moves. That flexibility can reduce future disruption and preserve the value of the original investment.
Coordinate Technology Before Installation
A polished conference room can fail quickly if cables, displays, cameras, and power are treated as afterthoughts. Establish the technology plan while the wall configuration is still being developed.
Decide where the main display will sit, where the camera will capture participants, and whether the room needs table power, wall power, or floor boxes. If the conference room includes a solid wall, that surface is typically the best location for a display and cable management. In a glass-forward layout, a freestanding display solution or dedicated technology wall may be needed.
Lighting should support both in-person and video meetings. Avoid positioning a large expanse of bright exterior glazing directly behind seated participants, which can create silhouettes on camera. Adjustable lighting and appropriate window treatments help maintain a professional image without sacrificing the open feel of the room.
HVAC coordination is equally practical. A tightly enclosed conference room can become uncomfortable when several people gather inside. Verify supply and return locations, thermostat access, and airflow before panels are installed. Reworking these systems after the fact is more expensive and visually disruptive.
Build Flexibility Into the Final Specification
Office planning changes faster than most leases. A conference room that serves ten people today may need to become two smaller meeting rooms, a training suite, or a private client area later. Configuring with demountable components gives facility teams more options than conventional framed construction.
This does not mean every room should be designed as temporary. Premium glass partitions are designed to last for decades when specified and installed correctly. It means the system can support a more practical long-term plan: retain quality materials, adjust the footprint when needed, and minimize demolition waste during future renovations.
Doors22 can help translate measurements, room use, and design priorities into a custom glass wall configuration built for safety and performance. The most effective next step is to bring a clear floor plan, photos of existing conditions, ceiling and wall dimensions, and an honest definition of the privacy level the room must achieve. That preparation turns a beautiful conference room concept into a space people will rely on every day.
.png) Share this post with others
Share this post with others


