
Glass Partitions Versus Solid Walls for Offices
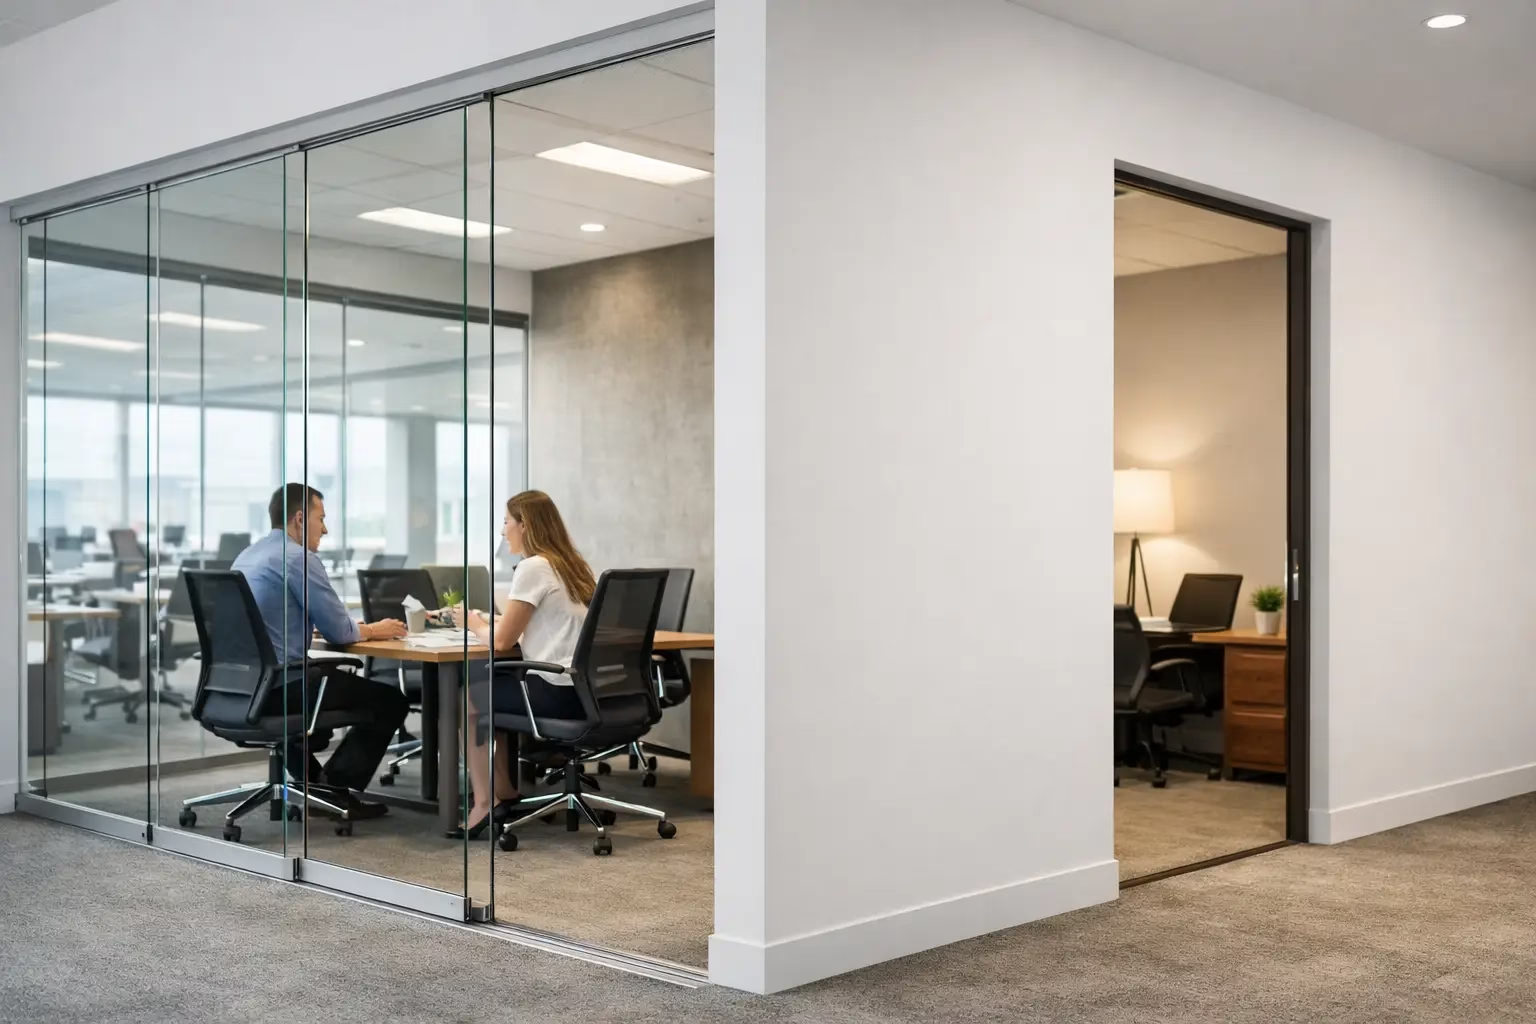
Glass Partitions Versus Solid Walls for Offices
A conference room that blocks daylight can make a well-designed office feel smaller than it is. A home office enclosed by a permanent wall can solve noise concerns while taking away the openness that made the room appealing. When comparing glass partitions versus solid walls, the right choice is rarely about appearance alone. It is about how the space needs to perform now, and how easily it may need to change later.
For offices, retail environments, salons, and design-conscious homes, glass systems offer a different approach to division. They create defined rooms without treating every boundary as permanent construction. Solid walls still have an essential role, particularly where maximum sound control, security, or complete visual privacy is required. The strongest layouts often use both strategically.
Glass Partitions Versus Solid Walls: The Core Difference
A solid wall is a fixed architectural barrier. It creates full visual separation, can conceal wiring and mechanical systems, and provides a substantial surface for finishes, storage, artwork, or mounted equipment. Once framed, insulated, drywalled, finished, and painted, however, changing it usually means another construction project.
A demountable glass partition is an interior system designed to define space with transparency, framed or minimal-profile hardware, and engineered glass panels. Depending on the system, it can be installed with hinged or sliding doors, relocated, reconfigured, or removed with far less disruption than conventional wall construction.
That distinction changes the planning conversation. Instead of asking only, “How many rooms do we need?” a business owner or homeowner can ask, “How should this space adapt when our needs change?”
Where Glass Partitions Perform Best
Glass partitions are particularly effective when natural light, visibility, and flexibility carry real value. In an office, they allow daylight from perimeter windows to reach interior work areas, meeting rooms, and circulation paths. The result is a brighter environment without giving up room definition.
They also support a more connected workplace. A glass conference room keeps meetings visually integrated with the office while providing a separate setting for conversation. Private offices can feel professional and enclosed without becoming visually isolated. For client-facing businesses, including salons and studios, glass suite systems can create clear individual zones while maintaining an organized, premium look.
At home, interior glass doors and room dividers can separate a workspace, dressing area, or flex room while preserving the feeling of an open floor plan. Sliding glass doors are especially practical where a swing door would consume valuable floor area.
Light Flow Is a Functional Benefit
Natural light is not simply a design preference. It affects how large, calm, and usable an interior feels. In deep office floor plates, conventional walls can leave central zones dependent on artificial lighting throughout the day. Glass helps distribute available daylight farther into the plan.
This can be especially valuable in spaces with limited windows, narrow footprints, or shared work areas. Transparent partitions preserve sightlines and help teams orient themselves within the space. Frosted films, etched patterns, or selective opacity can be added where partial privacy is needed without fully blocking light.
Demountability Protects Future Options
Business needs change faster than traditional construction cycles. A growing team may need additional offices. A company shifting toward hybrid work may need fewer enclosed rooms and more collaboration areas. A residential buyer may convert a guest room into a work zone, then back again later.
Demountable systems are built for this reality. Rather than demolishing finished walls and rebuilding them elsewhere, the partition system can often be moved or reconfigured. This does not mean every change is cost-free, but it can reduce demolition, downtime, dust, and material waste compared with permanent construction.
For decision-makers leasing commercial space, that flexibility can be particularly valuable. It allows an interior investment to serve the current layout without locking the business into a fixed plan for years.
When Solid Walls Are the Better Choice
Glass is not a universal replacement for drywall. Solid walls remain the practical choice when the room requires the highest possible level of acoustic separation, total visual privacy, or concealed infrastructure.
Executive discussions involving sensitive personnel, legal, financial, or medical matters may call for solid-wall construction with specialized acoustic detailing. Mechanical rooms, storage areas, restrooms, and spaces with extensive wall-mounted equipment also typically benefit from conventional walls.
A solid wall gives designers more surface area for cabinetry, shelving, displays, whiteboards, and large monitors. It may also be easier to integrate outlets, data cabling, insulation, and certain building systems during a full construction project.
The key is to distinguish between privacy and confidentiality. Glass partitions can create a private enclosed room, particularly with frosted or obscured glass. But a room used for highly sensitive conversations should be evaluated for its complete acoustic assembly, including doors, seals, ceiling conditions, and adjacent paths where sound can travel.
Acoustics: Evaluate the Entire Room, Not Just the Panel
The most common mistake in partition planning is expecting glass alone to solve every sound-control issue. Glass panels can provide meaningful acoustic separation, especially when paired with quality perimeter seals and properly engineered doors. Yet sound does not move only through the panel. It can travel above a partition, beneath a door, through HVAC paths, or around gaps in the surrounding construction.
For everyday offices, conference rooms, private calls, and home workspaces, a well-specified glass enclosure can deliver the practical separation many users need. For rooms where speech privacy is critical, the design should address the full room condition rather than focusing on a single material.
Ask early whether the goal is reduced distraction, private conversation, or strict confidentiality. Those are different performance standards, and they should lead to different product specifications.
Cost and Installation: Look Beyond the First Number
A basic solid wall can appear less expensive at the beginning of a project, especially when construction crews are already on site. But its total cost includes framing, drywall, finishing, painting, electrical work, potential sprinkler or HVAC modifications, construction time, and future demolition if the layout changes.
Glass partition pricing depends on dimensions, glass type, door configuration, hardware, custom finishes, and site conditions. A premium demountable system is an investment, but it also brings design value, daylight access, and the option to adapt the space later.
Installation planning matters as much as product selection. Accurate field measurements, confirmed ceiling and floor conditions, and coordination around electrical, fire code, and building requirements prevent costly revisions. Custom-sized systems are especially useful when a project has nonstandard openings, uneven conditions, or a layout that cannot be served by off-the-shelf dimensions.
For Doors22 projects, engineered systems, custom sizing, silent operation, and safety-focused bottom-wheel locking designs help support a refined result without treating functionality as an afterthought.
Safety and Durability Should Be Specified Up Front
Interior glass should be selected for its intended use, not solely for its visual effect. Door panels, large openings, and frequently used commercial systems need appropriate safety glass and hardware designed for repeated operation. The track, rollers, handles, locks, and connection points are just as important as the glass itself.
Sliding systems should operate quietly and consistently without excessive play or resistance. Door hardware should feel substantial, align properly, and support the use level of the space. In busy offices and homes, durability is built into the details: secure panel retention, reliable locking, quality seals, and hardware that is designed to last for decades.
A lower initial price can become expensive if a system requires frequent adjustment, has poor alignment, or cannot be serviced efficiently. Specify the performance level the space requires from the start.
A Practical Decision Framework
Choose glass partitions when the priority is daylight, visual openness, modern design, defined zones, and the ability to reconfigure the interior over time. They are often an excellent fit for conference rooms, private offices, salon suites, home offices, closets, and room dividers.
Choose solid walls when the space needs maximum acoustic control, full concealment, substantial mounting surfaces, or permanent infrastructure inside the wall. They remain indispensable for highly private functions and utility-driven spaces.
In many successful interiors, the better answer is neither all glass nor all drywall. Use solid walls for anchor spaces that need complete separation, then use glass where light, visibility, and flexibility improve daily use. That approach creates an interior that feels intentional rather than divided by default.
Before finalizing a layout, map how people will use each room at its busiest moment, not just how it looks on a floor plan. The right partition should make that daily use easier while leaving room for what comes next.
.png) Share this post with others
Share this post with others


