
Glass Conference Room Enclosure Benefits
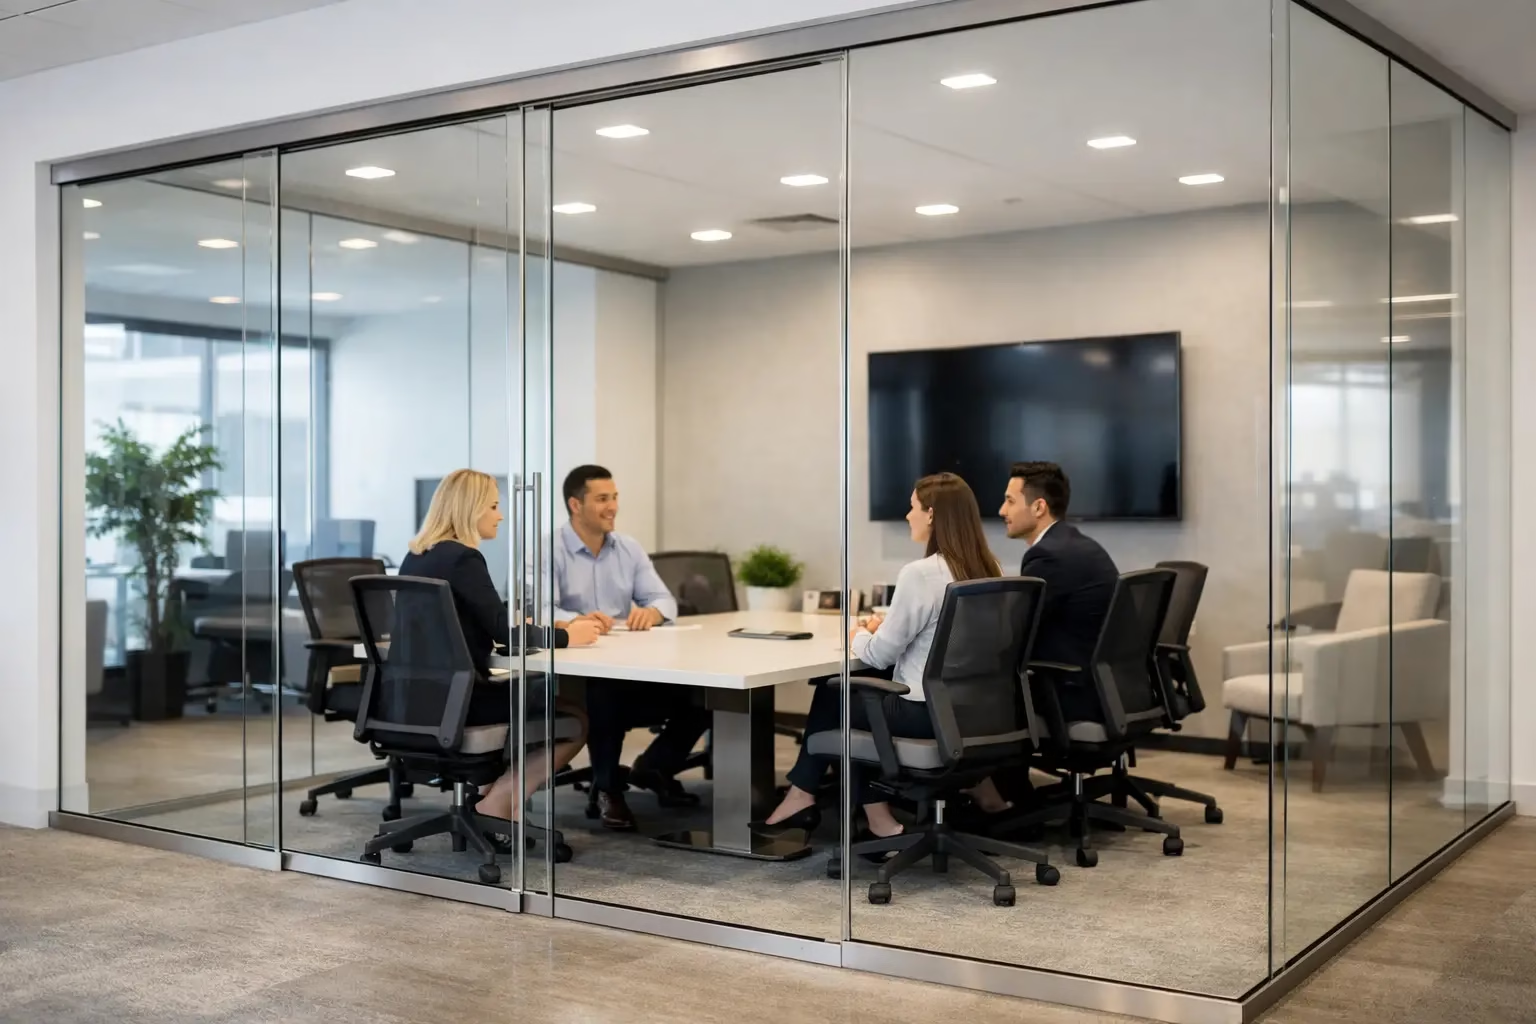
Glass Conference Room Enclosure Benefits
The fastest way to make an office feel closed off is to build solid walls around the room people use most. A glass conference room enclosure solves that problem without giving up privacy where it counts. It keeps natural light moving, defines meeting space clearly, and gives the office a more refined, higher-performance layout.
For business owners, architects, and facility teams, that balance matters. A conference room has to support focused conversations, client presentations, and team meetings, but it also has to fit the way the rest of the office works. When the enclosure is engineered well, it does more than separate space. It improves visibility, supports flexibility, and helps the entire floor plan feel more efficient.
Why a glass conference room enclosure works so well
Traditional conference room construction creates a fixed barrier. It gives privacy, but it often darkens adjacent areas and makes smaller offices feel tighter than they are. Glass changes that equation. It preserves sightlines, allows daylight to travel deeper into the space, and creates a clean architectural finish that feels current rather than heavy.
That visual openness has practical value. Teams can maintain a more connected office environment while still having a dedicated room for meetings. For client-facing businesses, the result is especially strong. A well-designed glass room signals order, professionalism, and attention to detail before a meeting even starts.
There is also a space-planning advantage. In many offices, every square foot has to work harder. A demountable or modular glass system creates a defined room without the permanence and mess of conventional construction. That matters when layouts evolve, departments grow, or a space needs to be reconfigured later.
What decision-makers should look for
Not every glass conference room enclosure performs the same way. The visual concept may appear simple, but the difference is in the engineering. Frame quality, panel stability, door system performance, and safety design all affect how the room feels and how long it lasts.
Safety should be the first filter. Commercial interiors need glass systems built for daily use, not occasional use. Tempered safety glass, stable track design, and secure locking mechanisms are not optional details. They are core performance features. If a system includes moving panels or sliding doors, the hardware must be designed for smooth travel and controlled operation over time.
Acoustic expectations should also be handled realistically. Glass conference rooms improve visual openness, but sound control depends on the system design, the door type, the surrounding construction, and the size of the gaps at transitions. Glass can support privacy well, but if complete acoustic isolation is the goal, product selection and installation details become more important. This is one of those areas where it depends on how the room will actually be used. A leadership meeting space has different needs than a casual huddle room.
Customization is another major factor. Very few commercial interiors are perfectly standard. Ceiling conditions vary. Openings differ. Adjacent walls may be drywall, concrete, or structural glass. A system that can be made to exact measurements is usually the better long-term choice because it reduces compromises during planning and installation.
Design impact without wasted space
A conference room should feel intentional, not improvised. Glass enclosures help create that effect because they define the room with a strong architectural line while keeping the floor visually open. In open-plan offices, that can make the difference between a layout that feels organized and one that feels fragmented.
The finish matters too. Slim profiles, clean hardware, and consistent panel alignment produce a more premium result than bulky framing or uneven transitions. For design professionals, this is where a glass enclosure becomes more than a partition. It becomes part of the interior language of the office.
That said, transparency is not always a one-size-fits-all answer. Some companies prefer full clear glass to emphasize openness. Others need partial frosting or strategic privacy treatments to reduce distraction or protect confidential discussions. The right specification depends on company culture, room placement, and how often the space is used for sensitive conversations.
Demountable systems add long-term value
One of the strongest reasons to choose a modern glass enclosure is flexibility. A demountable system can be moved, adjusted, or reconfigured as business needs change. That gives owners and tenants a practical advantage over fixed wall construction.
This matters in leased spaces especially. If a company expands, reshapes departments, or relocates within the same building, a demountable conference room system can support those changes with less disruption. The installation is cleaner, the future adjustments are simpler, and the investment continues to work beyond the original layout.
It also helps control downtime. Traditional construction can involve framing, drywall, painting, dust, and longer schedules. A glass system is generally faster to plan and install, especially when it is built around accurate measurements and coordinated hardware. For active offices, less interruption is a meaningful business benefit.
Performance details that make daily use better
A conference room gets used constantly. Doors open and close all day. Panels are exposed to movement, cleaning, and regular traffic. That is why small engineering details matter more than they might seem during the design phase.
Silent operation is one of them. A sliding glass door should move with control, not rattle or drag. In a professional office, noise from hardware quickly becomes noticeable. A quiet, stable door system improves the user experience every day and reinforces the sense of quality.
Locking design matters too. If the system includes bottom-wheel locking or other built-in safety mechanisms, it adds confidence during operation and helps protect long-term alignment. These are the details that separate a product that looks good on day one from one that is designed to last for decades.
Durability should be considered from both the material and maintenance side. Glass is easy to clean and keeps its appearance well, but the supporting system has to be equally dependable. Hardware finishes, track construction, and panel support all influence how the enclosure performs after years of use.
Where glass conference room enclosures fit best
A glass conference room enclosure works in more settings than many buyers expect. In corporate offices, it creates formal meeting rooms without cutting off the rest of the floor. In coworking environments, it helps organize shared space while preserving openness. In showrooms, studios, and client-facing businesses, it creates a strong visual statement while still serving a practical need.
It can also work in hybrid commercial-residential settings, such as executive home offices or high-end live-work spaces. The same advantages apply – light flow, clean design, and efficient space division – but the scale and privacy requirements may change.
The key is matching the enclosure to the environment. A large boardroom may call for broader spans, stronger acoustic performance, and more formal door hardware. A smaller meeting room may prioritize compact footprints and faster installation. Good specification starts with actual use, not just appearance.
Planning the project the right way
The best results usually come from early coordination. Dimensions, ceiling conditions, door swing or slide preferences, and privacy expectations should be defined before ordering. That reduces field modifications and helps the finished installation look precise.
Decision-makers should also think beyond the glass itself. Furniture layout, screen visibility, electrical access, and circulation around the room all affect whether the space functions well. A beautiful enclosure will not solve a poor meeting room layout. The room has to work operationally as well as visually.
For many projects, custom sizing is the smartest route. Standard options can work in some spaces, but made-to-order dimensions often produce a better fit and a more polished result. That is especially true in offices where design quality, efficiency, and client impression all matter.
Doors22 serves this category well because the value is not just in the glass. It is in systems built for safety and performance, custom-fit planning, silent operation, and installation coordination that helps projects move faster.
A conference room should never feel like an afterthought sealed behind heavy walls. When the enclosure is designed with the right balance of engineering, customization, and visual discipline, it becomes one of the smartest upgrades in the office – practical every day, polished on first impression, and ready to adapt when the space changes.
.png) Share this post with others
Share this post with others


