
What Is a Demountable Wall System for Offices?
What Is a Demountable Wall System for Offices?
A growing company signs a larger lease, adds meeting rooms, then realizes its next change may arrive before the drywall dust settles. That is the problem modular interiors are built to solve. So, what is a demountable wall system? It is a non-load-bearing interior partition system designed to be installed, removed, relocated, and reconfigured without the demolition associated with conventional framed walls.
For offices, retail environments, medical practices, salons, and modern homes, demountable walls create defined rooms while preserving the ability to adapt the floor plan later. When specified well, they deliver a polished architectural finish, practical privacy, strong acoustic performance, and better light distribution in one investment.
What Is a Demountable Wall System?
A demountable wall system uses prefabricated panels, frames, glass, doors, and connection components to form interior rooms and partitions. Unlike permanent construction, the components are engineered to come apart in an orderly way. A qualified installer can relocate a conference room wall, expand a private office, or turn an open area into smaller work zones while reusing much of the original system.
The term does not describe one material alone. Demountable systems may include solid panels, wood finishes, acoustic inserts, framed glass, or full-height glass partitions. For design-focused interiors, glass is often the preferred choice because it separates functions without making the space feel closed in.
A quality system is more than glass held in place by a few channels. It includes engineered track profiles, properly sized glass, door hardware, seals, alignment components, and secure connections. Those details determine how quietly doors operate, how well the wall performs over time, and whether it can be removed and rebuilt without compromising its appearance.
How Demountable Walls Differ From Drywall
Drywall is familiar, economical for permanent layouts, and capable of high acoustic ratings when built with the right insulation and layers. It also requires framing, finishing, sanding, painting, and significant work when a room needs to move. Once utilities, millwork, and finishes are involved, even a modest layout change can disrupt operations and create waste.
A demountable wall system is designed around reversibility. Its visible finishes are completed at the factory or supplied as finished architectural components, so there is less onsite finishing work. The wall can be dismantled with more control than a conventional partition, allowing valuable components to be reused instead of discarded.
That does not mean demountable walls replace drywall in every project. A permanent utility chase, a rated corridor assembly, or a wall carrying heavy fixtures may call for conventional construction or a carefully coordinated hybrid approach. Building code, fire-rating requirements, ceiling conditions, HVAC routing, and local permitting all matter. The right choice depends on how often the space is likely to change and what performance the room must deliver.
Why Glass Is a Natural Fit for Flexible Interiors
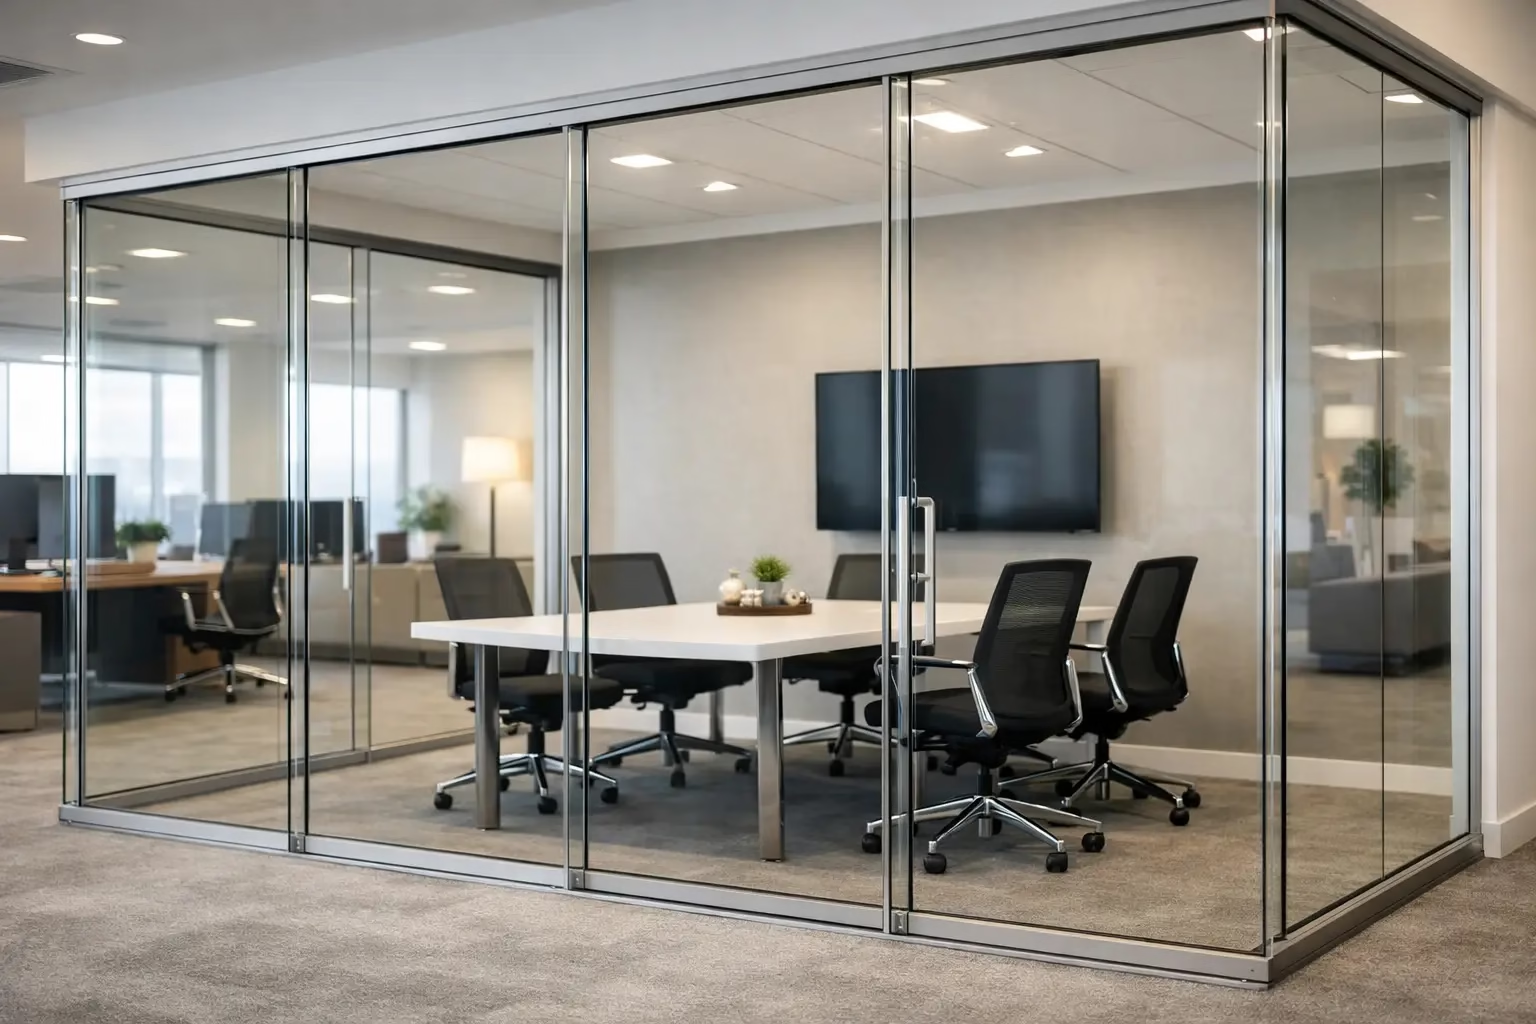
Glass demountable walls bring a distinct advantage: they establish boundaries without blocking sightlines or daylight. A conference room can feel private and intentional while remaining visually connected to the office around it. Interior spaces that would otherwise rely entirely on artificial lighting can borrow light from exterior windows.
This is not only an aesthetic decision. Clear sightlines can make compact offices feel more spacious, improve passive supervision in certain workplaces, and support a more connected culture. For a home office or residential room divider, glass can create a dedicated workspace without making the rest of the home feel smaller.
Privacy can be adjusted rather than treated as all or nothing. Frosted film, etched patterns, tinted glass, blinds, or strategically placed solid panels can limit visibility where needed. For executive offices, consultation rooms, salon suites, and focus spaces, designers often balance transparent areas with more private zones instead of applying the same solution everywhere.
The Core Parts of a Demountable Glass System
The best systems look simple because their engineering is doing its job quietly. Most include floor and ceiling tracks or perimeter channels, vertical profiles where required, tempered or laminated safety glass, and integrated doors. Sliding doors are especially effective where a swing door would consume valuable clearance.
Door design deserves close attention. In high-use spaces, operation should be controlled, stable, and quiet. Bottom-wheel sliding systems can provide a secure, guided movement path, while quality locking and soft-closing components help the door feel deliberate rather than lightweight. Safety glass and properly engineered hardware are essential, particularly in commercial settings and homes with children.
Acoustic seals, brush gaskets, and door perimeter details also affect performance. Glass alone does not guarantee sound privacy. Speech privacy depends on the entire assembly, including gaps at the head and sill, door seals, ceiling conditions, adjacent walls, and sound that travels through the building structure. A transparent wall can be visually private with film yet still transmit conversation if acoustic requirements were not addressed during planning.
Where Demountable Walls Work Best
Demountable systems are particularly effective in environments where the layout may evolve. Offices use them to form meeting rooms, executive offices, phone rooms, training spaces, and team neighborhoods. A company can respond to hiring, hybrid work patterns, or departmental changes without treating every adjustment as a construction project.
They also suit customer-facing spaces. A salon can create refined suites with privacy and clean sightlines. A medical or professional practice can establish consultation areas with appropriate finishes and visibility control. Showrooms and retail environments can separate functions while maintaining an open, premium presentation.
At home, the use case is equally practical. A glass room divider can define a work zone in a loft, close off a study, or create a flexible guest-room boundary. Sliding glass closet doors and interior enclosures help homeowners use square footage more efficiently while keeping the visual language clean and contemporary.
Planning a System That Performs Well
Successful projects begin with precise field measurements and a clear understanding of the space. Floor levelness, ceiling height, existing sprinklers, electrical pathways, return-air requirements, and the structure above the ceiling all affect the design. Custom sizing is often the difference between a system that looks integrated and one that appears added after the fact.
Before selecting finishes, define the room’s priorities. Is the main goal daylight, acoustic separation, visual privacy, future reconfiguration, or a combination of all four? A boardroom that hosts confidential calls needs a different specification than a casual collaboration zone. A residential office may prioritize quiet door operation and a small footprint, while a commercial project may require coordinated access control, ADA considerations, and higher daily-use durability.
Installation planning matters as much as product selection. Some systems are suitable for capable installers and straightforward conditions, while large commercial layouts benefit from professional coordination. Accurate drawings, a clear installation sequence, and properly prepared site conditions reduce delays and protect the finished components from damage.
Cost, Value, and the Reconfiguration Question
The initial cost of a demountable wall system can exceed a basic drywall partition, especially when it includes premium glass, custom dimensions, high-performance doors, and acoustic details. Comparing only the first invoice, however, misses the operating value.
When a business expects to revise its layout, reusable partitions can reduce future demolition, material disposal, repainting, and downtime. They can also preserve a more consistent design standard as the office changes. The financial case is strongest for organizations that lease space, anticipate growth, or want a polished interior without committing to a fixed plan for the next decade.
Not every component can be reused in every relocation. Changes in ceiling height, floor conditions, room dimensions, code requirements, or glass configuration may require new parts. Still, a system designed for demountability gives owners far more options than a wall built to be torn out.
Choosing the Right Partner
Ask whether the system is truly demountable or simply modular-looking. Review the door mechanism, safety glass specification, locking design, available custom sizes, acoustic options, and warranty coverage. Confirm who will measure, who will install, and how future modifications will be handled.
Doors22 designs custom demountable glass office systems and sliding glass solutions for projects that need visual refinement without sacrificing safety, performance, or adaptability. The goal is not to add a partition for its own sake. It is to create rooms that work now and remain useful when the way you work changes.
A well-planned demountable wall can give a space something permanent construction rarely offers: the freedom to change direction without starting over.
.png) Share this post with others
Share this post with others


What Is a Demountable Wall System for Offices?
What Is a Demountable Wall System for Offices?
A growing company signs a larger lease, adds meeting rooms, then realizes its next change may arrive before the drywall dust settles. That is the problem modular interiors are built to solve. So, what is a demountable wall system? It is a non-load-bearing interior partition system designed to be installed, removed, relocated, and reconfigured without the demolition associated with conventional framed walls.
For offices, retail environments, medical practices, salons, and modern homes, demountable walls create defined rooms while preserving the ability to adapt the floor plan later. When specified well, they deliver a polished architectural finish, practical privacy, strong acoustic performance, and better light distribution in one investment.
What Is a Demountable Wall System?
A demountable wall system uses prefabricated panels, frames, glass, doors, and connection components to form interior rooms and partitions. Unlike permanent construction, the components are engineered to come apart in an orderly way. A qualified installer can relocate a conference room wall, expand a private office, or turn an open area into smaller work zones while reusing much of the original system.
The term does not describe one material alone. Demountable systems may include solid panels, wood finishes, acoustic inserts, framed glass, or full-height glass partitions. For design-focused interiors, glass is often the preferred choice because it separates functions without making the space feel closed in.
A quality system is more than glass held in place by a few channels. It includes engineered track profiles, properly sized glass, door hardware, seals, alignment components, and secure connections. Those details determine how quietly doors operate, how well the wall performs over time, and whether it can be removed and rebuilt without compromising its appearance.
How Demountable Walls Differ From Drywall
Drywall is familiar, economical for permanent layouts, and capable of high acoustic ratings when built with the right insulation and layers. It also requires framing, finishing, sanding, painting, and significant work when a room needs to move. Once utilities, millwork, and finishes are involved, even a modest layout change can disrupt operations and create waste.
A demountable wall system is designed around reversibility. Its visible finishes are completed at the factory or supplied as finished architectural components, so there is less onsite finishing work. The wall can be dismantled with more control than a conventional partition, allowing valuable components to be reused instead of discarded.
That does not mean demountable walls replace drywall in every project. A permanent utility chase, a rated corridor assembly, or a wall carrying heavy fixtures may call for conventional construction or a carefully coordinated hybrid approach. Building code, fire-rating requirements, ceiling conditions, HVAC routing, and local permitting all matter. The right choice depends on how often the space is likely to change and what performance the room must deliver.
Why Glass Is a Natural Fit for Flexible Interiors
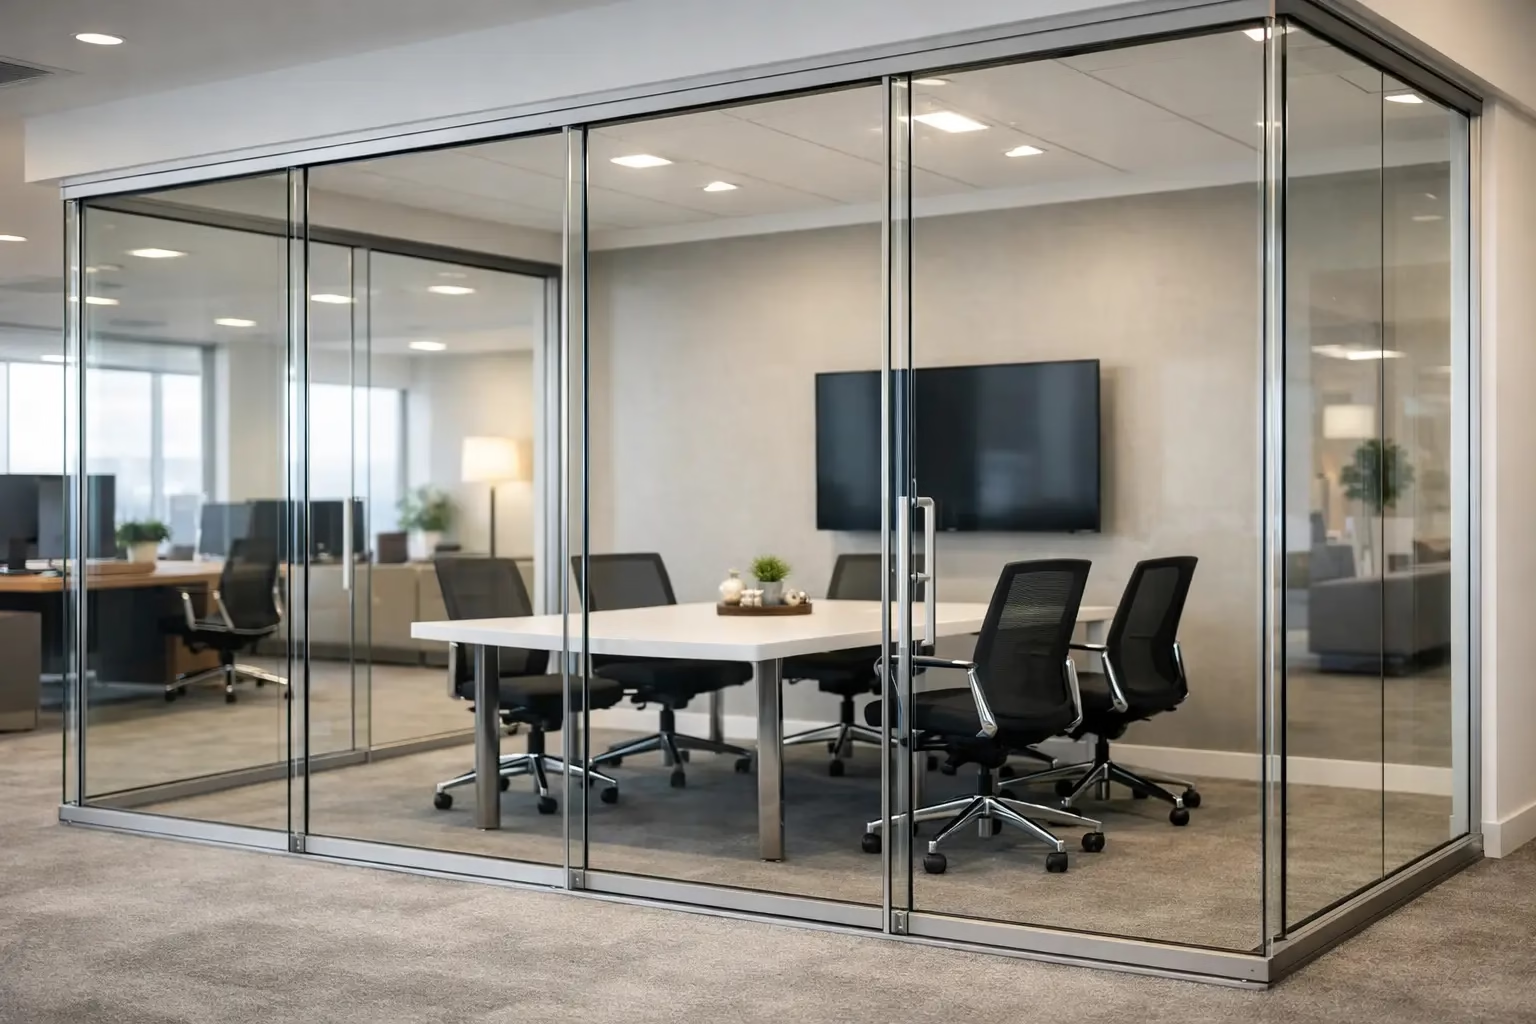
Glass demountable walls bring a distinct advantage: they establish boundaries without blocking sightlines or daylight. A conference room can feel private and intentional while remaining visually connected to the office around it. Interior spaces that would otherwise rely entirely on artificial lighting can borrow light from exterior windows.
This is not only an aesthetic decision. Clear sightlines can make compact offices feel more spacious, improve passive supervision in certain workplaces, and support a more connected culture. For a home office or residential room divider, glass can create a dedicated workspace without making the rest of the home feel smaller.
Privacy can be adjusted rather than treated as all or nothing. Frosted film, etched patterns, tinted glass, blinds, or strategically placed solid panels can limit visibility where needed. For executive offices, consultation rooms, salon suites, and focus spaces, designers often balance transparent areas with more private zones instead of applying the same solution everywhere.
The Core Parts of a Demountable Glass System
The best systems look simple because their engineering is doing its job quietly. Most include floor and ceiling tracks or perimeter channels, vertical profiles where required, tempered or laminated safety glass, and integrated doors. Sliding doors are especially effective where a swing door would consume valuable clearance.
Door design deserves close attention. In high-use spaces, operation should be controlled, stable, and quiet. Bottom-wheel sliding systems can provide a secure, guided movement path, while quality locking and soft-closing components help the door feel deliberate rather than lightweight. Safety glass and properly engineered hardware are essential, particularly in commercial settings and homes with children.
Acoustic seals, brush gaskets, and door perimeter details also affect performance. Glass alone does not guarantee sound privacy. Speech privacy depends on the entire assembly, including gaps at the head and sill, door seals, ceiling conditions, adjacent walls, and sound that travels through the building structure. A transparent wall can be visually private with film yet still transmit conversation if acoustic requirements were not addressed during planning.
Where Demountable Walls Work Best
Demountable systems are particularly effective in environments where the layout may evolve. Offices use them to form meeting rooms, executive offices, phone rooms, training spaces, and team neighborhoods. A company can respond to hiring, hybrid work patterns, or departmental changes without treating every adjustment as a construction project.
They also suit customer-facing spaces. A salon can create refined suites with privacy and clean sightlines. A medical or professional practice can establish consultation areas with appropriate finishes and visibility control. Showrooms and retail environments can separate functions while maintaining an open, premium presentation.
At home, the use case is equally practical. A glass room divider can define a work zone in a loft, close off a study, or create a flexible guest-room boundary. Sliding glass closet doors and interior enclosures help homeowners use square footage more efficiently while keeping the visual language clean and contemporary.
Planning a System That Performs Well
Successful projects begin with precise field measurements and a clear understanding of the space. Floor levelness, ceiling height, existing sprinklers, electrical pathways, return-air requirements, and the structure above the ceiling all affect the design. Custom sizing is often the difference between a system that looks integrated and one that appears added after the fact.
Before selecting finishes, define the room’s priorities. Is the main goal daylight, acoustic separation, visual privacy, future reconfiguration, or a combination of all four? A boardroom that hosts confidential calls needs a different specification than a casual collaboration zone. A residential office may prioritize quiet door operation and a small footprint, while a commercial project may require coordinated access control, ADA considerations, and higher daily-use durability.
Installation planning matters as much as product selection. Some systems are suitable for capable installers and straightforward conditions, while large commercial layouts benefit from professional coordination. Accurate drawings, a clear installation sequence, and properly prepared site conditions reduce delays and protect the finished components from damage.
Cost, Value, and the Reconfiguration Question
The initial cost of a demountable wall system can exceed a basic drywall partition, especially when it includes premium glass, custom dimensions, high-performance doors, and acoustic details. Comparing only the first invoice, however, misses the operating value.
When a business expects to revise its layout, reusable partitions can reduce future demolition, material disposal, repainting, and downtime. They can also preserve a more consistent design standard as the office changes. The financial case is strongest for organizations that lease space, anticipate growth, or want a polished interior without committing to a fixed plan for the next decade.
Not every component can be reused in every relocation. Changes in ceiling height, floor conditions, room dimensions, code requirements, or glass configuration may require new parts. Still, a system designed for demountability gives owners far more options than a wall built to be torn out.
Choosing the Right Partner
Ask whether the system is truly demountable or simply modular-looking. Review the door mechanism, safety glass specification, locking design, available custom sizes, acoustic options, and warranty coverage. Confirm who will measure, who will install, and how future modifications will be handled.
Doors22 designs custom demountable glass office systems and sliding glass solutions for projects that need visual refinement without sacrificing safety, performance, or adaptability. The goal is not to add a partition for its own sake. It is to create rooms that work now and remain useful when the way you work changes.
A well-planned demountable wall can give a space something permanent construction rarely offers: the freedom to change direction without starting over.