
A Practical Guide to Custom Door Sizing Projects
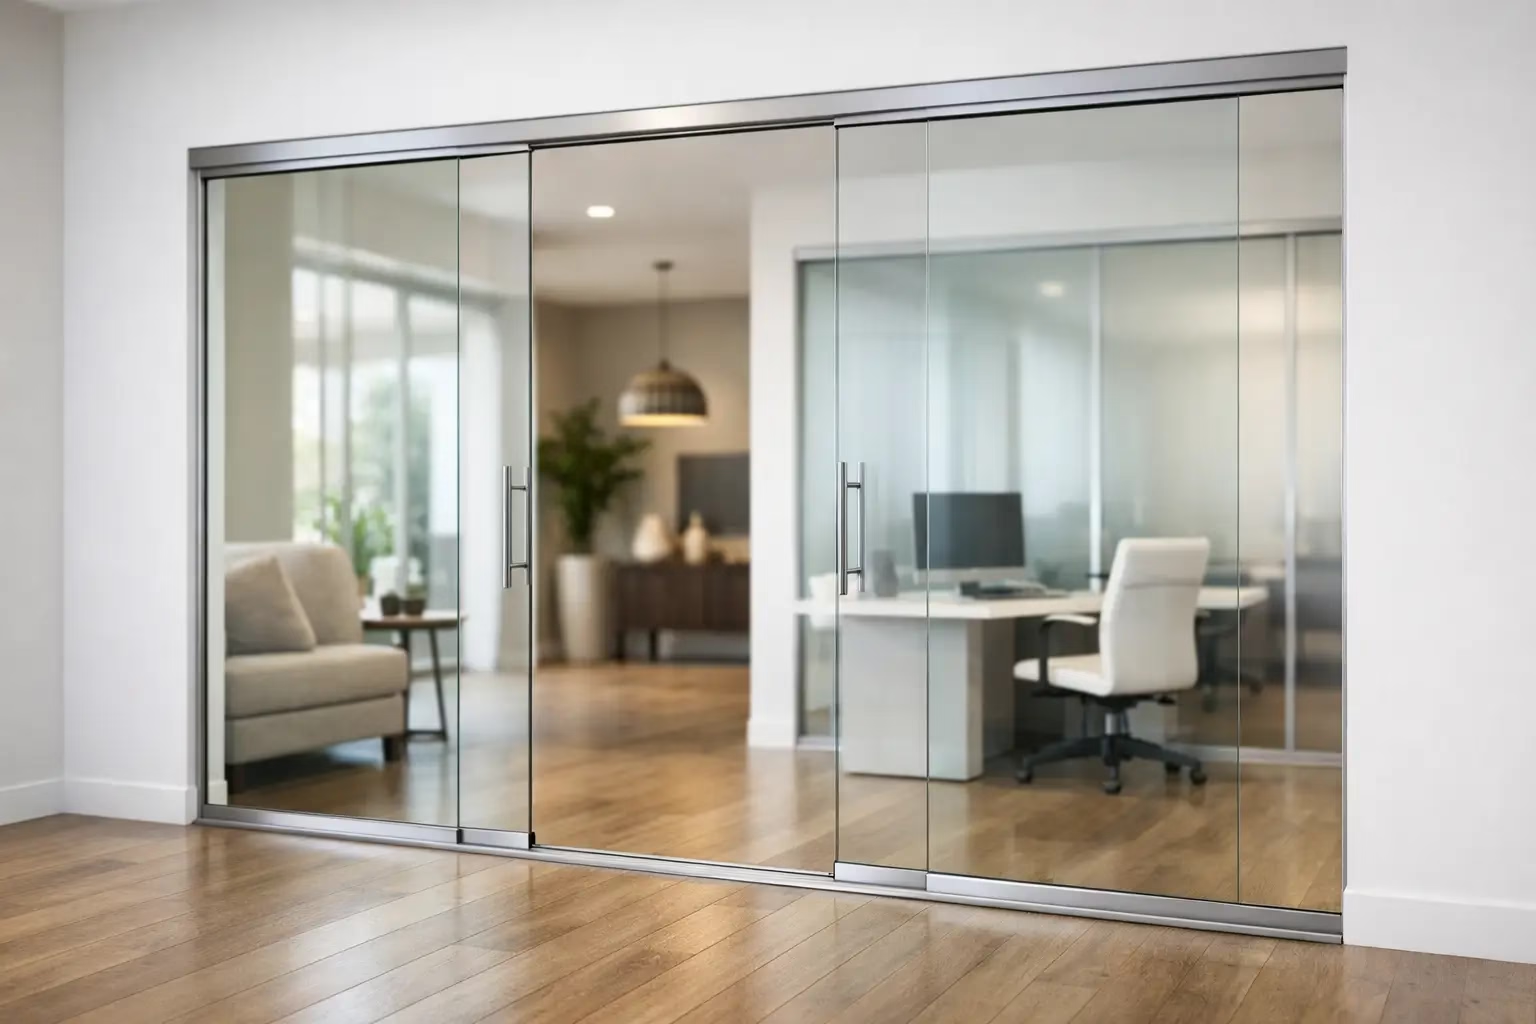
A Practical Guide to Custom Door Sizing Projects
A glass door or partition can make a room feel larger, brighter, and more intentional. But that result depends on measurements that account for more than the visible opening. This guide to custom door sizing explains what to measure, what to confirm before ordering, and where sliding glass systems require a different approach than a conventional hinged door.
For offices, conference rooms, salon suites, closets, and home offices, custom sizing turns an architectural constraint into a finished system that fits the space. The goal is not simply to fill an opening. It is to specify a door or glass partition that operates quietly, clears adjacent surfaces, aligns with the design, and remains built for safety and performance over years of daily use.
Start With the Finished Opening, Not the Framing
The most reliable measurement is taken after the opening is complete. That means finished floors are installed or their final thickness is known, wall surfaces are in place, and any ceiling conditions that affect the track have been confirmed. Measuring rough framing alone can lead to a system that is too tall, too narrow, or positioned incorrectly once drywall, flooring, or trim is added.
Measure the width at the top, center, and bottom of the opening. Measure height at the left, center, and right. Record the smallest width and the smallest height unless the system designer instructs otherwise. Differences between measurements often reveal walls that are out of plumb, floors that slope, or headers that are not level.
For a framed glass enclosure, also measure the full wall-to-wall and floor-to-ceiling dimensions, not just the doorway. Custom glass office partitions often use surrounding fixed panels, transoms, or returns to create the final layout. A complete field measurement allows the system to be designed around the actual room rather than a single idealized opening.
Know Whether You Are Sizing a Door or a Door System
A door slab, a sliding glass door, and a demountable glass partition do not use the same sizing logic. The door width a person walks through is only one dimension in the specification.
A hinged door must account for its frame, hinges, clearances, swing path, handle projection, and floor conditions. A sliding door must account for panel overlap, the amount of wall available beside the opening, track length, and the location of stops. A glass partition system may also require fixed glass panels, posts, a header, or a ceiling-mounted track.
This distinction matters most with sliding systems. A panel generally needs to be wider than the opening it covers so it overlaps the opening when closed. The required overlap depends on the design, privacy expectations, and the hardware configuration. If the adjacent wall does not have enough clear space for the panel to slide, a bypass, bi-parting, pocket, or multi-panel configuration may be a better fit.
Before finalizing dimensions, identify the operating style. A single sliding panel is efficient where one side of the opening has available wall space. Bi-parting doors split the panel travel to both sides and can suit wider conference-room entrances. Bypass panels work where the opening is broad but adjacent wall space is limited. Each option changes both the required glass size and the clear opening users will experience.
Clear Opening Is the Dimension People Feel
Nominal door size and clear opening are not interchangeable. The clear opening is the unobstructed passage available when the door is open. It affects accessibility, furniture movement, circulation, and day-to-day comfort.
A home office may work well with a modest opening, while a conference room used by teams, catering carts, or presentation equipment may need more generous clearance. In commercial projects, accessibility requirements, occupancy use, and local code provisions should be reviewed with the architect, contractor, or authority having jurisdiction. A custom system should support the real use of the room, not just fit the opening on paper.
Measure the Conditions Around the Opening
A precise width and height are only the start. Custom door sizing also requires a practical survey of the surfaces around the opening. This is where many installation problems can be prevented before fabrication.
Confirm the wall space on each side of a sliding opening. Measure from the edge of the opening to the nearest obstruction, such as a corner, outlet, thermostat, artwork, switch plate, cabinet, return vent, or perpendicular wall. A sliding panel needs a clear travel path, and hardware may need additional space beyond the panel itself.
Look above the opening as well. Determine whether the track attaches to a wall, a header, or the ceiling, and verify that the mounting surface can carry the required load. Glass is substantial by design. A secure track installation depends on proper backing, structural framing, and the correct fasteners for the site conditions.
At the floor, identify transitions in tile, wood, carpet, concrete, or raised flooring. Record slopes and elevation changes. Bottom-wheel sliding systems must operate on a surface that supports accurate alignment and smooth travel. A small variation in floor level can affect reveals, panel position, and locking engagement if it is not addressed during design.
For glass office systems, note sprinklers, lights, ceiling grids, ductwork, and existing doors near the proposed partition line. Demountable systems can provide valuable flexibility, but their layout must still respect the actual building conditions. A field sketch with dimensions, photos, and ceiling details gives the designer a clear basis for a fast, accurate quote.
Select Glass and Hardware Before Final Dimensions
Glass thickness, panel weight, handle style, locks, soft-close mechanisms, and track design all influence the final specification. They should be decided before production, not after glass has been sized.
For example, a door with a pull handle needs adequate clearance from nearby walls and furniture. A lock requires correct alignment with the strike or receiving panel. A privacy-oriented office or salon suite may need more overlap, seals, or a different configuration than a residential room divider intended primarily to preserve light flow.
Safety engineering should guide the hardware choice. Tempered safety glass, purpose-built connectors, and properly rated tracks are not optional decorative details. They work together to support daily operation. In sliding applications, a safety-focused bottom-wheel locking design can help control the panel and maintain dependable operation, while silent technology improves the experience in offices, bedrooms, and client-facing spaces.
The trade-off is straightforward: more features can improve privacy, access control, and convenience, but they may require more installation space or a more specific wall and floor condition. A good custom design resolves these details early, when changes are easy to make.
Avoid These Common Custom Sizing Errors
The most expensive measurement mistake is assuming every surface is square, level, and finished. In renovation work especially, it rarely is. Measure each condition independently rather than relying on one dimension or an old plan.
Another frequent issue is measuring to baseboard, decorative trim, or temporary flooring without deciding whether those elements will remain. A sliding panel may need to clear trim, while a partition may terminate above it. If trim is being added later, its final projection needs to be included in the plan.
Do not overlook door swing conflicts. Even when the glass door itself slides, a nearby hinged door, cabinet, appliance, or drawer can block access or strike a handle. Mark movement zones directly on a floor plan and review how people will enter, exit, and pass through the space.
Finally, avoid ordering based only on a desired standard door width. Standard sizing can be efficient when the opening and surrounding conditions support it. Custom sizing is the better choice when a room has nonstandard dimensions, a wide opening, unusual ceiling conditions, or a design that requires exact alignment with glass panels and finishes.
A Better Measurement Package for a Faster Quote
The strongest quote request includes more than numbers. Provide the opening width and height at multiple points, full wall and ceiling dimensions, finished floor information, and the amount of clear wall space on each side. Include photos taken straight on and from both sides of the opening, along with a simple sketch showing doors, corners, outlets, and nearby obstructions.
State how the space will be used. A conference room, executive office, salon suite, bedroom closet, and residential room divider can all use glass, but they have different priorities. Privacy, acoustic separation, accessibility, locking, visual openness, and frequent-use durability should be identified from the beginning.
Doors22 can help translate those field conditions into a made-to-order sliding glass door or demountable partition layout. For projects that need installation coordination, confirming conditions before fabrication keeps the process efficient and reduces site adjustments.
A custom door should look deliberate from every angle, but its performance begins with the measurements behind the glass. Take the time to document the full opening and its surrounding conditions, then request a tailored solution while design choices are still flexible. Get a free quote within 24 hours and move forward with dimensions designed for the space you actually have.
.png) Share this post with others
Share this post with others


