
How to Plan Glass Cubicle Layouts That Work
How to Plan Glass Cubicle Layouts That Work
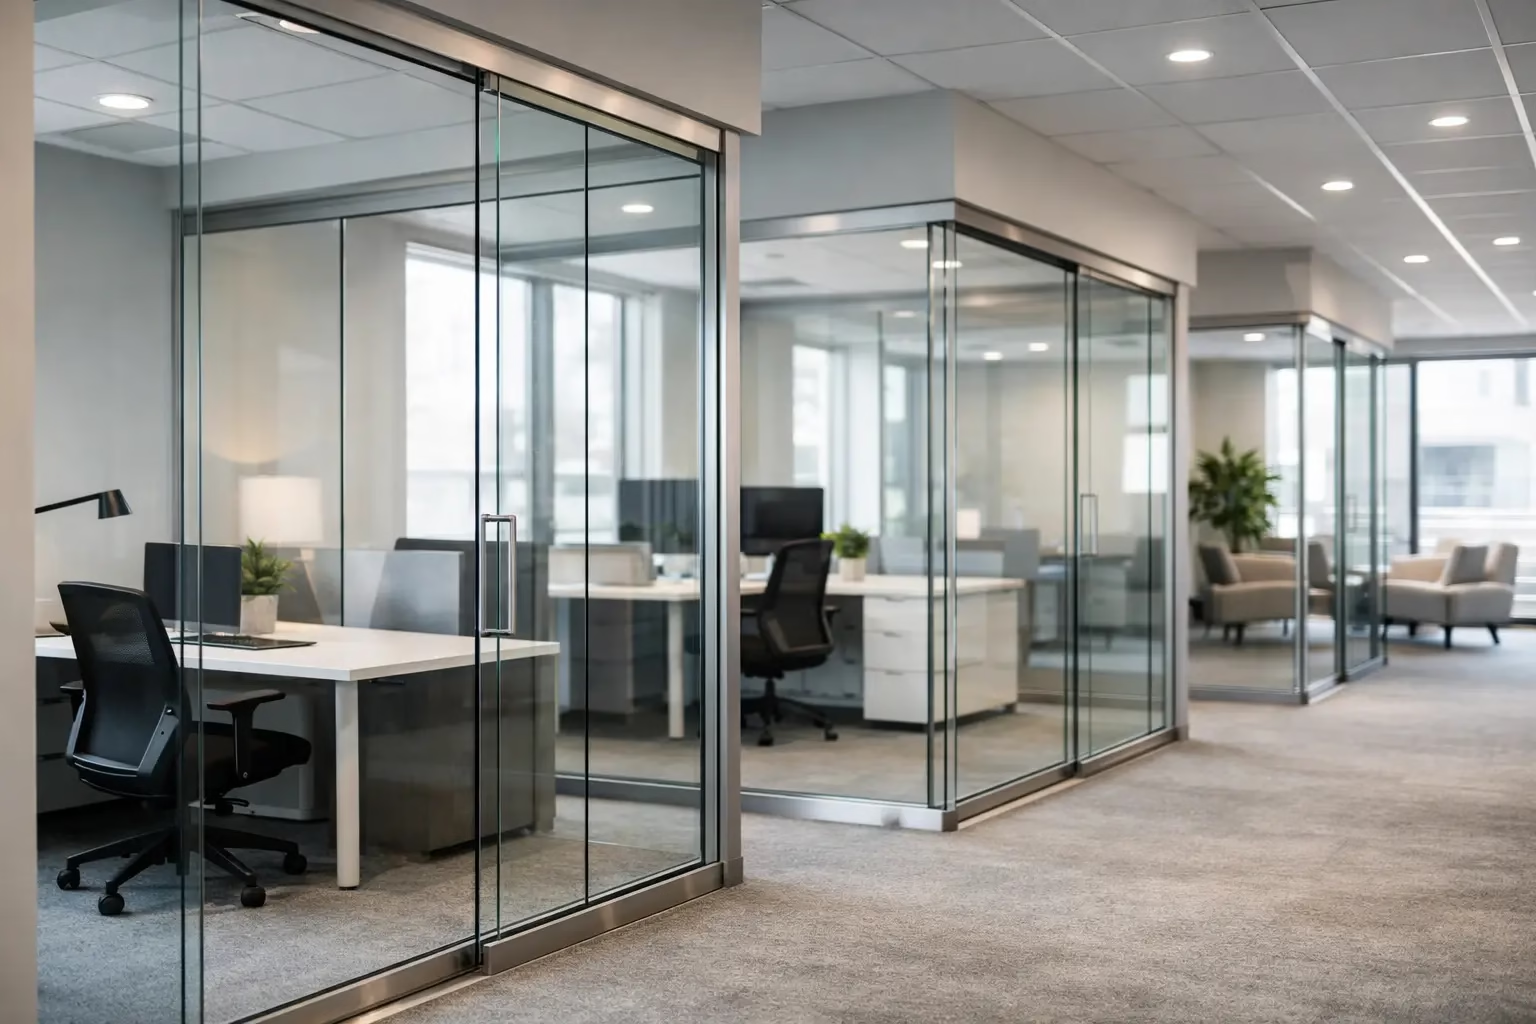
A glass cubicle layout can make a compact office feel organized and open, or make a large floor plate feel exposed and difficult to use. The difference is rarely the glass itself. It comes down to how to plan glass cubicle layouts around the way people move, focus, meet, and adapt over time.
Unlike permanent drywall, demountable glass systems allow you to define work zones without cutting off daylight or committing the business to one fixed configuration. That flexibility is valuable, but it also means the planning stage deserves careful attention. A polished layout begins with operational needs, then uses glass, doors, and hardware to support them.
Start With Work Patterns, Not Panel Sizes
Before measuring a wall or choosing a cubicle configuration, identify what happens in the space each day. A sales team that spends most of the day on calls needs more acoustic separation than a design team that relies on quick visual collaboration. A manager may need a private office near the team, while a guest-facing consulting business may need enclosed rooms closer to reception.
Map the major activities: focused desk work, phone calls, team huddles, private meetings, client visits, printing, storage, and circulation. This exercise prevents a common mistake: placing glass cubicles wherever open square footage happens to be available. A cubicle should support a purpose, not simply fill a gap.
Also account for headcount growth. If the office may add six employees next year, planning for that possibility now is usually less disruptive than rebuilding the layout later. Demountable systems are designed to be moved and reconfigured, but a forward-looking plan still reduces unnecessary labor and downtime.
Establish a Clear Circulation Path
A good office layout gives people direct routes between entrances, workstations, meeting spaces, and shared amenities. Glass maintains visual openness, but it does not solve poor circulation. If a main walkway runs too close to seated employees, every passing conversation and movement becomes a distraction.
Plan primary paths first, then place cubicles around them. Keep door swings, sliding door travel, and access to shared equipment clear. In tighter footprints, sliding glass doors can preserve usable floor area because they do not require a door swing zone. They are especially effective for private offices, compact conference rooms, and home office enclosures where every foot matters.
Visibility matters as well. Glass partitions help staff see where pathways lead and make an office easier for visitors to navigate. However, avoid creating a long corridor lined entirely with transparent rooms if privacy-sensitive conversations are common. The layout may need selective frosting, strategic wall sections, or a different room placement to balance openness with discretion.
Plan for accessibility and daily use
Door clearances, threshold details, hardware locations, and furniture placement should be reviewed before finalizing the system. It is far easier to adjust a partition line on a drawing than after custom glass has been manufactured.
Consider the practical experience of entering every enclosed space. Can someone open the door without stepping into a busy aisle? Is there enough room for a chair, delivery cart, or visitor to move through comfortably? These details influence whether the finished office feels efficient or constrained.
Use Glass to Bring Light Into the Right Areas
Natural light is one of the strongest reasons to choose glass office partitions. A solid-wall layout can leave interior desks dependent on artificial lighting, while clear glass carries daylight farther into the floor plan. This can make enclosed offices and cubicles feel less isolated without removing their physical boundaries.
Place glass cubicles where they can borrow light from perimeter windows, clerestory openings, or brighter shared zones. Enclosed rooms in the center of the office often benefit most from transparent or partially transparent walls. If glare is a concern, orient screens carefully and consider frosted sections or shades rather than abandoning the light-sharing advantage altogether.
Not every panel needs to be fully clear. Frosted glass can provide visual privacy for HR rooms, executive offices, finance functions, or focused work areas while retaining brightness. A mix of clear and frosted surfaces can also create hierarchy: open collaboration areas remain visually connected, while confidential spaces are more protected.
Match Cubicle Types to Privacy Requirements
Glass cubicles are not one-size-fits-all. The right level of enclosure depends on conversation volume, confidentiality, and how frequently each space changes occupants.
Low-division work areas can be appropriate for teams that collaborate continuously and need visual connection. Higher or fully enclosed glass cubicles are better for roles involving calls, concentration, or private client discussions. L-shaped configurations can create a more defined individual workstation while fitting efficiently along a perimeter or within a larger open office.
Acoustic expectations should be realistic. Glass walls provide meaningful separation from an open-plan environment, but sound performance depends on the complete system: panel construction, door design, seals, ceiling conditions, adjacent materials, and gaps around the perimeter. For conversations that require strong confidentiality, the layout and specification should be evaluated as an acoustic package rather than based on glass alone.
Separate visual privacy from acoustic privacy
These two needs overlap, but they are not identical. A person may want visual privacy while remaining in a lively, collaborative atmosphere. Frosted glass or a strategically positioned partition can achieve that. Another user may be comfortable being seen but need a quieter space for calls. In that case, a fully enclosed room with appropriate door and perimeter details may be the better solution.
Planning for these distinctions produces a more useful mix of spaces and prevents overbuilding every workstation into a private office.
Measure the Existing Conditions Precisely
Custom glass systems perform best when the site is measured accurately. Do not rely only on original floor plans, especially in renovated buildings. Finished walls may not be perfectly square, ceiling heights can vary, and columns, sprinkler heads, outlets, soffits, and HVAC elements can affect the final layout.
Measure finished floor to finished ceiling, wall-to-wall dimensions, and all obstructions that fall near a planned partition line. Note the location of baseboards, ceiling grids, electrical devices, and floor transitions. Photograph the conditions from several angles so installers and designers can identify conflicts before production.
This is where custom sizing becomes a practical advantage. A made-to-order glass cubicle system can be configured around the real dimensions of the space rather than forcing the space to accept a generic module. It creates a cleaner result, particularly where office footprints include irregular corners, bulkheads, or nonstandard ceiling conditions.
Choose Hardware and Doors for Long-Term Performance
A glass cubicle layout should be visually refined, but it must also withstand constant daily use. Door type, track location, locking, and wheel design affect safety, operation, maintenance, and the amount of floor area each room requires.
For sliding systems, look for engineered bottom-wheel locking designs that hold the panel securely and support stable movement. Silent operation matters in offices because a noisy sliding door can interrupt calls and focused work throughout the day. Quality hardware also protects the design intent by keeping panels aligned and operating smoothly over years of use.
Decide early where locking is required. Private offices, meeting rooms, salon suites, and rooms with equipment or records may need controlled access. The locking approach should fit the function of the room without complicating normal daily traffic.
Design for Change Without Designing for Chaos
The greatest strength of a demountable glass system is its ability to move with the business. A conference room can become two offices, a private office can become a project room, and a row of cubicles can expand as a team grows. But flexibility works best when the original layout has logical partition lines and repeatable dimensions.
Avoid a plan made entirely of custom angles or overly narrow rooms that cannot serve another purpose later. Use practical room proportions and keep major circulation routes intact. Where possible, group enclosed rooms so future reconfiguration can happen within a defined zone instead of affecting the whole office.
This is also a budgeting decision. The lowest initial cost is not always the lowest cost over the life of the space. A durable, demountable system can reduce the need for demolition and reconstruction when your requirements change, while preserving a premium appearance.
Review the Layout Before You Request a Quote
Before moving into fabrication, review the plan with the people who will use it. Walk the routes, test furniture footprints, and imagine the busiest hour of the day. Ask whether a visitor can find the conference room, whether a team lead can reach the group easily, and whether someone can take a private call without crossing the entire office.
A complete quote request should include dimensions, photos, a simple floor plan, desired room uses, door preferences, and any need for custom sizing or installation coordination. Doors22 can help translate those inputs into a glass cubicle system built for safety, performance, and future flexibility.
The best layout does not merely look open on day one. It gives people the privacy they need, keeps light moving through the office, and leaves the business room to change with confidence.
.png) Share this post with others
Share this post with others


