
Best Glass Doors for Closets That Fit Your Space
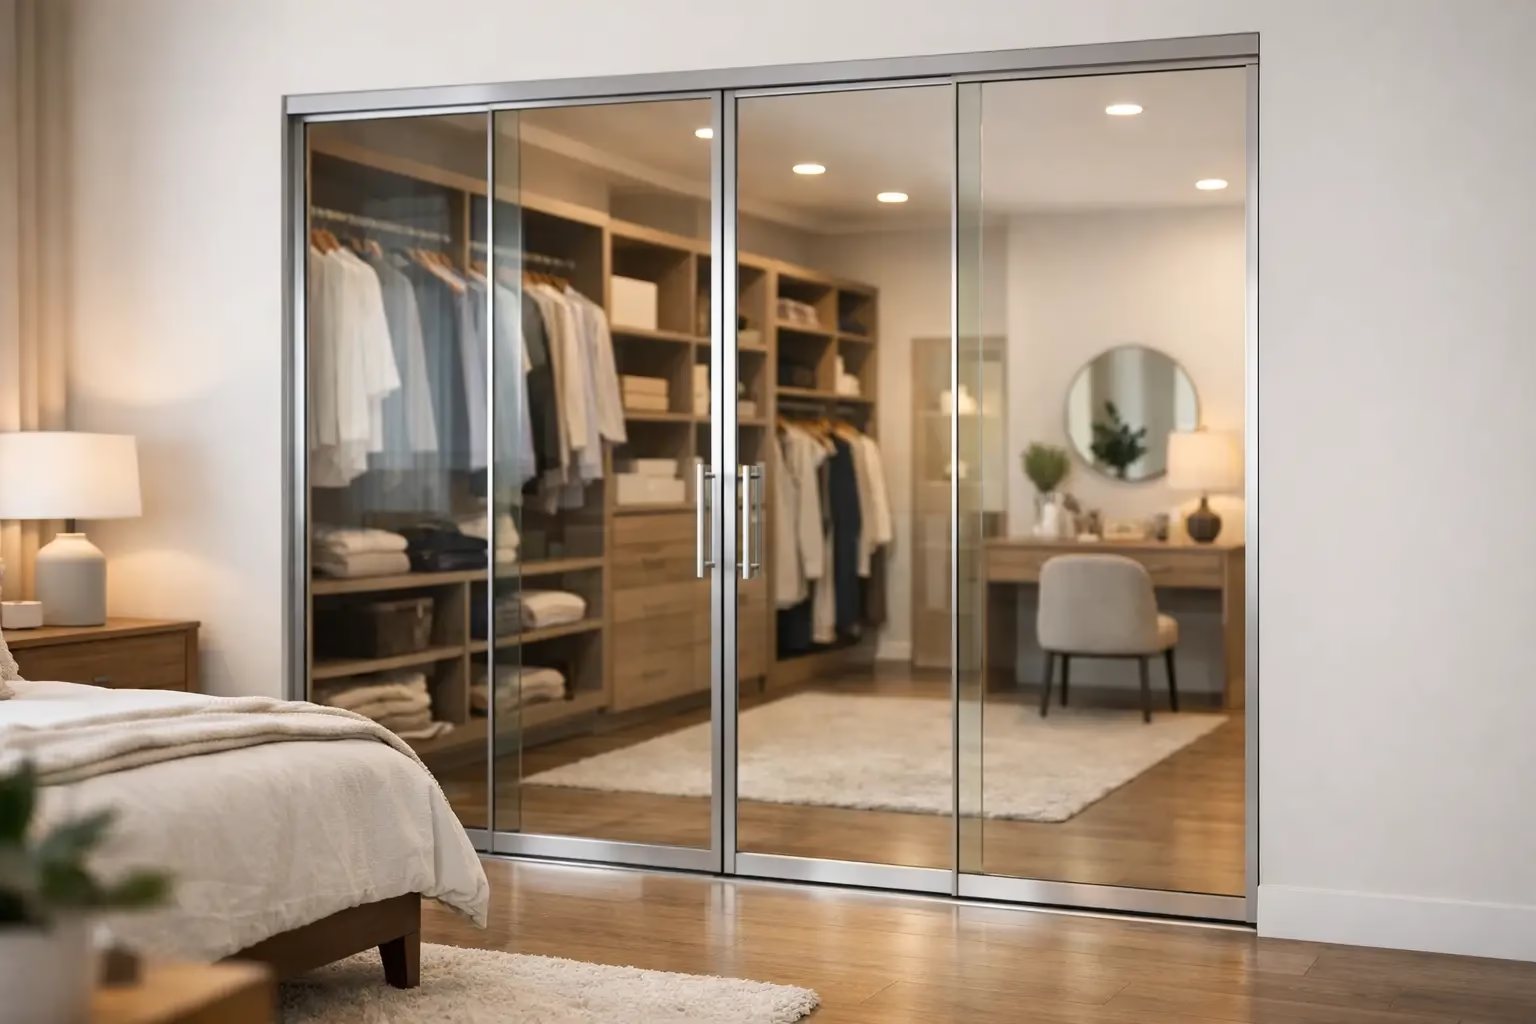
Best Glass Doors for Closets That Fit Your Space
A closet door changes more than the view of your wardrobe. It affects how far a door projects into the room, how much daylight reaches the interior, and whether the space feels composed or crowded. The best glass doors for closets combine a panel configuration that fits the opening with safety glass, quiet hardware, and a finish that supports the room’s design.
For a primary bedroom, dressing room, guest suite, or compact apartment, glass closet doors offer a clean architectural alternative to conventional hinged slabs. The right system can make a narrow wall feel lighter while keeping clothing, storage, and personal items as private as you need them to be.
What Makes the Best Glass Doors for Closets?
There is no single best door for every closet. A full-width reach-in closet has different needs than a shallow wardrobe beside a bed, and a walk-in dressing room can support a more expressive design. Start with the opening, available clearance, desired privacy, and how often the closet will be used.
A well-specified glass closet system should be built for safety and performance. That means tempered safety glass, hardware engineered for the panel weight, stable guides or tracks, and a closing action that feels controlled rather than loose or noisy. Thin, undersized hardware can undermine an otherwise refined installation. Quality rollers, secure stops, and properly aligned tracks matter every day because closet doors are opened repeatedly, often with one hand while getting ready.
Customization is equally valuable. Standard sizes can work for common openings, but made-to-order glass panels create a more finished result when walls are out of square, ceilings are high, or the closet width does not match conventional door dimensions. Precise sizing also reduces awkward side gaps and eliminates the need to compromise the layout around a stock door.
Sliding Glass Doors for Reach-In Closets
Sliding doors are usually the most efficient choice where floor clearance is limited. Because panels travel along the wall opening instead of swinging into the room, they preserve space for beds, benches, nightstands, and circulation. They are especially practical in urban bedrooms and home offices where every usable square foot matters.
A two-panel bypass configuration is a familiar option for wider reach-in closets. One panel slides behind the other, giving access to roughly half of the opening at a time. This is a sensible solution when the closet is organized by zones, such as hanging garments on one side and drawers or shelves on the other.
For greater access, consider a multi-panel sliding arrangement or a system designed around the closet’s internal organization. More panels can improve flexibility, although each additional panel brings more overlapping glass and track coordination. The best choice depends on whether you need a broad opening for daily access or simply a compact, elegant way to conceal storage.
Look for silent operation rather than assuming all sliding doors perform the same. Smooth, quiet movement comes from the full system: wheel quality, track alignment, glass weight capacity, guides, and installation accuracy. Bottom-wheel systems can provide stable movement and a lower visual profile, particularly when engineered with locking features that keep panels properly positioned.
Pivot and Hinged Glass Closet Doors
Pivot or hinged glass doors create a more open, furniture-like presentation. They are an excellent fit for walk-in closets, dressing rooms, and larger bedrooms where swing clearance is available. With the doors open, the entire closet can be visible and accessible at once.
This style works best when there is enough clear floor area in front of the opening. A swinging panel can conflict with a bed frame, rug, cabinet, or door to an adjoining bathroom. Before selecting it, map the door swing at its full radius, not just the width of the closet opening.
Hinged and pivot systems also demand thoughtful hardware selection. The glass must be correctly tempered, hinges must be rated for the panel dimensions and weight, and the mounting surface must be structurally suitable. The effect can be minimal and sophisticated, but the engineering cannot be an afterthought.
Choose Glass Based on Privacy, Not Just Appearance
Clear glass creates the strongest sense of openness. It reflects light across the room and turns a carefully organized closet into part of the interior design. If the closet includes color-coordinated garments, integrated lighting, wood shelving, or display-worthy accessories, clear glass can make those details feel intentional.
It also reveals everything. Clear glass is best for owners who maintain an orderly closet or who want the motivation of seeing their storage at a glance. For many bedrooms, frosted or etched glass offers a better balance. It softens the view of clothing and shelves while still transmitting light and preserving the clean lines of a glass system.
Smoked, gray, or bronze-tinted glass adds contrast and visual depth. These options pair well with black frames, darker wood flooring, or contemporary interiors that need more definition. Fluted or reeded glass can provide additional diffusion and texture, though it may create a more decorative statement than a minimalist flat panel.
Privacy needs can vary within the same home. A visible wardrobe may suit a primary suite, while an opaque or frosted choice may be more practical for a guest room, hallway closet, or shared space. Select the transparency level around real daily habits, not only the look of a showroom image.
Framed, Frameless, and Slim-Frame Designs
Frameless glass doors deliver the lightest visual effect. Their clean edges make them a strong choice for contemporary rooms with restrained finishes and minimal trim. They can make a closet wall nearly disappear when paired with clear glass, or create a refined privacy screen with frosted panels.
Slim-frame systems introduce definition without looking heavy. Black aluminum frames remain a popular choice because they establish a crisp grid and coordinate easily with modern hardware, lighting, and window frames. White, bronze, and custom finishes can better suit warmer or more traditional spaces.
A framed door is not inherently less premium. In many applications, a frame adds useful rigidity, protects the panel edges, and gives the system a more architectural presence. The decision is visual as much as technical: choose frameless for a nearly invisible boundary, or choose a slim frame when the closet should read as a deliberate design feature.
Safety and Hardware Deserve Equal Attention
Closet glass should be tempered safety glass, not ordinary annealed glass. Tempering increases resistance to impact and causes the panel to break into small pieces rather than dangerous shards if failure occurs. This is a basic requirement for a door system used around family members, pets, and daily household activity.
Hardware should match the panel size and configuration. Ask how the system is guided, how it stops at the end of travel, whether the rollers are concealed or exposed, and how the glass is secured. For sliding systems, anti-jump protection and stable bottom guidance help prevent unwanted panel movement. For hinged systems, properly rated hinges and secure anchoring protect both function and finish.
Do not overlook handles. A recessed pull preserves clearance on sliding doors, while a longer vertical pull can make a tall glass panel easier to operate. Handle placement should work with the closet layout and nearby furniture. A beautiful door that is awkward to grip will not feel premium for long.
Measure the Opening Before Choosing a System
Accurate measurement determines whether a glass closet door will look integrated or improvised. Measure the width at the top, middle, and bottom, then record the height at both sides and the center. Check for baseboards, crown molding, uneven flooring, return walls, outlets, and any trim that could interfere with panel travel or swing.
For sliding doors, confirm the available wall and track space as well as the opening itself. For hinged or pivot doors, verify the full swing path. A closet may be wide enough for a door panel but still lack sufficient clearance to use it comfortably.
This is where custom sizing has a practical advantage. Doors22 designs interior glass solutions around exact measurements when standard dimensions are not the right fit, helping homeowners and design teams create a cleaner installation without forcing the room to adapt to a generic door size.
Match the Door to the Closet Interior
Glass doors place more attention on what sits behind them. If you choose clear or lightly tinted panels, organize the interior as part of the finished design. Consistent hangers, defined shelf zones, integrated drawers, and concealed laundry storage make the view feel intentional.
Lighting deserves the same consideration. Interior LED lighting can improve visibility and make frosted or textured panels glow softly, but it should be placed to avoid harsh hotspots or visible wires. In a clear-glass closet, warm, even light usually feels more residential than a bright utility fixture.
The best result is a door system that serves the room rather than competing with it. Choose sliding glass when space efficiency leads the brief, pivot or hinged doors when full access matters, and a glass finish that gives you the right level of privacy. When the measurements, hardware, and interior organization are handled with equal care, a closet door becomes a durable architectural detail you will appreciate every morning.
.png) Share this post with others
Share this post with others


