
Best Glass Partitions for Offices
Best Glass Partitions for Offices
A bright office can still feel crowded if the layout works against it. The best glass partitions for offices solve that problem by creating structure without cutting off light, visibility, or flexibility. The right system does more than divide space – it shapes how teams focus, meet, move, and grow.
What makes the best glass partitions for offices
Not every glass wall belongs in a working office. Some look clean in photos but fall short once people start taking calls, holding meetings, and reconfiguring departments. The best-performing systems balance design with practical demands like acoustics, safety, durability, and installation efficiency.
For most commercial spaces, the first question is not framed or frameless. It is whether the system supports how the office actually operates. A sales floor, executive suite, coworking layout, and private clinic will all need different levels of openness, privacy, and adaptability.
A strong office partition system should be built for safety and performance, not just appearance. Tempered safety glass, stable track systems, dependable hardware, and precise fabrication all matter. In higher-traffic environments, the difference between a decorative glass divider and an engineered partition system becomes obvious very quickly.
The main types of office glass partition systems
Frameless glass partitions
Frameless systems are often the first choice for modern offices because they keep sightlines clean and let natural light travel deeper into the space. They work especially well for conference rooms, executive offices, and open-plan workplaces that want a refined architectural look.
The advantage is visual simplicity. The trade-off is that true privacy depends on the glass type and the surrounding construction. Clear frameless glass looks impressive, but it will not hide distractions or reduce sound on its own. If confidentiality matters, this style usually needs frosted sections, acoustic detailing, or strategic placement.
Framed glass partitions
Framed systems add definition and can improve perceived structure within a floor plan. They are a strong option when you want the transparency of glass but also want a more grounded architectural presence. Black, bronze, or custom-finish frames can shift the aesthetic from minimal to industrial to executive.
In many offices, framed partitions are selected because they tolerate frequent use well and can integrate neatly with doors and modular components. They may look slightly less minimal than frameless systems, but they often make sense where durability and visual zoning matter more than pure transparency.
Demountable glass partitions
For growing companies and adaptive workplaces, demountable systems are often the smartest long-term investment. These partitions are designed to be installed, removed, and reconfigured without the disruption of traditional construction. That matters when teams expand, departments move, or a conference room needs to become two private offices.
This is where product engineering carries real value. A demountable system should feel permanent in daily use, even though it is flexible by design. Done well, it reduces waste, shortens renovation timelines, and protects your ability to change the layout later.
Sliding glass office partitions
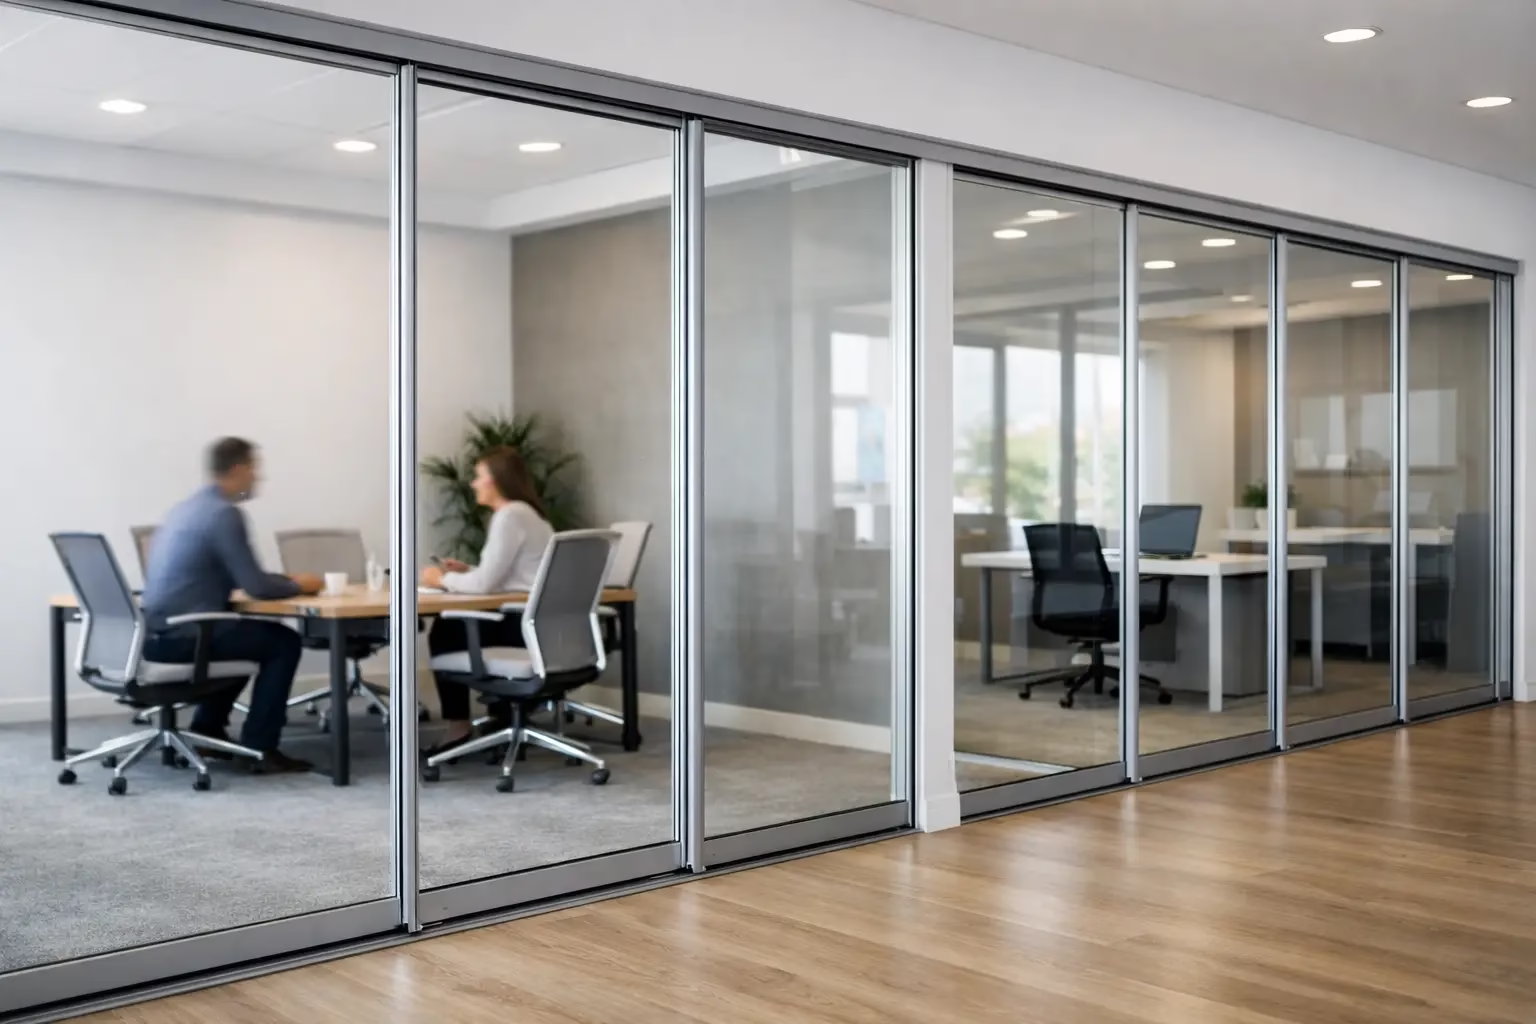
Sliding systems are ideal when swing clearance is limited or when the layout needs to feel more open at certain times of day. They are common in conference rooms, private offices, and multi-use spaces where a fixed door footprint would interrupt circulation.
The quality difference here is significant. Poorly made sliding systems can be noisy, unstable, or awkward to operate. A well-engineered system with quiet movement and secure hardware feels precise, controlled, and suitable for daily commercial use.
How to choose the best glass partitions for offices
The right choice usually comes down to five factors: privacy, sound control, flexibility, footprint, and finish.
Privacy is the most misunderstood. Many buyers assume glass means no privacy, but that depends on the specification. Clear glass supports openness and supervision. Frosted glass adds discretion for private offices, HR spaces, and meeting rooms. Partial frosting can also strike a useful middle ground by preserving light while limiting direct visibility.
Acoustics deserve the same attention. If teams take frequent calls or meet with clients behind glass, sound control should be addressed early. Glass partitions can support acoustic performance, but not all systems perform equally. Gaps, door seals, panel connections, and hardware quality all affect the result. If noise reduction is a priority, it should be treated as a design and engineering decision, not an afterthought.
Flexibility matters most in offices that are still evolving. A fixed wall may be fine for a stable layout, but many businesses benefit more from modular systems that can be adjusted later. This is especially true for startups, coworking operators, medical offices, and tenant improvement projects where future changes are likely.
Footprint is another practical issue. Swing doors need clearance. Sliding doors save space. Corner configurations, L-shape enclosures, and glass cubicles can create efficient work zones in areas that would otherwise be difficult to plan. The best partition is not always the one with the most visual impact. It is the one that uses square footage intelligently.
Finish is where performance meets brand image. Office interiors communicate something to clients, staff, and tenants. The glass, frame color, door style, and hardware all contribute to that impression. Clean lines and custom sizing tend to outperform generic one-size-fits-all systems because they make the space look intentional rather than assembled.
Best applications by office type
For conference rooms, full-height glass partitions are often the strongest option because they define the room clearly while keeping the broader office open. Frosted bands or gradient films can add privacy without making the room feel closed in.
For private offices, a demountable glass enclosure with a hinged or sliding door usually delivers the best balance of professionalism, daylight, and future flexibility. In executive environments, this approach maintains a premium look while avoiding the heaviness of solid wall construction.
For open-plan teams, glass cubicles and partial enclosures can create quieter focus zones without sacrificing visibility. This works well for departments that need light separation but still benefit from visual connection.
For reception areas and client-facing spaces, frameless or minimally framed glass often gives the cleanest result. It supports a contemporary aesthetic and helps smaller lobbies feel more expansive.
For multi-tenant and fast-changing offices, demountable systems tend to offer the best return over time. Layouts can evolve without starting from scratch, which reduces downtime and keeps future renovation costs more predictable.
Custom sizing vs standard sizing
Standard sizes can work well when speed and budget are the top priorities. They are practical for straightforward layouts with predictable dimensions. But offices rarely stay simple all the way through a project. Ceiling conditions, uneven walls, existing finishes, and access points often make custom sizing the better fit.
Custom glass partitions usually deliver a more polished outcome because they are built around the space rather than forcing the space to accommodate the product. This matters not only visually but also functionally. Better fit improves alignment, operation, and overall performance.
For architects, contractors, and facility managers, this is often the difference between a system that installs cleanly and one that needs field compromises. Precision up front saves time later.
Safety and durability are not optional
In office environments, glass must do more than look refined. It has to perform consistently under daily use. That means safety glass, dependable hardware, stable panel support, and door systems designed for repetition.
This is especially relevant for sliding applications and movable systems. The best products are designed to last for decades, with features that support controlled movement, secure positioning, and long-term reliability. If a partition system feels delicate, loud, or loose at the start, it will not improve with use.
A premium system should also support installation quality. Precise measurements, coordinated components, and clear planning reduce avoidable delays and help the finished space perform the way it was intended to.
What buyers often get wrong
Many office buyers focus too heavily on glass thickness or visual style and not enough on system design. A partition is not just a sheet of glass. It is the entire assembly – tracks, connectors, doors, locks, tolerances, and installation details.
Another common mistake is choosing for the current layout only. Offices change. Headcount shifts. Teams split. Meeting rooms are repurposed. The best decision often comes from asking what the space may need two years from now, not just what looks best this month.
There is also a tendency to treat all vendors as equal if the renderings look similar. They are not. Engineering quality, customization capability, safety features, lead times, and installation support can vary widely. For a commercial project, those differences affect both the experience and the final result.
A well-specified glass partition system should make the office feel lighter, smarter, and easier to use every day. If you are comparing options, focus on the system that gives you the right mix of privacy, quiet, adaptability, and design precision – because the best office partitions are not just attractive, they work hard.
.png) Share this post with others
Share this post with others


